

Listing Courtesy of: FAYETTEVILLE NC / Listed By: eXp Realty LLC
70 Primrose Drive Fairmont, NC 28340
Active (4 Days)
$415,000 (USD)
Description
MLS #:
766238
766238
Lot Size
3.88 acres
3.88 acres
Type
Single-Family Home
Single-Family Home
Year Built
1970
1970
Style
Ranch
Ranch
Views
Water
Water
County
Robeson County
Robeson County
Listed By
The Yeti House Powered by Exp Realty Llc, eXp Realty LLC
Source
FAYETTEVILLE NC
Last checked Aug 27 2026 at 10:54 PM GMT+0000
FAYETTEVILLE NC
Last checked Aug 27 2026 at 10:54 PM GMT+0000
Bathroom Details
- Full Bathrooms: 3
Interior Features
- Ceiling Fan(s)
- Jetted Tub
- Window Treatments
- Dishwasher
- Microwave
- Range
- Refrigerator
- Separate/Formal Dining Room
- Kitchen Island
- Attic
- Dryer
- Washer
- Storage
- Double Vanity
- Granite Counters
- Laundry: In Unit
- Kitchen Exhaust Fan
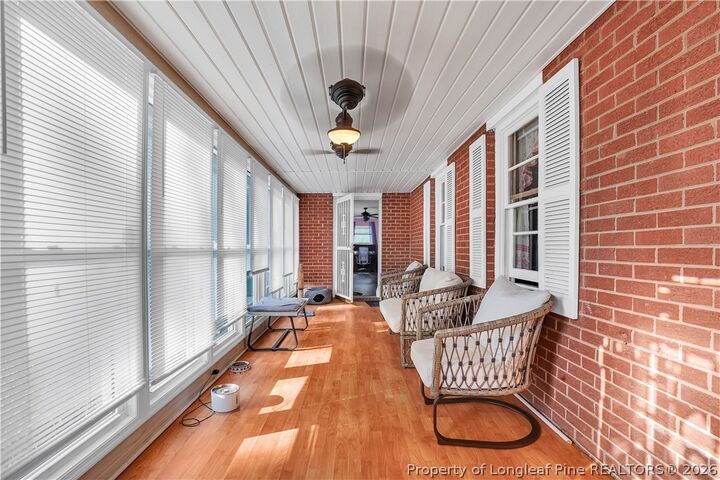
- Sun Room
- Windows: Blinds
- Bookcases
- Dining Area
Lot Information
- Partially Cleared
Property Features
- Fireplace: 0
Heating and Cooling
- Heat Pump
- Zoned
Basement Information
- Crawl Space
Pool Information
- Above Ground
- Indoor
Flooring
- Carpet
- Luxury Vinyl Plank
Utility Information
- Utilities: Water Source: Public
- Sewer: Septic Tank
School Information
- Elementary School: Robeson Co Schools
- Middle School: Robeson County Schools
- High School: Robeson County Schools
Parking
- Attached
- Garage
- Detached
Living Area
- 3,431 sqft
Location
Estimated Monthly Mortgage Payment
*Based on Fixed Interest Rate withe a 30 year term, principal and interest only
Listing price
Down payment
%
Interest rate
%Mortgage calculator estimates are provided by CENTURY 21 Real Estate LLC and are intended for information use only. Your payments may be higher or lower and all loans are subject to credit approval.
Disclaimer: Copyright 2026 Fayetteville NC MLS. All rights reserved. This information is deemed reliable, but not guaranteed. The information being provided is for consumers’ personal, non-commercial use and may not be used for any purpose other than to identify prospective properties consumers may be interested in purchasing. Data last updated 8/27/26 15:54



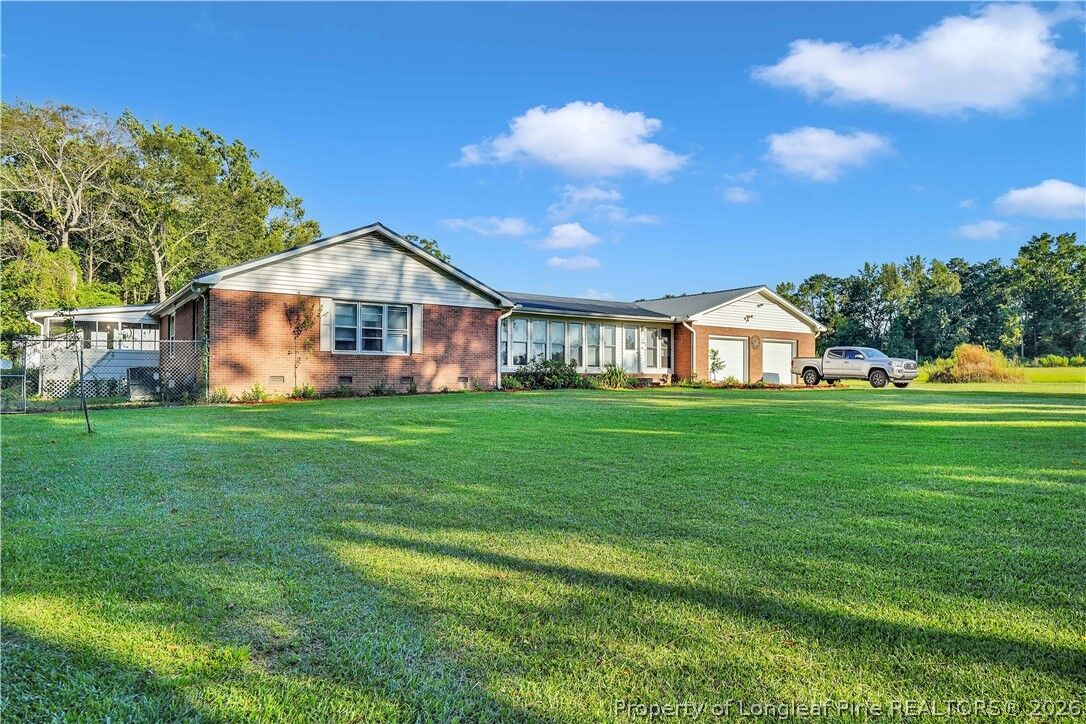
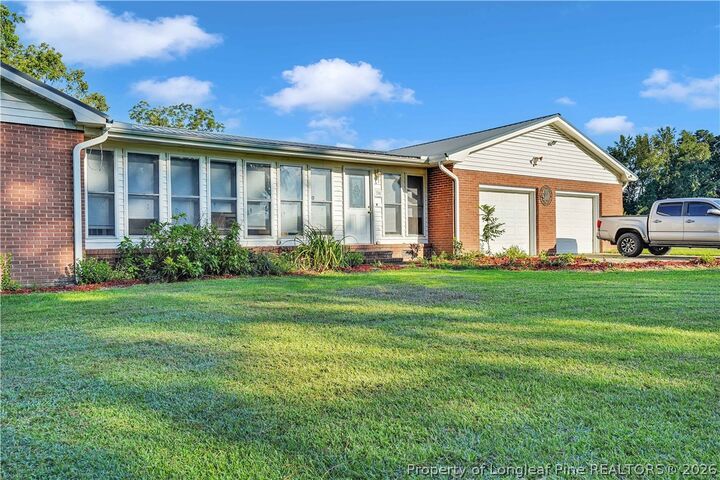
Outside, the property continues to stand apart. Enjoy pond access, an existing area for a pool, an attached two-car garage, plus a detached third garage for additional parking, storage, or workshop space. An additional structure on the property has been partially finished and offers potential for future conversion into an ADU, giving the next owner another opportunity to customize the property to fit their needs. There is also a chicken coop already in place for anyone looking to make the most of the acreage and enjoy a little more of the country lifestyle.
Set in a quiet, neighborly area of Fairmont and just under an hour south of Fort Bragg, 70 Primrose Drive offers a rare combination of substantial square footage, usable acreage, flexible living areas, and outdoor amenities. Whether you're looking for room for a larger household, space to settle into retirement, or simply a property where you can spread out and make it your own, there is a tremendous amount here to work with.
5k Seller Concession! 1 percent of purchase price credit through Responsive Mortgage. Call Brett Kelley 3146239445 for details!