

Listing Courtesy of: FAYETTEVILLE NC / Listed By: Raleigh Realty Inc.
1482 Avoncroft Drive Fayetteville, NC 28306
Active (25 Days)
$265,000 (USD)
Description
MLS #:
767018
767018
Type
Single-Family Home
Single-Family Home
Year Built
2008
2008
County
Cumberland County
Cumberland County
Community
Acorn Ridge
Acorn Ridge
Listed By
Rebecca Lillich, Raleigh Realty Inc.
Source
FAYETTEVILLE NC
Last checked Aug 27 2026 at 11:44 PM GMT+0000
FAYETTEVILLE NC
Last checked Aug 27 2026 at 11:44 PM GMT+0000
Bathroom Details
- Full Bathrooms: 2
Interior Features
- Window Treatments
- Dishwasher
- Refrigerator
- Double Vanity
- Laundry: Washer Hookup
- Laundry: In Unit
- Laundry: Main Level
- Tray Ceiling(s)
- Cooktop
- Laundry: Dryer Hookup
- Windows: Blinds
- Primary Downstairs
- Electric Range
Subdivision
- Acorn Ridge
Lot Information
- Cleared
Property Features
- Fireplace: Electric
- Fireplace: 1
Heating and Cooling
- Forced Air
Flooring
- Carpet
- Tile
Utility Information
- Utilities: Water Source: Public
- Sewer: Public Sewer
School Information
- Middle School: Douglas Byrd Middle School
- High School: Douglas Byrd Senior High
Parking
- Attached
- Garage
Living Area
- 1,612 sqft
Listing Price History
Date
Event
Price
% Change
$ (+/-)
Aug 11, 2026
Price Changed
$265,000
-2%
-$5,000
Aug 02, 2026
Listed
$270,000
-
-
Location
Estimated Monthly Mortgage Payment
*Based on Fixed Interest Rate withe a 30 year term, principal and interest only
Listing price
Down payment
%
Interest rate
%Mortgage calculator estimates are provided by CENTURY 21 Real Estate LLC and are intended for information use only. Your payments may be higher or lower and all loans are subject to credit approval.
Disclaimer: Copyright 2026 Fayetteville NC MLS. All rights reserved. This information is deemed reliable, but not guaranteed. The information being provided is for consumers’ personal, non-commercial use and may not be used for any purpose other than to identify prospective properties consumers may be interested in purchasing. Data last updated 8/27/26 16:44



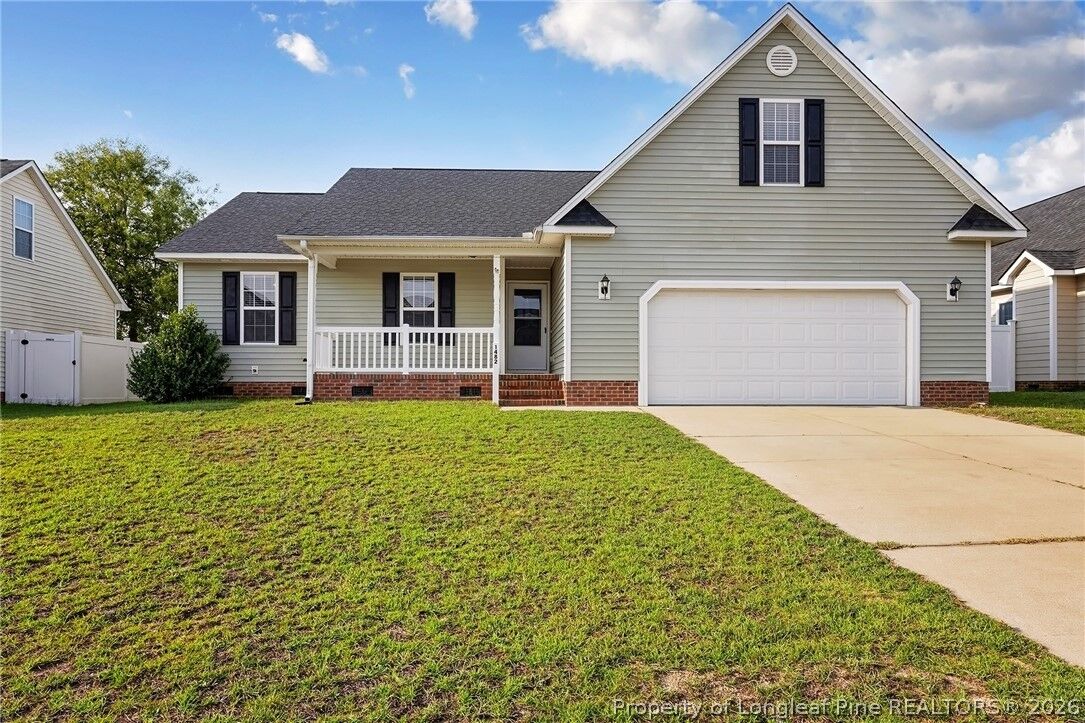
Step inside to discover vaulted ceilings, abundant natural light, and a cozy fireplace that anchors the inviting great room. The open floor plan flows seamlessly into the spacious kitchen featuring ample cabinetry, generous counter space, and a sunny breakfast area overlooking the backyard.
The private owner's suite offers a relaxing retreat with a walk-in closet, double vanity, soaking garden tub, and separate shower. Two additional bedrooms are conveniently located on the main level, while the versatile bonus room provides the perfect space for a home office, guest room, playroom, or media room. The upstairs bonus room is equipped with its own thermostat, offering dual-zone climate control so you can independently manage the temperature upstairs and downstairs for enhanced comfort and energy efficiency.
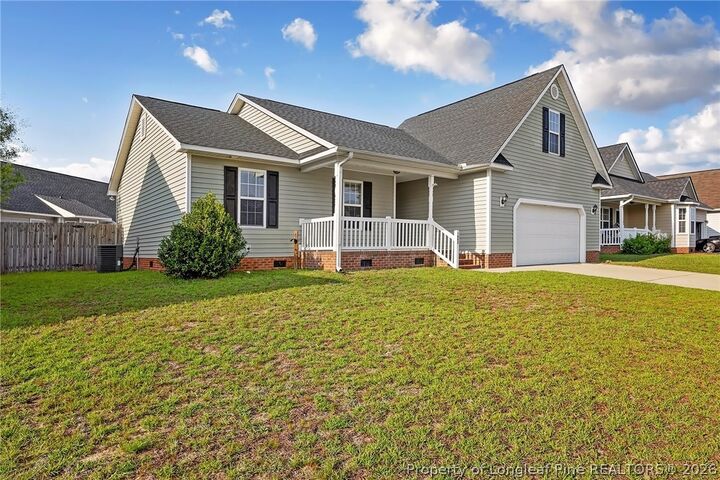
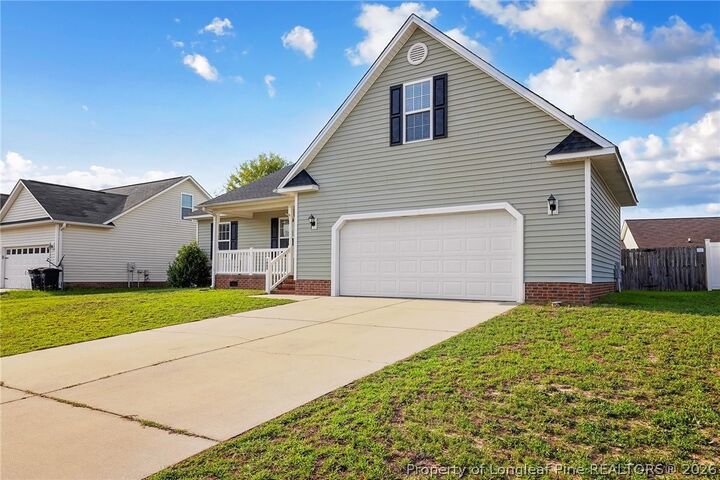
Outside, enjoy a fully fenced backyard with plenty of room for entertaining, pets, or play, along with an attached two-car garage. Conveniently located near Fort Bragg, shopping, dining, and schools, this home combines thoughtful updates, flexible living space, and an excellent location. Schedule your private showing today!