

Listing Courtesy of: FAYETTEVILLE NC / Listed By: Northgroup Real Estate
1666 Jersey Drive Fayetteville, NC 28314
Pending (20 Days)
$255,000 (USD)
Description
MLS #:
771141
771141
Type
Single-Family Home
Single-Family Home
Year Built
1993
1993
Style
Tri-Level
Tri-Level
County
Cumberland County
Cumberland County
Community
Westpoint
Westpoint
Listed By
Ronda Atkins, Northgroup Real Estate
Source
FAYETTEVILLE NC
Last checked Nov 8 2026 at 3:22 AM GMT+0000
FAYETTEVILLE NC
Last checked Nov 8 2026 at 3:22 AM GMT+0000
Bathroom Details
- Full Bathrooms: 3
Interior Features
- Ceiling Fan(s)
- Window Treatments
- Dishwasher
- Range
- Refrigerator
- Separate/Formal Dining Room
- Living/Dining Room
- Walk-In Closet(s)
- Laundry: Washer Hookup
- Laundry: In Unit
- Separate/Formal Living Room
- Laundry: Dryer Hookup
- Windows: Blinds
- Tub Shower
- Walk-In Shower
- Den
- Primary Downstairs
- Dining Area
Subdivision
- Westpoint
Lot Information
- Level
- < 1/4 Acre
- Cul-De-Sac
- Dead End
Property Features
- Fireplace: Factory Built
- Fireplace: 1
Heating and Cooling
- Heat Pump
- Electric
- Central Air
Basement Information
- Crawl Space
Flooring
- Hardwood
- Vinyl
Utility Information
- Utilities: Water Source: Public
- Sewer: Public Sewer
School Information
- Elementary School: Lake Rim Elementary
- Middle School: Anne Chestnut Middle School
- High School: Seventy-First Senior High
Parking
- Attached
- Garage
Living Area
- 1,898 sqft
Location
Estimated Monthly Mortgage Payment
*Based on Fixed Interest Rate withe a 30 year term, principal and interest only
Listing price
Down payment
%
Interest rate
%Mortgage calculator estimates are provided by CENTURY 21 Real Estate LLC and are intended for information use only. Your payments may be higher or lower and all loans are subject to credit approval.
Disclaimer: Copyright 2026 Fayetteville NC MLS. All rights reserved. This information is deemed reliable, but not guaranteed. The information being provided is for consumers’ personal, non-commercial use and may not be used for any purpose other than to identify prospective properties consumers may be interested in purchasing. Data last updated 11/7/26 19:22



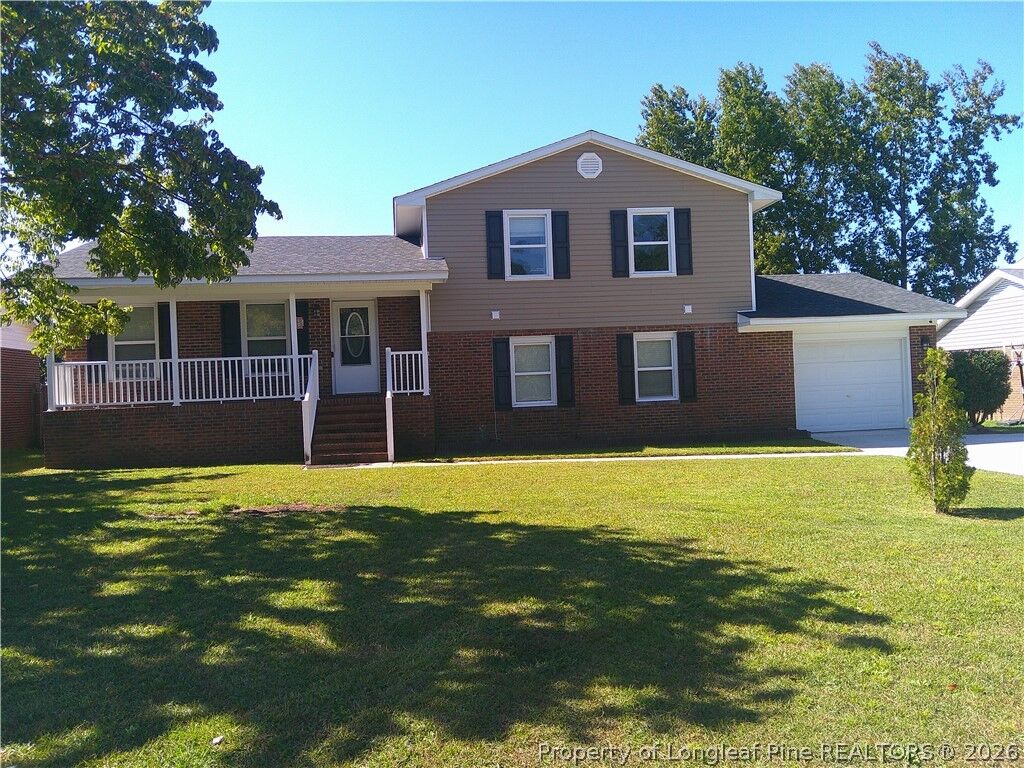
Welcome to this beautiful home nestled on a quiet cul-de-sac in a sought-after neighborhood! Featuring two spacious primary bedrooms, each with its own ensuite bathroom, this home offers comfort, convenience, and versatility. Gorgeous luxury vinyl plank (LVP) flooring flows throughout, adding a stylish touch to every room. The kitchen boasts granite countertops, backsplash, and beautiful cabinets, while the downstairs primary bedroom features a walk-in closet. Enjoy a formal living room, formal dining room, and a spacious family room complete with a cozy fireplace—perfect for relaxing or entertaining. Outside, you'll find a large backyard and a storage shed, providing plenty of room for outdoor enjoyment and extra storage. For added convenience refrigerator and security system are included!
Ideally located near Fort Bragg, I-295, shopping centers, and supermarkets, this home combines a fantastic location with wonderful features. This one is a true treat and a must-see!