

Listing Courtesy of: FAYETTEVILLE NC / Listed By: Watts Realty
1838 Bluffside Drive Fayetteville, NC 28312
Active (0 Days)
$360,000 (USD)
Description
MLS #:
772142
772142
Lot Size
6,970 SQFT
6,970 SQFT
Type
Single-Family Home
Single-Family Home
Year Built
2022
2022
Style
Two Story
Two Story
County
Cumberland County
Cumberland County
Community
Commons at Riverbluff
Commons at Riverbluff
Listed By
Elly Rohani Watts, Watts Realty
Source
FAYETTEVILLE NC
Last checked Nov 7 2026 at 11:59 PM GMT+0000
FAYETTEVILLE NC
Last checked Nov 7 2026 at 11:59 PM GMT+0000
Bathroom Details
- Full Bathrooms: 2
- Half Bathroom: 1
Interior Features
- Ceiling Fan(s)
- Other
- Separate Shower
- Jetted Tub
- Dishwasher
- Microwave
- Refrigerator
- Separate/Formal Dining Room
- Kitchen Island
- Entrance Foyer
- Garden Tub/Roman Tub
- Dryer
- Washer
- Double Vanity
- Granite Counters
- Walk-In Closet(s)
- Laundry: Washer Hookup
- Laundry: Main Level
- Vaulted Ceiling(s)
- See Remarks
- Cathedral Ceiling(s)
- Gas Range
- Laundry: Dryer Hookup
- Primary Downstairs
Subdivision
- Commons At Riverbluff
Lot Information
- < 1/4 Acre
- Interior Lot
Property Features
- Fireplace: Factory Built
- Fireplace: 1
- Fireplace: Gas Log
Heating and Cooling
- Heat Pump
- Central Air
Homeowners Association Information
- Dues: $100/Monthly
Flooring
- Carpet
- Laminate
- Vinyl
Utility Information
- Utilities: Water Source: Public
- Sewer: Public Sewer
School Information
- Middle School: Mac Williams Middle School
- High School: Cape Fear Senior High
Parking
- Garage Door Opener
Stories
- 2
Living Area
- 2,460 sqft
Location
Estimated Monthly Mortgage Payment
*Based on Fixed Interest Rate withe a 30 year term, principal and interest only
Listing price
Down payment
%
Interest rate
%Mortgage calculator estimates are provided by CENTURY 21 Real Estate LLC and are intended for information use only. Your payments may be higher or lower and all loans are subject to credit approval.
Disclaimer: Copyright 2026 Fayetteville NC MLS. All rights reserved. This information is deemed reliable, but not guaranteed. The information being provided is for consumers’ personal, non-commercial use and may not be used for any purpose other than to identify prospective properties consumers may be interested in purchasing. Data last updated 11/7/26 15:59



Upstairs features three generously sized bedrooms with ample closet space and a large loft that offers flexibility for a second living area, media room, playroom, or home office. The loft includes a balcony-style overlook into the main living area with high ceilings.
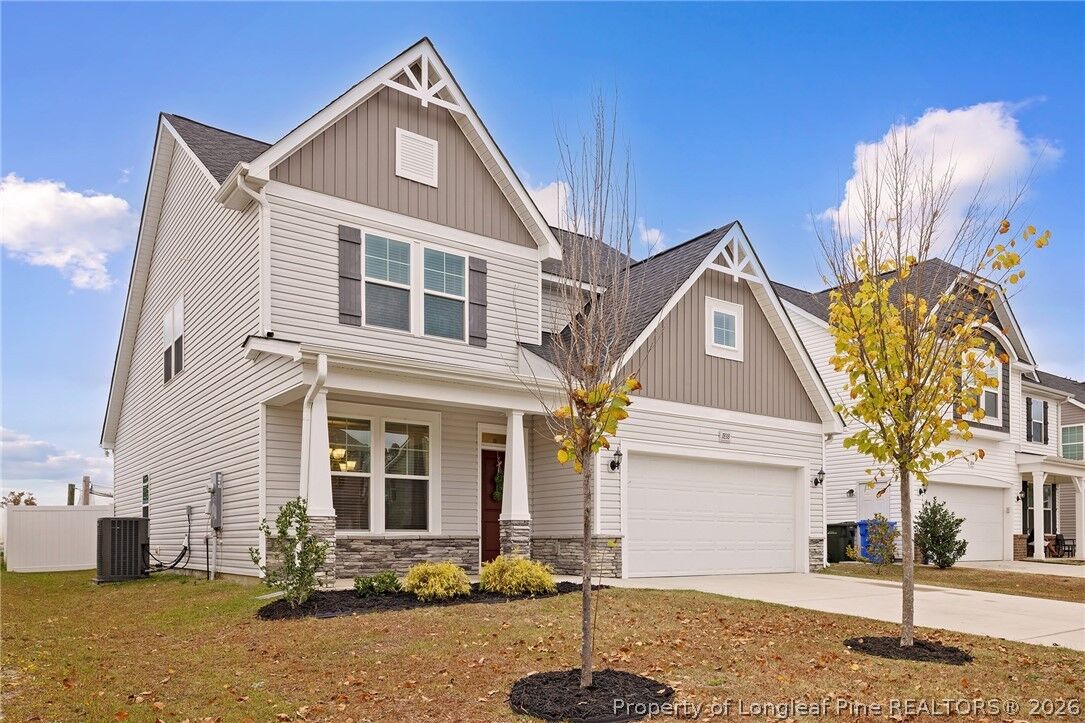
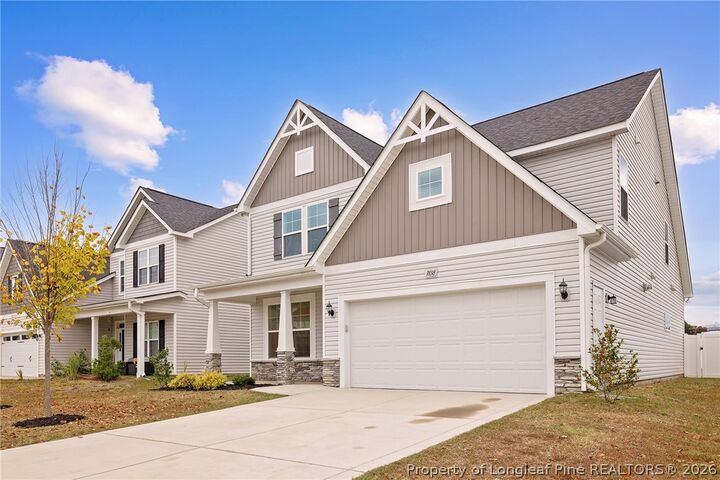
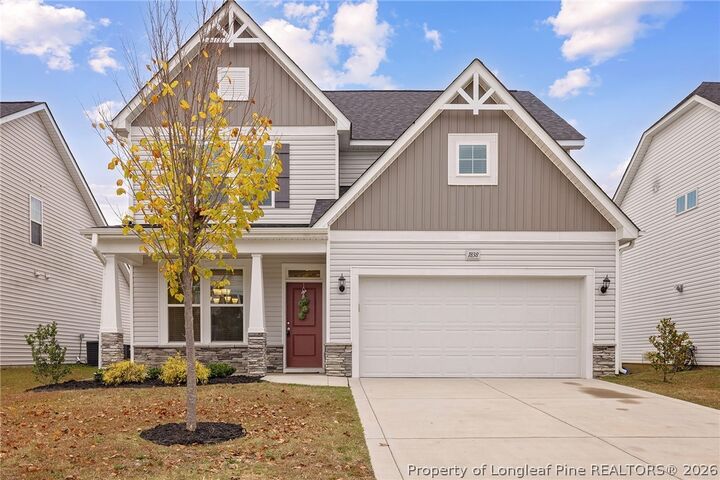
The exterior has been recently pressure washed, the landscaping has been maintained, and the backyard is fully enclosed with vinyl fencing. The washer and dryer will remain as a gift from the sellers. Neighborhood amenities include a community pool and clubhouse. Located within the Cape Fear school district, this home offers a practical layout with multiple living spaces and room for a variety of needs.