2401 Larwood Drive Fayetteville, NC 28306
Listing Courtesy of: MLS LogoDoorify MLS / Listed By: Nest Managers LLC.

  2401 Larwood Drive Fayetteville, NC 28306

Active (14 Days)
$1,950 (USD)
3
BED
3
BATH

Description

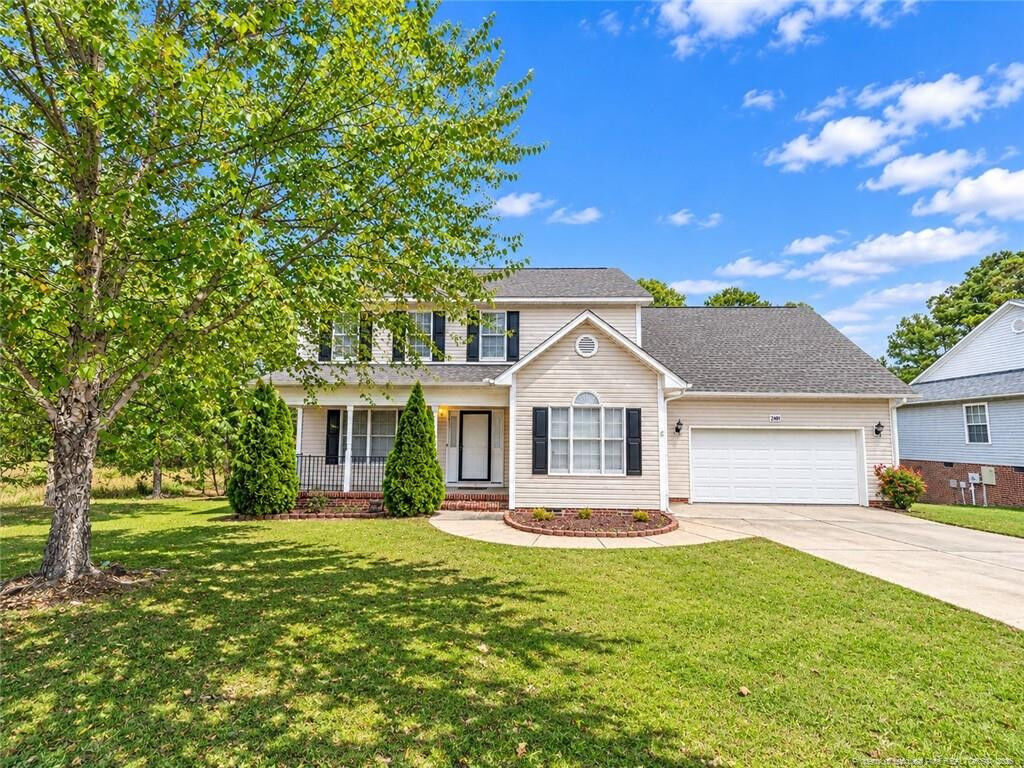
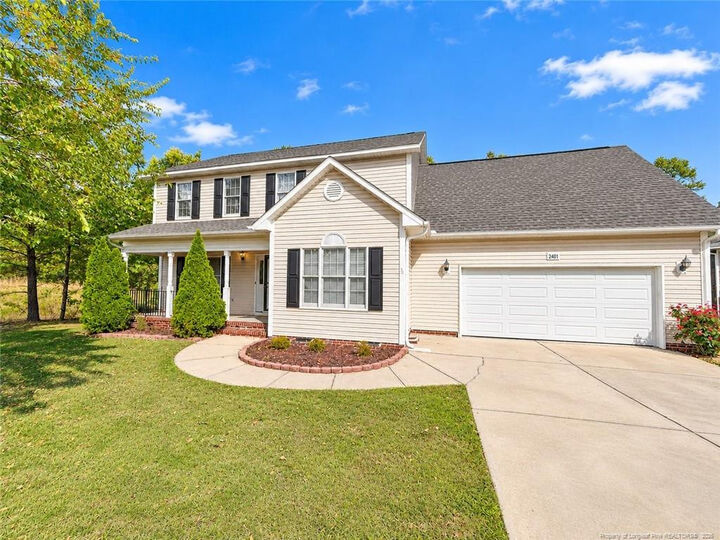
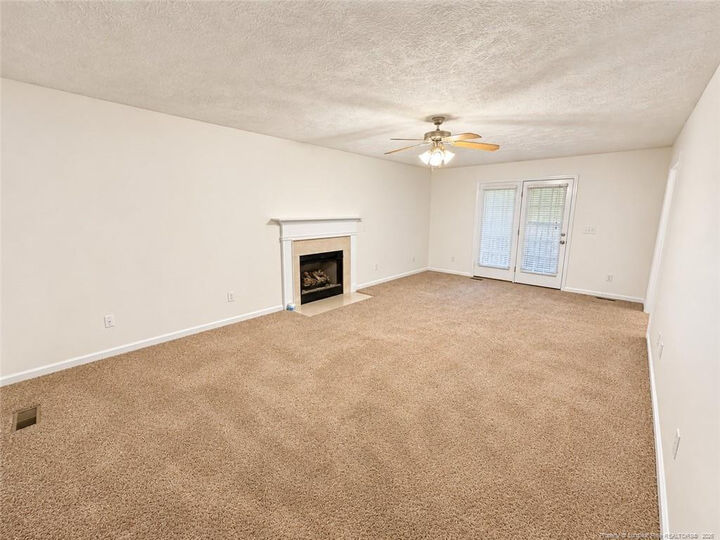
Looking for a spacious 3-bedroom home for rent with a bonus room and a large backyard? This beautifully maintained two-story home offers an inviting floor plan, freshly painted interior, gas fireplace, versatile bonus room, and a spacious privacy-fenced backyard. Situated on nearly half an acre at the end of a cul-de-sac, this property combines comfortable indoor living with generous outdoor space and added privacy.Step inside to discover a welcoming interior designed for both everyday living and entertaining. The spacious great room features a gas fireplace, creating an inviting focal point for relaxing or gathering with guests. A separate formal dining room provides a dedicated space for meals and entertaining, while the breakfast area offers additional dining options.The main level also includes a generously sized pantry, convenient laundry area, half bathroom, and a dedicated space with its own door for your four-legged companion. Fresh interior paint enhances the home's clean, updated appearance.Upstairs, you'll find three bedrooms, two full bathrooms, and a versatile bonus room with a closet. This additional space offers flexibility for a home office, media room, hobby area, guest accommodations, or other personal needs.The spacious primary suite features two closets and an ensuite bathroom with dual vanities, a separate shower, and a deep soaking tub. One of the additional bedrooms includes a distinctive world map display, adding a unique decorative feature.Outside, enjoy a welcoming front porch and a freshly repainted back deck overlooking the expansive, privacy-fenced backyard. With nearly half an acre of property, there's room for outdoor seating, gardening, and recreational activities. The backyard also offers space for vegetable garden beds, while the absence of neighboring homes directly behind the property provides additional privacy.Located on a cul-de-sac in an established neighborhood, this rental offers a combination of spacious living areas, functional features, and outdoor enjoyment.Home Features:-3 bedrooms and 2.5 bathrooms-Upstairs bonus room with closet-Two-story floor plan-Freshly painted interior-Spacious great room with gas fireplace-Formal dining room-Separate breakfast area-Large pantry-Convenient laundry area-Primary suite with two closets-Primary bathroom with dual vanities-Deep soaking tub and separate shower-Dedicated pet space with its own door-World map display in one bedroom-Covered front porch-Freshly repainted back deck-Large privacy-fenced backyard-Nearly half-acre lot-Cul-de-sac location-No neighboring homes directly behind the propertyPets:Please contact Nest Managers for the current pet policy and any applicable pet fees or approval requirements.Schedule a Tour:Visit the Nest Managers website to schedule a self-guided tour through Tenant Turner. You may also stop by our office at 1318 Fort Bragg Road Monday–Friday from 10:00 AM–5:00 PM or Saturday from 10:00 AM–3:00 PM.For in-office key checkout, bring a photo ID and a $20 refundable key deposit, returned when the keys are brought back.How to Apply:Nest Managers only accepts applications through our official website and does not accept applications through third-party listing sites.Professional Management:Professionally Managed by Nest Managers Real EstateEnjoy professional management, 24/7 tenant emergency support, and maintenance performed by licensed and insured vendors. Enrollment in the Resident Benefit Package is required at $45/month.Rental Scam Warning:Nest Managers will never advertise on Craigslist, ask you to wire money, or ask you to keep a key for move-in.Property is offered in as-is condition. If the property is part of a homeowners association, additional fees or requirements may apply.

MLS #:
LP771456
Type
Rental
Year Built
2005
County
Cumberland County

Listed By

Nancy Day, Nest Managers LLC.
Source
Doorify MLS
Last checked Nov 8 2026 at 3:21 AM GMT+0000
Bathroom Details
  • Full Bathrooms: 2
  • Half Bathroom: 1
Interior Features
  • Microwave
  • Dishwasher
  • Double Vanity
  • Laundry: Main Level
  • Breakfast Bar
Lot Information
  • Cul-De-Sac
Property Features
  • Fireplace: 1
  • Fireplace: Gas
  • Fireplace: Gas Log
  • Fireplace: Ventless
Heating and Cooling
  • Heat Pump
Basement Information
  • Crawl Space
Flooring
  • Carpet
  • Laminate
  • Hardwood
  • Luxury Vinyl
  • Tile
  • Vinyl
Exterior Features
  • Vinyl Siding
Utility Information
  • Utilities: Natural Gas Not Available
  • Sewer: Public Sewer
Parking
  • Attached
Stories
  • Two
Location
   
Calculate drive times to this property
 
Powered by INRIX® Drive Time

Powered by Walk Score®
Disclaimer: Listings marked with a Doorify MLS icon are provided courtesy of the Doorify MLS, of North Carolina, Internet Data Exchange Database. Brokers make an effort to deliver accurate information, but buyers should independently verify any information on which they will rely in a transaction. The listing broker shall not be responsible for any typographical errors, misinformation, or misprints, and they shall be held totally harmless from any damages arising from reliance upon this data. This data is provided exclusively for consumers’ personal, non-commercial use. Copyright 2024 Doorify MLS of North Carolina. All rights reserved. Data last updated 9/10/24 06:44
