

Listing Courtesy of: FAYETTEVILLE NC / Listed By: BHHS All American Homes #2
3421 Coat Bridge (Lot 1144) Drive Fayetteville, NC 28306
Active (11 Days)
$644,325 (USD)
Description
MLS #:
767274
767274
Type
Single-Family Home
Single-Family Home
Year Built
2026
2026
Style
Two Story
Two Story
Community
Gates Four
Gates Four
Listed By
Jay Dowdy, BHHS All American Homes #2
Source
FAYETTEVILLE NC
Last checked Aug 27 2026 at 10:13 PM GMT+0000
FAYETTEVILLE NC
Last checked Aug 27 2026 at 10:13 PM GMT+0000
Bathroom Details
- Full Bathrooms: 3
- Half Bathrooms: 2
Interior Features
- Ceiling Fan(s)
- Separate Shower
- Dishwasher
- Microwave
- Range
- Separate/Formal Dining Room
- Entrance Foyer
- Garden Tub/Roman Tub
- Breakfast Area
- Double Vanity
- Granite Counters
- Walk-In Closet(s)
- Laundry: Washer Hookup
- Laundry: Main Level
- Laundry: Dryer Hookup
- Primary Downstairs
Subdivision
- Gates Four
Property Features
- Fireplace: Factory Built
- Fireplace: 1
Heating and Cooling
- Heat Pump
- Electric
- Central Air
Homeowners Association Information
- Dues: $1200/Annually
Flooring
- Carpet
- Hardwood
- Ceramic Tile
Utility Information
- Utilities: Water Source: Public
- Sewer: Public Sewer
School Information
- Elementary School: Stoney Point Elementary
- Middle School: John Griffin Middle School
- High School: Jack Britt Senior High
Parking
- Attached
- Garage
Stories
- 2
Living Area
- 3,025 sqft
Location
Estimated Monthly Mortgage Payment
*Based on Fixed Interest Rate withe a 30 year term, principal and interest only
Listing price
Down payment
%
Interest rate
%Mortgage calculator estimates are provided by CENTURY 21 Real Estate LLC and are intended for information use only. Your payments may be higher or lower and all loans are subject to credit approval.
Disclaimer: Copyright 2026 Fayetteville NC MLS. All rights reserved. This information is deemed reliable, but not guaranteed. The information being provided is for consumers’ personal, non-commercial use and may not be used for any purpose other than to identify prospective properties consumers may be interested in purchasing. Data last updated 8/27/26 15:13



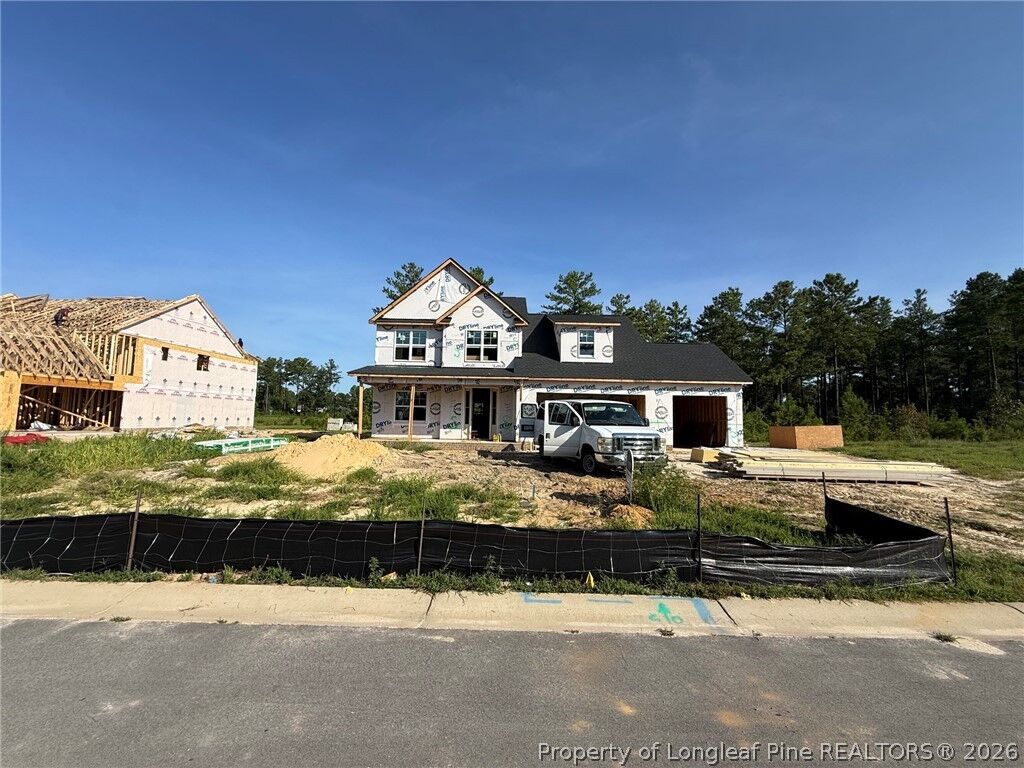
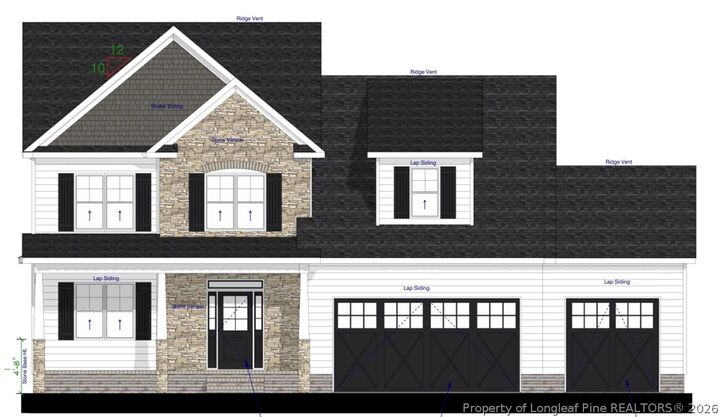
Welcome to luxury living in the highly sought-after Gates Four Gated Golf Community! This brand-new 4-bedroom, 3 Full bath and 2 Half Baths custom home offers elegance, comfort, and modern style. Step into a grand foyer that opens to a formal dining room with a coffered ceiling, and enjoy an open, light-filled floor plan with upscale finishes throughout, including a convenient half bath for guests. The gourmet kitchen features granite countertops, a walk-in pantry, and a bright breakfast nook that flows seamlessly into a cozy family room with a fireplace, The main-level master suite is a true retreat, complete with a glamour bath, tiled walk-in shower, soaking tub, and dual vanities, while the second floor offers three generously sized bedrooms with two Full bath (1 is a Jack & Jill) and one half Bath. Additional highlights include a three-car garage for added convenience and an upstairs Playroom. Enjoy the resort-style amenities of Gates Four, including gated security, a championship golf course, clubhouse, fine dining, tennis, and more—this stunning home is move-in ready, schedule your private tour today!