

Listing Courtesy of: FAYETTEVILLE NC / Listed By: Destiny Real Estate
3820 Burlington Drive Fayetteville, NC 28312
Active (27 Days)
$446,000 (USD)
Description
MLS #:
771125
771125
Type
Single-Family Home
Single-Family Home
Year Built
2010
2010
Style
Two Story
Two Story
County
Cumberland County
Cumberland County
Community
Cape Fear Crossings
Cape Fear Crossings
Listed By
Kevin Wester, Destiny Real Estate
Source
FAYETTEVILLE NC
Last checked Nov 13 2026 at 5:09 PM GMT+0000
FAYETTEVILLE NC
Last checked Nov 13 2026 at 5:09 PM GMT+0000
Bathroom Details
- Full Bathrooms: 2
- Half Bathroom: 1
Interior Features
- Separate Shower
- Eat-In Kitchen
- Dishwasher
- Kitchen Island
- Entrance Foyer
- Garden Tub/Roman Tub
- Granite Counters
- Walk-In Closet(s)
- Separate/Formal Living Room
- Sun Room
- Open Concept
- His and Hers Closets
- Multiple Closets
Subdivision
- Cape Fear Crossings
Lot Information
- 1/4 to 1/2 Acre Lot
Property Features
- Fireplace: Factory Built
- Fireplace: 1
Heating and Cooling
- Heat Pump
Basement Information
- Crawl Space
Homeowners Association Information
- Dues: $250/Annually
Flooring
- Carpet
- Luxury Vinyl Plank
Utility Information
- Utilities: Water Source: Public
- Sewer: Public Sewer
School Information
- Elementary School: Sunnyside Elementary
- Middle School: Mac Williams Middle School
- High School: Cape Fear Senior High
Parking
- Attached
- Garage
Stories
- 2
Living Area
- 3,205 sqft
Location
Estimated Monthly Mortgage Payment
*Based on Fixed Interest Rate withe a 30 year term, principal and interest only
Listing price
Down payment
%
Interest rate
%Mortgage calculator estimates are provided by CENTURY 21 Real Estate LLC and are intended for information use only. Your payments may be higher or lower and all loans are subject to credit approval.
Disclaimer: Copyright 2026 Fayetteville NC MLS. All rights reserved. This information is deemed reliable, but not guaranteed. The information being provided is for consumers’ personal, non-commercial use and may not be used for any purpose other than to identify prospective properties consumers may be interested in purchasing. Data last updated 11/13/26 09:09



The standout feature is the spacious primary suite, offering a private retreat complete with a sitting room, walk-in closet, and dedicated dressing room!
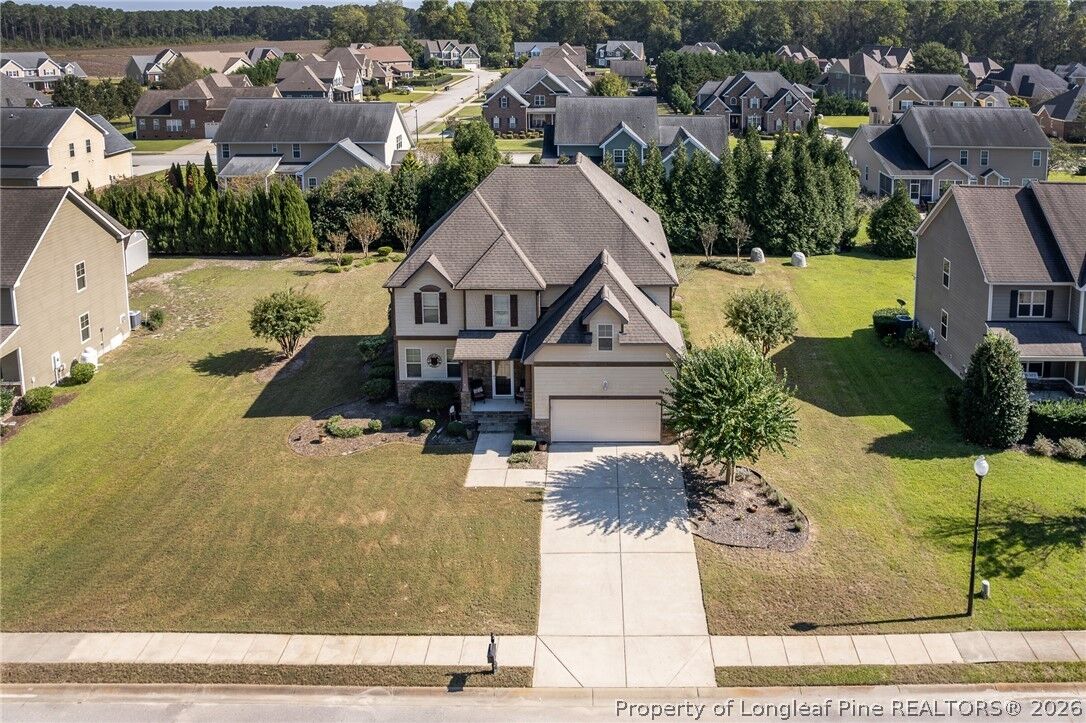
Whether you’re entertaining guests, enjoying time at home, or simply looking for space to unwind, this thoughtfully designed floor plan offers flexibility for a variety of lifestyles. The home also features a sprinkler system to help maintain the outdoor space.
More space, more comfort, and more reasons to call it home! Schedule your private tour today!