

Listing Courtesy of: FAYETTEVILLE NC / Listed By: Coldwell Banker Advantage Fayetteville
5426 Tall Timbers (Lot 90) Drive Fayetteville, NC 28311
Active (11 Days)
$339,999 (USD)
Description
MLS #:
767814
767814
Lot Size
0.4 acres
0.4 acres
Type
Single-Family Home
Single-Family Home
Year Built
2026
2026
Style
Two Story
Two Story
County
Cumberland County
Cumberland County
Community
Elliot Farms
Elliot Farms
Listed By
Lauren Furr, Coldwell Banker Advantage
Source
FAYETTEVILLE NC
Last checked Aug 27 2026 at 10:13 PM GMT+0000
FAYETTEVILLE NC
Last checked Aug 27 2026 at 10:13 PM GMT+0000
Bathroom Details
- Full Bathrooms: 2
- Half Bathroom: 1
Interior Features
- Dishwasher
- Microwave
- Range
- Kitchen Island
- Breakfast Area
- Double Vanity
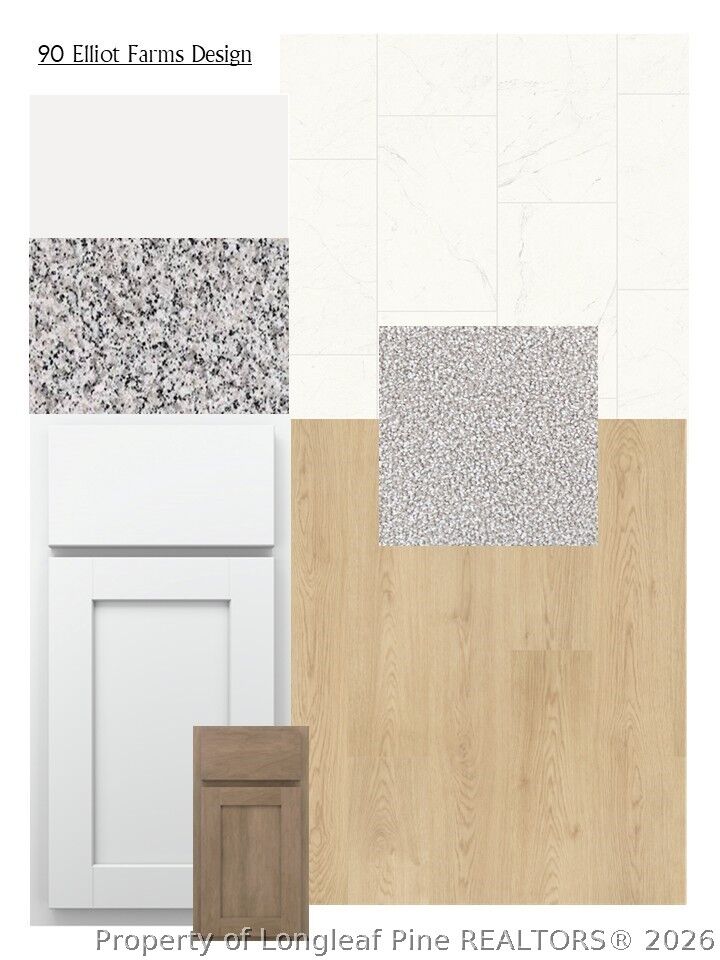
- Granite Counters
- Walk-In Closet(s)
- Laundry: In Unit
Subdivision
- Elliot Farms
Lot Information
- Cleared
Property Features
- Fireplace: 0
Heating and Cooling
- Heat Pump
- Electric
- Central Air
Homeowners Association Information
- Dues: $150/Annually
Flooring
- Carpet
Utility Information
- Utilities: Water Source: Public
- Sewer: Public Sewer
School Information
- Elementary School: Long Hill Elementary (2-5)
- Middle School: Pine Forest Middle School
- High School: Pine Forest Senior High
Parking
- Attached
- Garage
Stories
- 2
Living Area
- 1,888 sqft
Location
Estimated Monthly Mortgage Payment
*Based on Fixed Interest Rate withe a 30 year term, principal and interest only
Listing price
Down payment
%
Interest rate
%Mortgage calculator estimates are provided by CENTURY 21 Real Estate LLC and are intended for information use only. Your payments may be higher or lower and all loans are subject to credit approval.
Disclaimer: Copyright 2026 Fayetteville NC MLS. All rights reserved. This information is deemed reliable, but not guaranteed. The information being provided is for consumers’ personal, non-commercial use and may not be used for any purpose other than to identify prospective properties consumers may be interested in purchasing. Data last updated 8/27/26 15:13



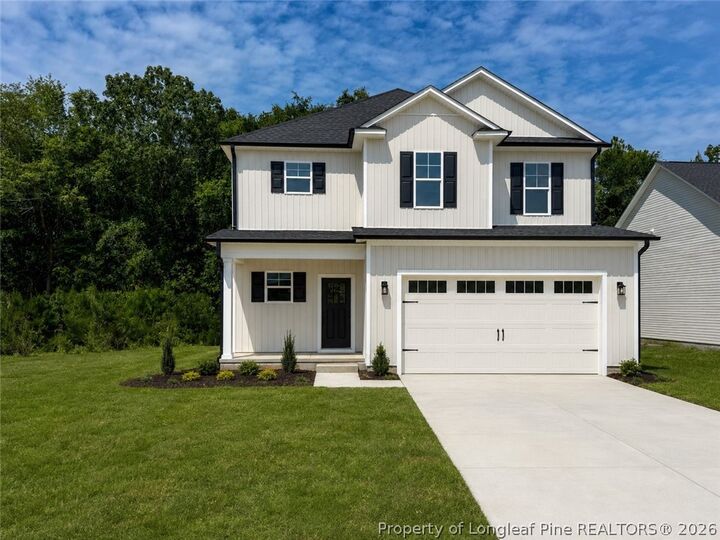
A soaring two-story foyer creates an impressive entrance and flows into the spacious family room. The open kitchen offers a large center island, ample countertop and cabinet space, a walk-in pantry, and a breakfast area perfect for casual dining. A convenient mudroom and half bathroom complete the main level.
Upstairs, the primary suite provides a comfortable retreat with a generous walk-in closet and private bathroom featuring dual sinks and a separate shower. Two additional bedrooms share a full bathroom with a double vanity and tub/shower combination. The laundry room is also located upstairs for added convenience.
Enjoy outdoor living from the covered rear porch overlooking the spacious homesite, with plenty of room to relax or entertain.
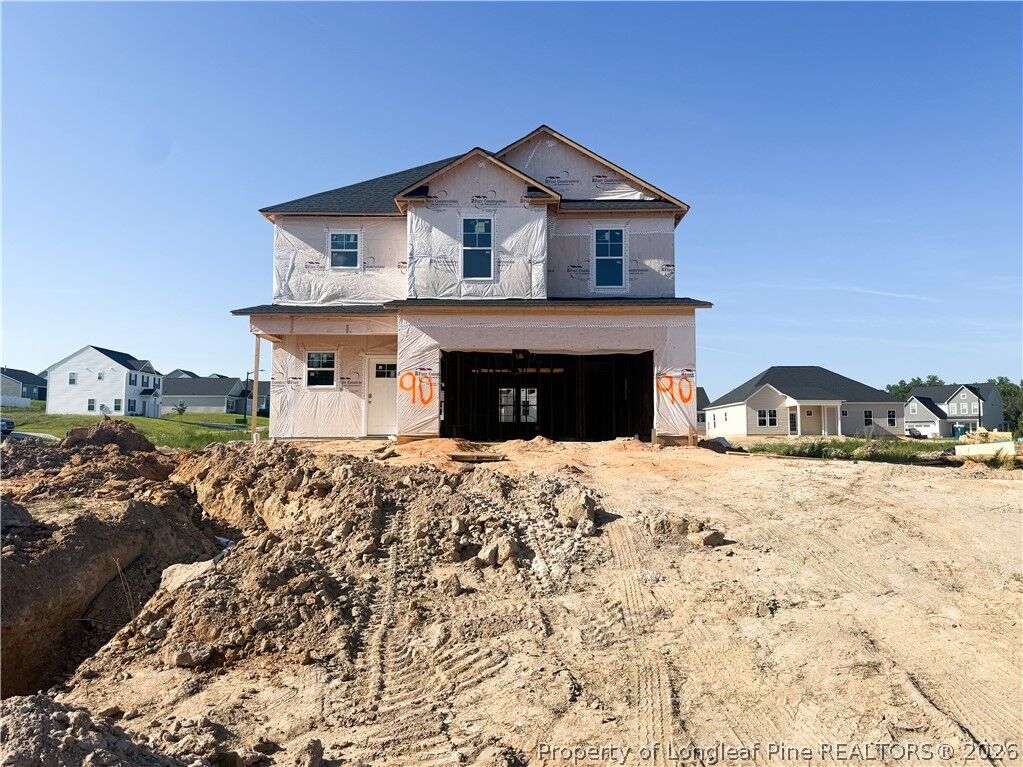
Currently under construction. Preferred lending available through Alpha Mortgage Advantage.