

Listing Courtesy of: FAYETTEVILLE NC / Listed By: Nest Managers LLC.
5704 Kindley Drive Fayetteville, NC 28311
Active (14 Days)
$2,200 (USD)
Description
MLS #:
771454
771454
Type
Rental
Rental
Year Built
1988
1988
Style
Two Story
Two Story
County
Cumberland County
Cumberland County
Community
Kinwood Riv
Kinwood Riv
Listed By
Nancy Day, Nest Managers LLC.
Source
FAYETTEVILLE NC
Last checked Nov 8 2026 at 3:22 AM GMT+0000
FAYETTEVILLE NC
Last checked Nov 8 2026 at 3:22 AM GMT+0000
Bathroom Details
- Full Bathrooms: 2
- Half Bathrooms: 3
Subdivision
- Kinwood Riv
Property Features
- Fireplace: 1
- Fireplace: Family Room
Heating and Cooling
- Central Air
Flooring
- Hardwood
- Ceramic Tile
- Luxury Vinyl Plank
Utility Information
- Utilities: Water Source: Public
- Sewer: Public Sewer
School Information
- Middle School: Pine Forest Middle School
- High School: Pine Forest Senior High
Parking
- Attached
- Garage
Stories
- 2
Living Area
- 3,798 sqft
Location
Disclaimer: Copyright 2026 Fayetteville NC MLS. All rights reserved. This information is deemed reliable, but not guaranteed. The information being provided is for consumers’ personal, non-commercial use and may not be used for any purpose other than to identify prospective properties consumers may be interested in purchasing. Data last updated 11/7/26 19:22



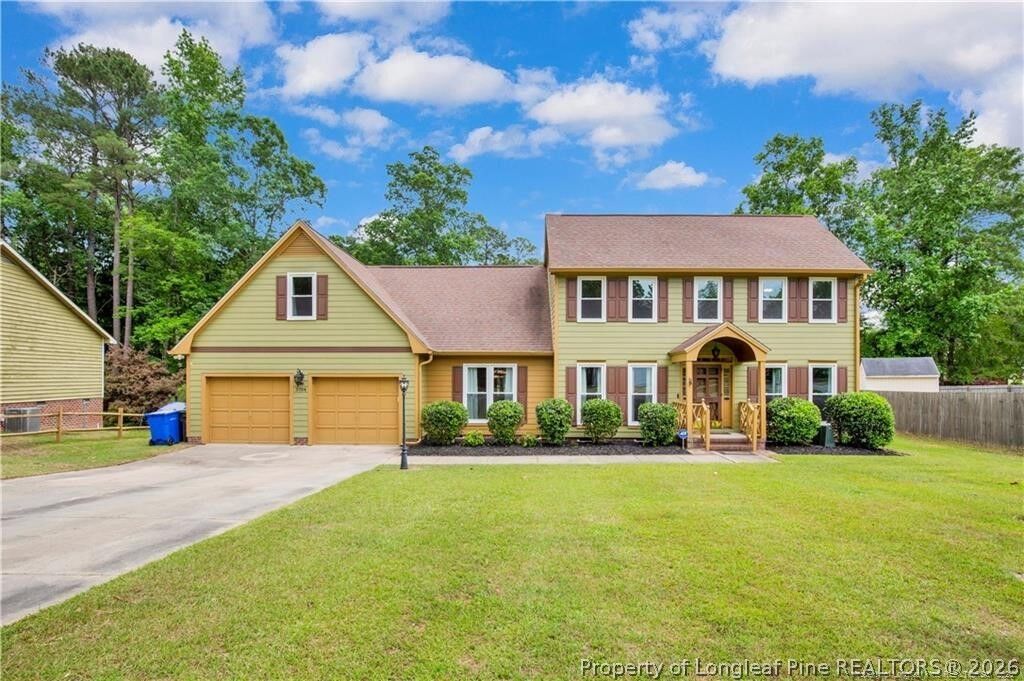
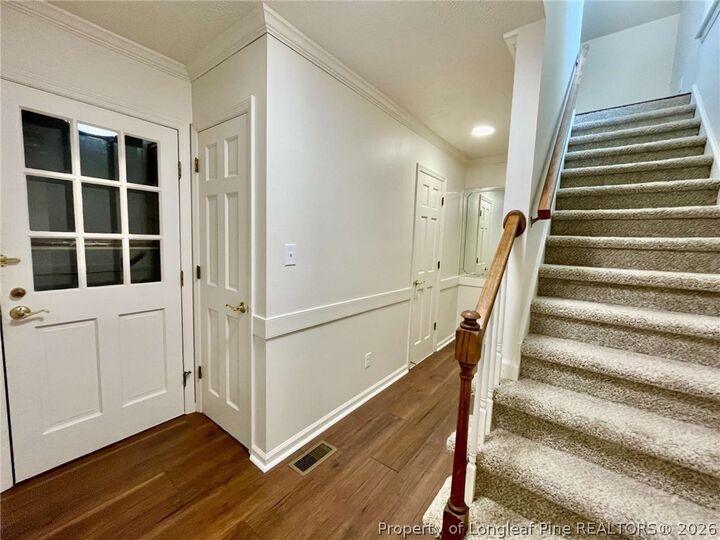
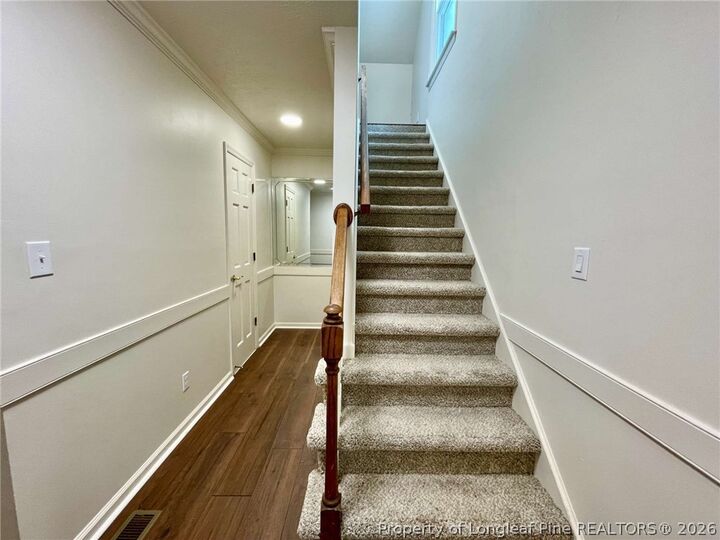
Step inside to discover a bright, welcoming interior designed with comfort and functionality in mind. The home's open layout and expansive living areas provide plenty of flexibility for furniture arrangements, relaxing, and entertaining. Natural light fills the interior, highlighting the home's finishes and creating an inviting atmosphere throughout.
With four bedrooms, this property offers exceptional versatility. The additional rooms provide options for dedicated home offices, hobby spaces, guest accommodations, or other everyday needs. The home's two full bathrooms and three half bathrooms add convenience across the living areas.
The spacious layout offers opportunities to create distinct areas for dining, recreation, and entertaining while maintaining a comfortable flow throughout the home.
Outside, enjoy generous yard space with room for outdoor seating, gardening, or simply spending time outdoors. The property offers flexibility to make the most of its exterior surroundings.
Located near Methodist University in Fayetteville, NC, 5704 Kindley Drive provides convenient access to local amenities. For renters searching for large homes for rent in Fayetteville, NC, this property stands out with its four-bedroom layout, multiple bathrooms, and substantial indoor and outdoor living space.
Home Features:
-4 spacious bedrooms
-2 full bathrooms and 3 half bathrooms
-Open and inviting floor plan
-Expansive living areas
-Abundant natural light
-Flexible spaces for working, relaxing, or entertaining
-Generous outdoor yard space
-Located near Methodist University
-Pets considered with owner approval
Pets:
Pets are allowed with owner approval, applicable monthly pet rent, and a non-refundable pet fee.
Important Note:
This home has an induction stove top that requires the use of specific types of pots and pans.
Schedule a Tour:
Visit the Nest Managers website to schedule a self-guided tour through Tenant Turner. You may also stop by our office at 1318 Fort Bragg Road Monday–Friday from 10:00 AM–5:00 PM or Saturday from 10:00 AM–2:00 PM.
For in-office key checkout, bring a photo ID and a $20 refundable key deposit, returned when the keys are brought back.
How to Apply:
Nest Managers only accepts applications through our official website and does not accept applications through third-party listing sites.
Professional Management:
Professionally Managed by Nest Managers Real Estate
Enjoy professional management, 24/7 tenant emergency support, and maintenance performed by licensed and insured vendors. Enrollment in the Resident Benefit Package is required at $45/month.
Rental Scam Warning:
Nest Managers will never advertise on Craigslist, ask you to wire money, or ask you to keep a key for move-in.
Property is offered in as-is condition. If the property is part of a homeowners association, additional fees or requirements may apply.