

Listing Courtesy of: FAYETTEVILLE NC / Listed By: Watts Realty
6017 Dunbridge Drive Fayetteville, NC 28314
Active (1 Days)
$204,900 (USD)
Description
MLS #:
769653
769653
Type
Single-Family Home
Single-Family Home
Year Built
1991
1991
Style
Ranch
Ranch
County
Cumberland County
Cumberland County
Community
Wellington
Wellington
Listed By
Elly Rohani Watts, Watts Realty
Source
FAYETTEVILLE NC
Last checked Sep 21 2026 at 11:58 PM GMT+0000
FAYETTEVILLE NC
Last checked Sep 21 2026 at 11:58 PM GMT+0000
Bathroom Details
- Full Bathrooms: 2
Interior Features
- Ceiling Fan(s)
- Eat-In Kitchen
- Window Treatments
- Microwave
- Range
- Refrigerator
- Separate/Formal Dining Room
- Entrance Foyer
- Dryer
- Washer
- Granite Counters
- Walk-In Closet(s)
- Laundry: Washer Hookup
- Laundry: In Unit
- Laundry: Dryer Hookup
- Windows: Blinds
- Primary Downstairs
Subdivision
- Wellington
Lot Information
- Level
- Cleared
- < 1/4 Acre
Property Features
- Fireplace: Masonry
- Fireplace: 1
Heating and Cooling
- Heat Pump
- Forced Air
- Gas
- Electric
- Central Air
Basement Information
- Crawl Space
Flooring
- Carpet
- Wood
Utility Information
- Utilities: Water Source: Public
- Sewer: Public Sewer
School Information
- Elementary School: Cliffdale Elementary
- Middle School: Anne Chestnut Middle School
- High School: Westover Senior High
Parking
- Attached
- Garage
Living Area
- 1,262 sqft
Location
Estimated Monthly Mortgage Payment
*Based on Fixed Interest Rate withe a 30 year term, principal and interest only
Listing price
Down payment
%
Interest rate
%Mortgage calculator estimates are provided by CENTURY 21 Real Estate LLC and are intended for information use only. Your payments may be higher or lower and all loans are subject to credit approval.
Disclaimer: Copyright 2026 Fayetteville NC MLS. All rights reserved. This information is deemed reliable, but not guaranteed. The information being provided is for consumers’ personal, non-commercial use and may not be used for any purpose other than to identify prospective properties consumers may be interested in purchasing. Data last updated 9/21/26 16:58



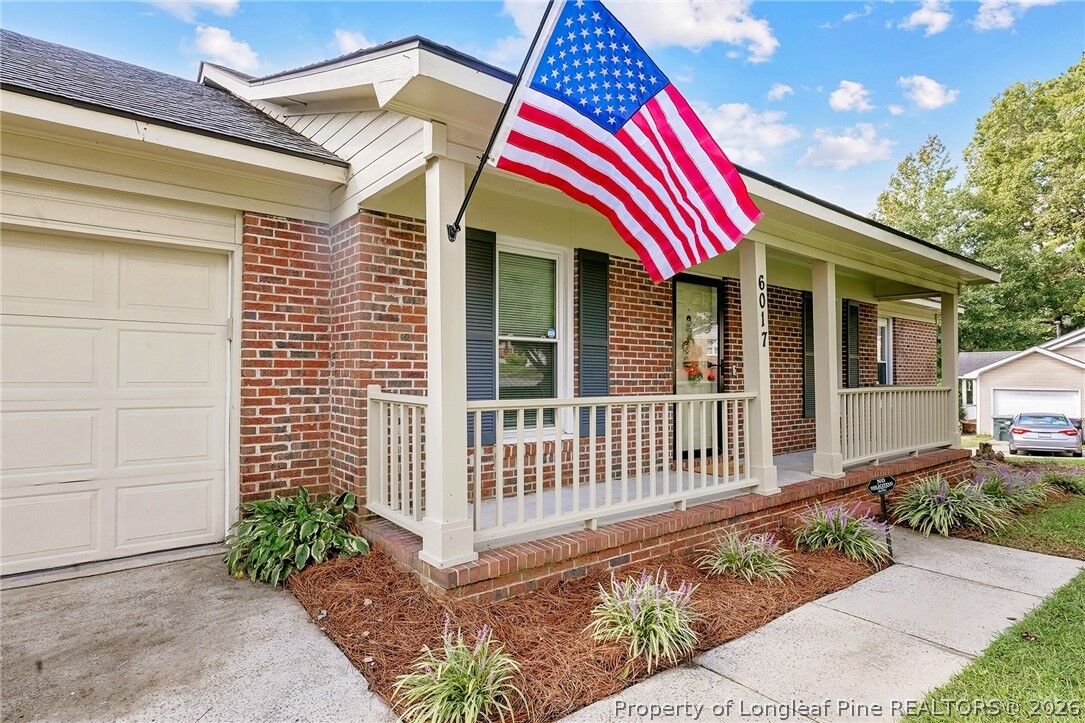
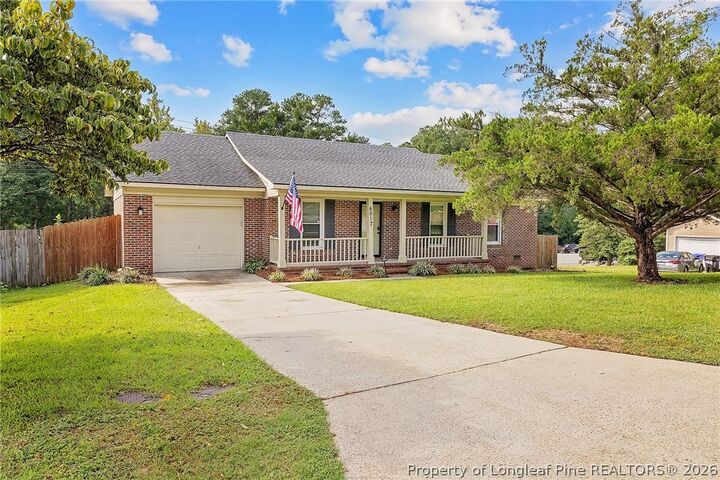
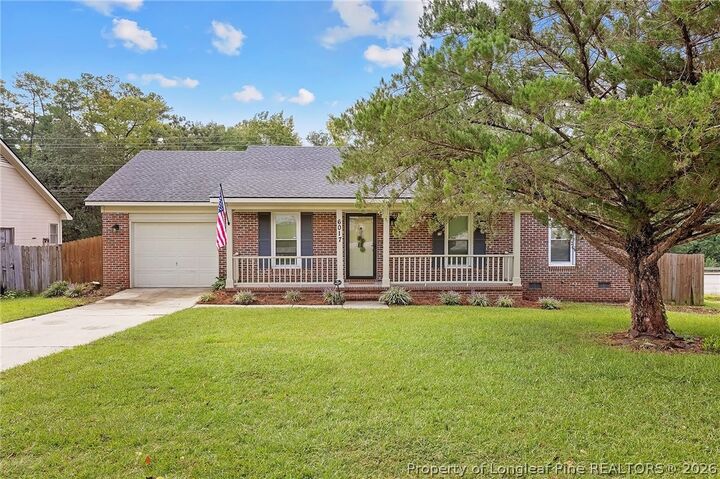
This 3-bedroom, 2-bath, one-story brick home offers a layout that just makes sense. Bamboo flooring runs through the foyer, formal dining room, kitchen, and living area, where a real wood-burning fireplace adds warmth and character. The kitchen features granite countertops, tile backsplash, an eat-in area, and all appliances convey—including the refrigerator, washer, and dryer, smart thermostats, lawnmower and weedeater.
A newer HVAC system, low-maintenance brick exterior, and attached garage with epoxy flooring add to the list of things you won't have to worry about. Out back, the privacy-fenced yard and deck create a great space for morning coffee, grilling, pets, or simply enjoying your own backyard.
And then there’s the location—approximately five minutes from Target, grocery stores, shopping, dining, and everyday conveniences, with easy access to Fort Bragg.
No long renovation list. No immediate projects. Just unpack, settle in, and enjoy your home. Priced with a quick sale in mind.