609 Lufkin Circle Fayetteville, NC 28311
Listing Courtesy of: MLS LogoDoorify MLS / Listed By: The Real Estate Guys Inc.

  609 Lufkin Circle Fayetteville, NC 28311

Active (20 Days)
$1,975 (USD)
3
BED
2
BATH
1,944
SQFT

Description

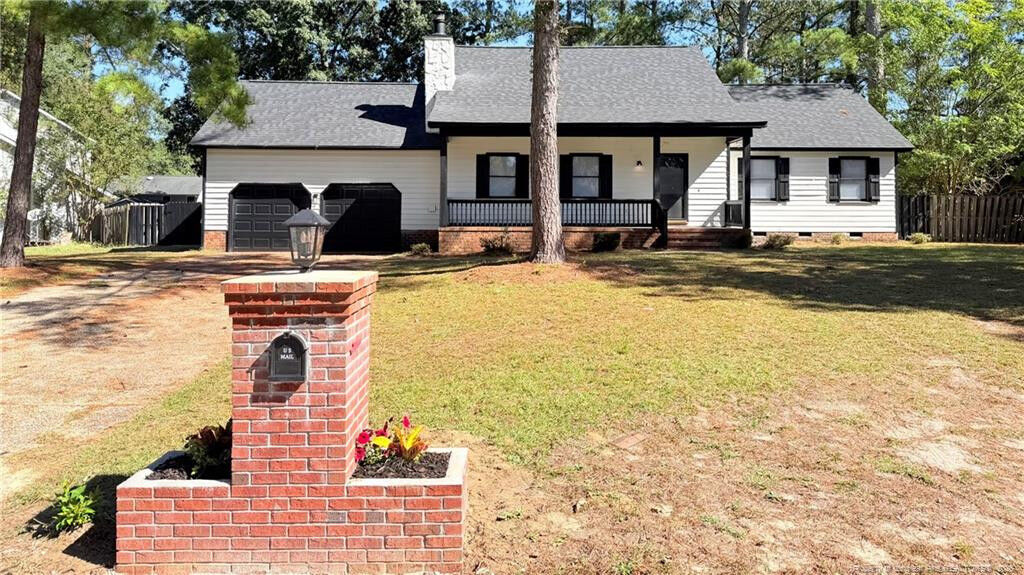
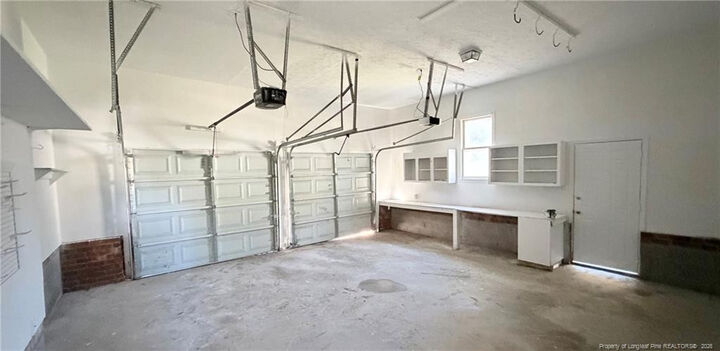
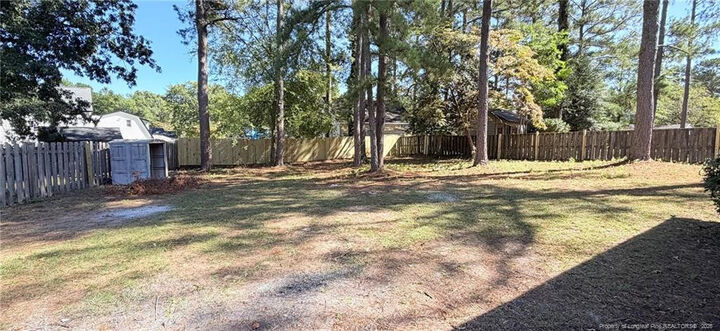
Charming and Well-Maintained 3-Bedroom, 2-Bath Home with Double Garage!Welcome to this inviting home featuring a beautiful blend of classic charm and modern touches. The home boasts attractive white siding, striking black shutters and trim, a welcoming covered front porch, and a spacious driveway leading to a double garage. The brick mailbox and mature trees add character and curb appeal, creating a warm and welcoming first impression.Inside, the home offers 3 bedrooms and 2 bathrooms, providing comfortable living space for families. The bathroom features a clean, modern design with a tub and shower combination, stylish tile accents, and a contemporary vanity with dark cabinetry and modern fixtures.An additional highlight is the fourth room featuring a slanted ceiling, offering extra flexibility to suit your needs. This space would make a wonderful nursery, playroom for small children, cozy reading nook, or bonus room.Outside, enjoy the spacious yard and the added privacy of a fenced backyard, perfect for children to play, pets to roam, or simply relaxing and enjoying the outdoors.With its attractive exterior, practical layout, extra bonus space, double garage, and generous outdoor areas, this home offers a wonderful combination of comfort, functionality, and charm.Property Highlights:3 bedrooms and 2 bathroomsDouble garage with ample parkingFourth bonus room with a slanted ceilingIdeal space for a nursery or children’s playroomFenced backyard for added privacy and enjoymentWelcoming covered front porchAttractive white exterior with black accentsSpacious yard with mature treesClean, modern bathroom finishesA wonderful opportunity to find a home with room to grow, flexible living space, and outdoor space to enjoy!

MLS #:
LP771139
Type
Rental
Year Built
1981
County
Cumberland County
Community
Hillendale

Listed By

Sam Guy, The Real Estate Guys Inc.
Source
Doorify MLS
Last checked Nov 8 2026 at 4:24 AM GMT+0000
Bathroom Details
  • Full Bathrooms: 2
Subdivision
  • Hillendale
Property Features
  • Fireplace: 1
Heating and Cooling
  • Heat Pump
  • Central Air
Basement Information
  • Crawl Space
Flooring
  • Luxury Vinyl
Exterior Features
  • Frame
Utility Information
  • Utilities: Natural Gas Not Available
  • Sewer: Public Sewer
School Information
  • Middle School: Cumberland County Schools
  • High School: Cumberland County Schools
Parking
  • Attached
Stories
  • Two
Living Area
  • 1,944 sqft
Location
   
Calculate drive times to this property
 
Powered by INRIX® Drive Time

Powered by Walk Score®
Disclaimer: Listings marked with a Doorify MLS icon are provided courtesy of the Doorify MLS, of North Carolina, Internet Data Exchange Database. Brokers make an effort to deliver accurate information, but buyers should independently verify any information on which they will rely in a transaction. The listing broker shall not be responsible for any typographical errors, misinformation, or misprints, and they shall be held totally harmless from any damages arising from reliance upon this data. This data is provided exclusively for consumers’ personal, non-commercial use. Copyright 2024 Doorify MLS of North Carolina. All rights reserved. Data last updated 9/10/24 06:44
