

Listing Courtesy of: FAYETTEVILLE NC / Listed By: Re/Max Choice
7701 Kennybunk Drive Fayetteville, NC 28304
Active (0 Days)
$460,000 (USD)

Description
MLS #:
771466
771466
Lot Size
0.56 acres
0.56 acres
Type
Single-Family Home
Single-Family Home
Year Built
1987
1987
Style
Two Story
Two Story
County
Cumberland County
Cumberland County
Community
Rayconda
Rayconda
Listed By
Pamela Faircloth, Re/Max Choice
Source
FAYETTEVILLE NC
Last checked Oct 25 2026 at 8:30 PM GMT+0000
FAYETTEVILLE NC
Last checked Oct 25 2026 at 8:30 PM GMT+0000
Bathroom Details
- Full Bathrooms: 3
- Half Bathroom: 1
Interior Features
- Ceiling Fan(s)
- Jetted Tub
- Wet Bar
- Eat-In Kitchen
- Dishwasher
- Refrigerator
- Separate/Formal Dining Room
- Kitchen Island
- Entrance Foyer
- Attic
- Breakfast Area
- Dryer
- Washer
- Storage
- Granite Counters
- Laundry: Washer Hookup
- Laundry: In Unit
- Laundry: Main Level
- Separate/Formal Living Room
- Laundry: Dryer Hookup
- Kitchen/Dining Combo
- Windows: Blinds
- Great Room
- Bathtub
- Bath In Primary Bedroom
- Crown Molding
- Pantry
- Smooth Ceilings
- Stainless Steel Appliance(s)
- Built-In Features
- Built-In Electric Oven
- Built-In Range
- Dining Area
Subdivision
- Rayconda
Property Features
- Fireplace: 1
- Fireplace: Gas Log
Heating and Cooling
- Heat Pump
- Forced Air
- Gas
- Electric
- Central Air
Basement Information
- Crawl Space
Homeowners Association Information
- Dues: $100/Annually
Flooring
- Carpet
- Hardwood
- Vinyl
- Tile
- Luxury Vinyl Plank
Utility Information
- Utilities: Water Source: Public
- Sewer: Public Sewer
School Information
- Middle School: Lewis Chapel Middle School
- High School: Seventy-First Senior High
Parking
- Attached
- Garage
Stories
- 2
Living Area
- 3,721 sqft
Location
Estimated Monthly Mortgage Payment
*Based on Fixed Interest Rate withe a 30 year term, principal and interest only
Listing price
Down payment
%
Interest rate
%Mortgage calculator estimates are provided by CENTURY 21 Real Estate LLC and are intended for information use only. Your payments may be higher or lower and all loans are subject to credit approval.
Disclaimer: Copyright 2026 Fayetteville NC MLS. All rights reserved. This information is deemed reliable, but not guaranteed. The information being provided is for consumers’ personal, non-commercial use and may not be used for any purpose other than to identify prospective properties consumers may be interested in purchasing. Data last updated 10/25/26 13:30



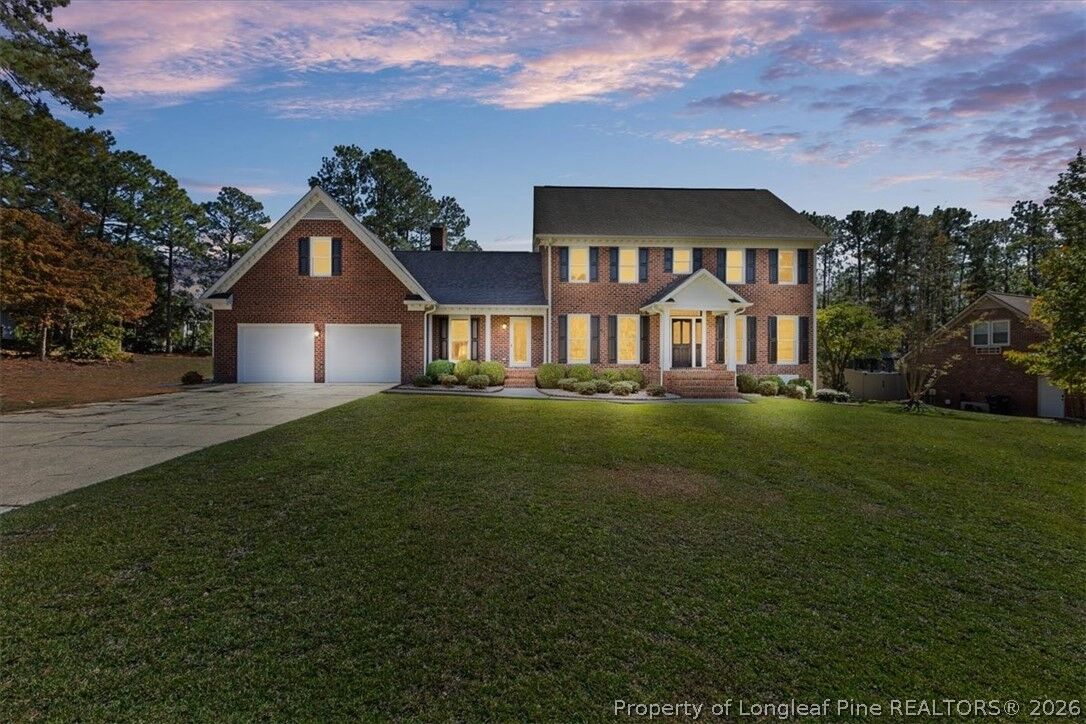
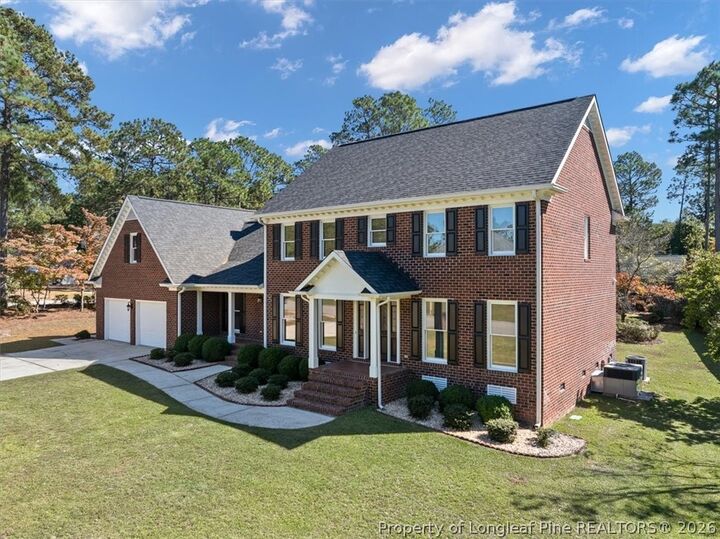
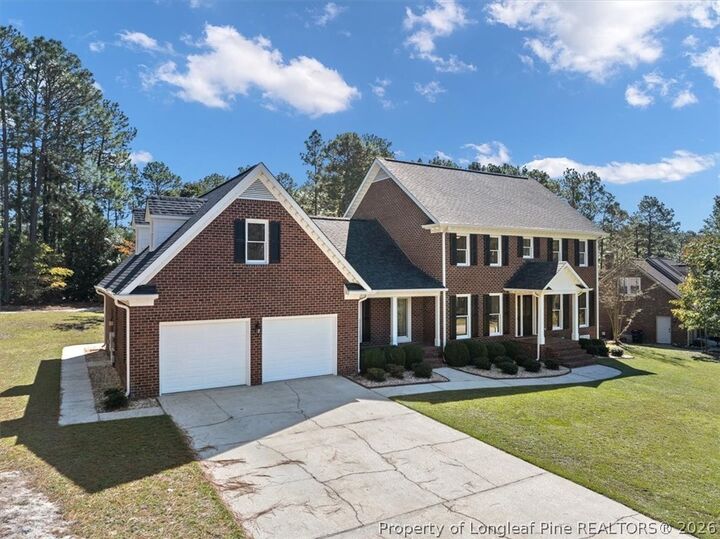
Recent improvements include a brand-new roof with a transferable lifetime warranty, new flooring and fresh paint downstairs, professionally cleaned upstairs carpeting, new toilets, and updated countertops in select bathrooms.
The living room features an inviting gas fireplace, creating a comfortable setting for relaxing or gathering. In the kitchen, granite countertops, a brand-new dishwasher, and a pantry with built-in shelving combine everyday function with ample storage.
Two staircases provide access to the upper level, where you’ll find the primary suite and an upstairs wet bar that adds convenience for entertaining. The primary bathroom features an oversized tub, offering a relaxing place to unwind.
Outside, the spacious corner lot showcases mature trees, a persimmon tree, and blueberry bushes. The established setting and classic exterior complement the home’s custom design and enduring appeal. The Rayconda neighborhood entrance is located across from the VA hospital.
With generous living space, distinctive features, and valuable recent updates, this home offers an opportunity to make a custom-built Rayconda property your own. Schedule your showing to explore everything it has to offer!