

Listed By: Keller Williams Professionals - Contact: katie.rice@kw.com
9 Hickory Ridge Fletcher, NC 28732
Active (17 Days)
$1,195,000 (USD)
OPEN HOUSE TIMES
-
OPENSat, Jul 1112 noon - 3:00 pm

Description
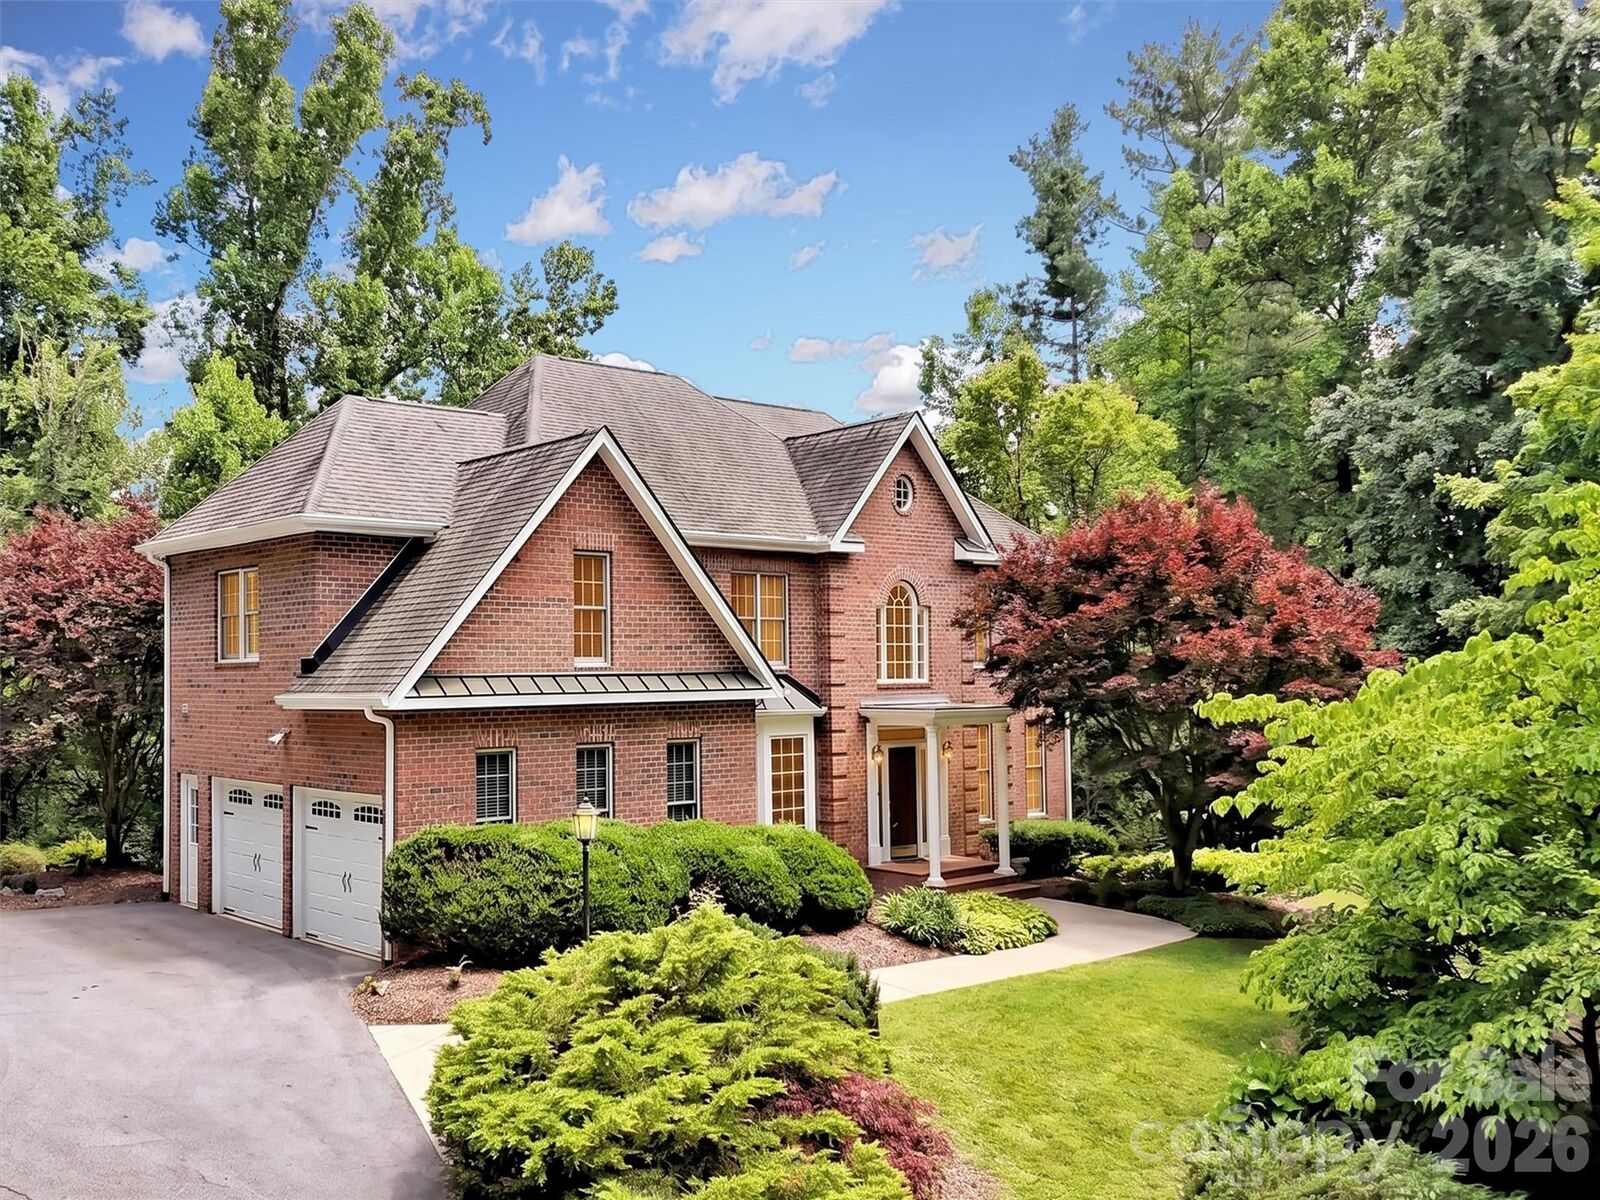
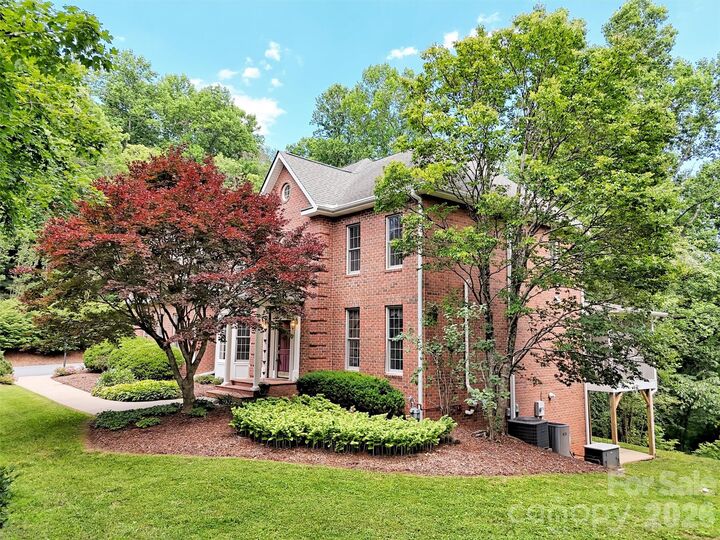
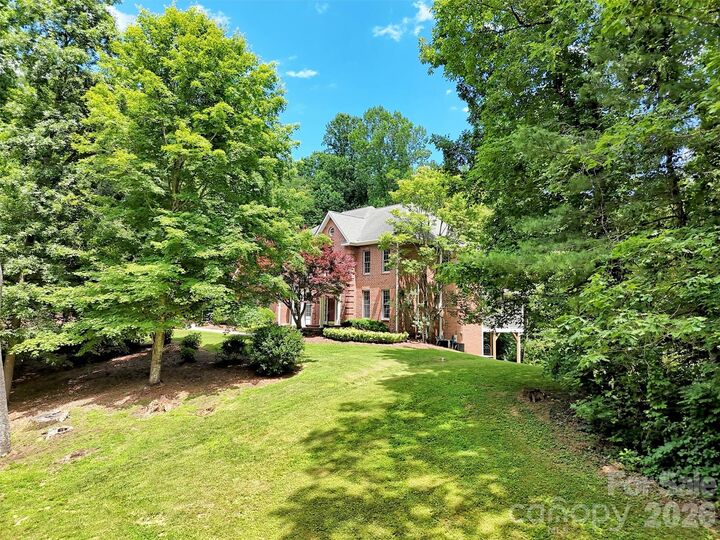
Perfectly set on a private lot in White Oak Plantation, this special property offers an ideal opportunity to transform the existing canvas into the Western NC home of your dreams! This neighborhood is sought after for its beautiful setting, larger lots, low-traffic streets, generous setbacks from neighbors, and ideal location—all rare features to find in one package. At 9 Hickory Ridge, the stately brick home is perched at the top of a ridge and is surrounded by mature landscaping and the mountain forest. Enter into the main level that features a welcoming foyer, inspiring natural light, spacious kitchen, formal dining, living room, sitting room, and screened porch. A sizable double garage completes the main level. The upper level boasts a primary suite with a newly remodeled bathroom that includes custom tile work, walk-in shower, and designer vanities. Additionally, upstairs boasts four bedrooms, two full baths and abundant storage areas. The daylight basement provides a living area with outdoor access, a bedroom and a full bathroom. An unfinished utility area offers additional room for storage or a home workshop. The convenient location is perfect for your lifestyle, only minutes from the plentiful amenities along Hendersonville Rd, schools, outdoor recreation, downtown Asheville, and more. This wonderful home has been well maintained and lives large, offering substantial value for a new owner to make updates and create their residential masterpiece.
MLS #:
4395833
4395833
Lot Size
2.3 acres
2.3 acres
Type
Single-Family Home
Single-Family Home
Year Built
1996
1996
County
Buncombe County
Buncombe County
Listed By
Katie Rice, Keller Williams Professionals, Contact: katie.rice@kw.com
Source
CANOPY MLS - IDX
Last checked Jul 8 2026 at 7:49 AM GMT+0000
CANOPY MLS - IDX
Last checked Jul 8 2026 at 7:49 AM GMT+0000
Bathroom Details
- Full Bathrooms: 4
- Half Bathroom: 1
Interior Features
- Pantry
- Walk-In Closet(s)
- Open Floorplan
- Kitchen Island
- Attic Other
- Attic Finished
- Storage
- Entrance Foyer
Subdivision
- White Oak Plantation
Lot Information
- Wooded
- Cul-De-Sac
- Private
- Rolling Slope
- Views
- Hilly
- Green Area
Property Features
- Fireplace: Living Room
- Fireplace: Gas Log
- Fireplace: Propane
- Foundation: Basement
Heating and Cooling
- Heat Pump
Homeowners Association Information
- Dues: $500/Annually
Flooring
- Carpet
- Vinyl
- Wood
- Tile
Exterior Features
- Roof: Architectural Shingle
Utility Information
- Sewer: Septic Installed
School Information
- Elementary School: Unspecified
- Middle School: Unspecified
- High School: Unspecified
Parking
- Attached Garage
- Driveway
- Garage Faces Side
Living Area
- 4,241 sqft
Additional Information: Keller Williams Professionals | katie.rice@kw.com
Location
Estimated Monthly Mortgage Payment
*Based on Fixed Interest Rate withe a 30 year term, principal and interest only
Listing price
Down payment
%
Interest rate
%Mortgage calculator estimates are provided by CENTURY 21 Real Estate LLC and are intended for information use only. Your payments may be higher or lower and all loans are subject to credit approval.
Disclaimer: Square footage is based on information available to agent, including County records. Information has not been verified by agent and should be verified by buyer.
Based on information submitted to the MLS GRID as of 7/8/2026 07:49. All data is obtained from various sources and may not have been verified by broker or MLS GRID. Supplied Open House Information is subject to change without notice. All information should be independently reviewed and verified for accuracy. Properties may or may not be listed by the office/agent presenting the information.


