

Listing Courtesy of:  Hive MLS / Listed By: Htr Southern Properties
 Hive MLS / Listed By: Htr Southern Properties
272 Owens Farm Road Fremont, NC 27830
Active (27 Days)
$343,000 (USD)
Description
MLS #:
100611009
100611009
Lot Size
0.45 acres
0.45 acres
Type
Single-Family Home
Single-Family Home
Year Built
2026
2026
Views
None
None
County
Wayne County
Wayne County
Listed By
Linsey Dale, Htr Southern Properties
Source
Hive MLS
Last checked Nov 12 2026 at 4:31 PM GMT+0000
Hive MLS
Last checked Nov 12 2026 at 4:31 PM GMT+0000
Bathroom Details
- Full Bathrooms: 2
- Half Bathroom: 1
Interior Features
- Ceiling Fan(s)
- Walk-In Shower
- Kitchen Island
- Entrance Foyer
- Walk-In Closet(s)
Kitchen
- Dishwasher
- Built-In Microwave
- Electric Range
Subdivision
- Other
Lot Information
- Landscaped
Property Features
- Foundation: Slab
- Foundation: Brick/Mortar
Heating and Cooling
- Heat Pump
- Electric
- Central Air
- Ceiling Fan(s)
Homeowners Association Information
- Dues: $200/Annually
Flooring
- Carpet
- Laminate
- Vinyl
Exterior Features
- Vinyl Siding
- Roof: Shingle
Utility Information
- Utilities: Water Connected
- Sewer: Septic Tank
School Information
- Elementary School: Fremont Stars
- Middle School: Norwayne
- High School: Charles Aycock
Parking
- Garage Door Opener
- Attached
- Garage Faces Front
- Concrete
- Garage
- Covered
Living Area
- 2,077 sqft
Location
Estimated Monthly Mortgage Payment
*Based on Fixed Interest Rate withe a 30 year term, principal and interest only
Listing price
Down payment
%
Interest rate
%Mortgage calculator estimates are provided by CENTURY 21 Real Estate LLC and are intended for information use only. Your payments may be higher or lower and all loans are subject to credit approval.
Disclaimer: © 2026 NCRMLS. All rights reserved. HIVE MLS, (NCRMLS), provides content displayed here (“provided content”) on an “as is” basis and makes no representations or warranties regarding the provided content, including, but not limited to those of non-infringement, timeliness, accuracy, or completeness. Individuals and companies using information presented are responsible for verification and validation of information they utilize and present to their customers and clients. Hive MLS will not be liable for any damage or loss resulting from use of the provided content or the products available through Portals, IDX, VOW, and/or Syndication. Recipients of this information shall not resell, redistribute, reproduce, modify, or otherwise copy any portion thereof without the expressed written consent of Hive MLS. Data last updated 11/12/26 08:31



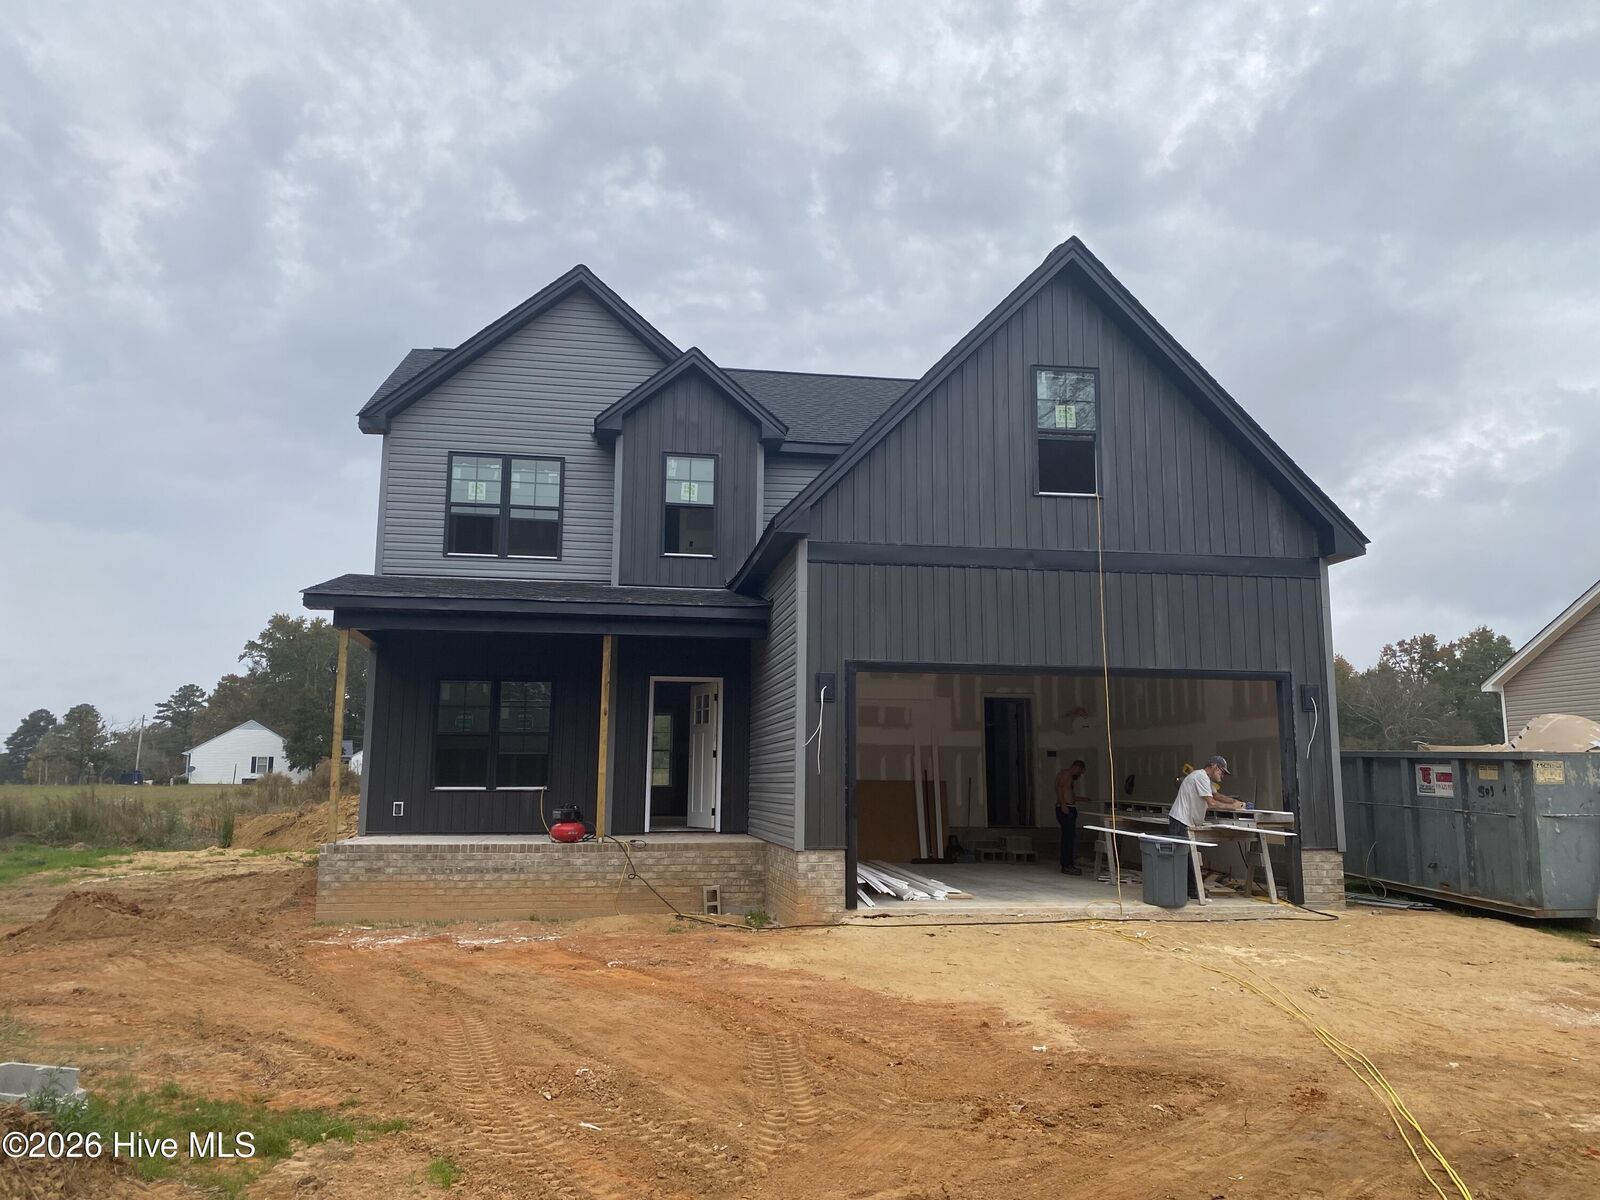
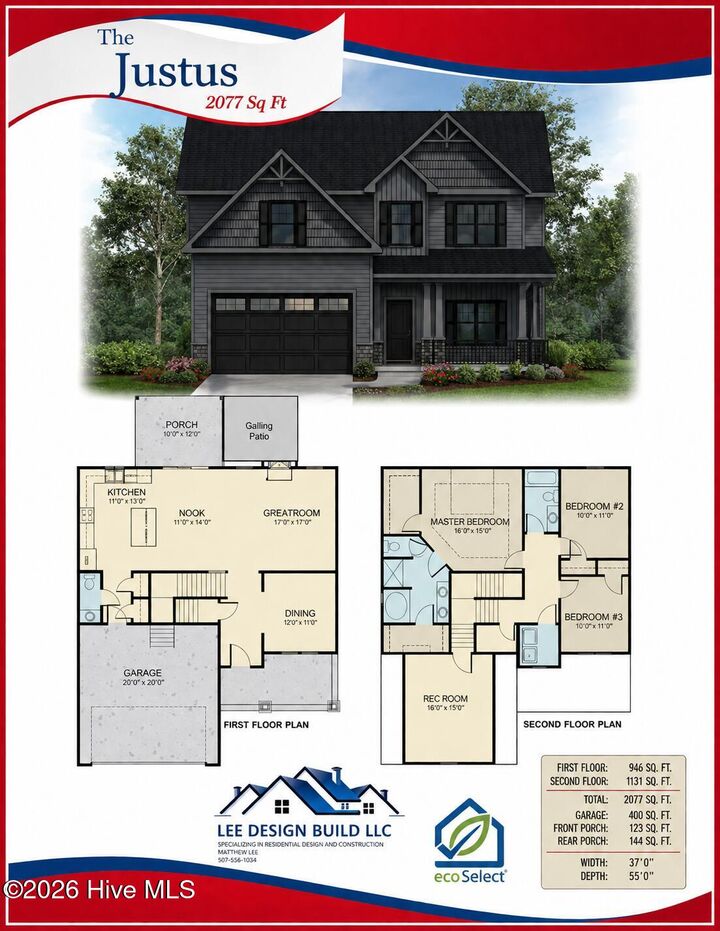
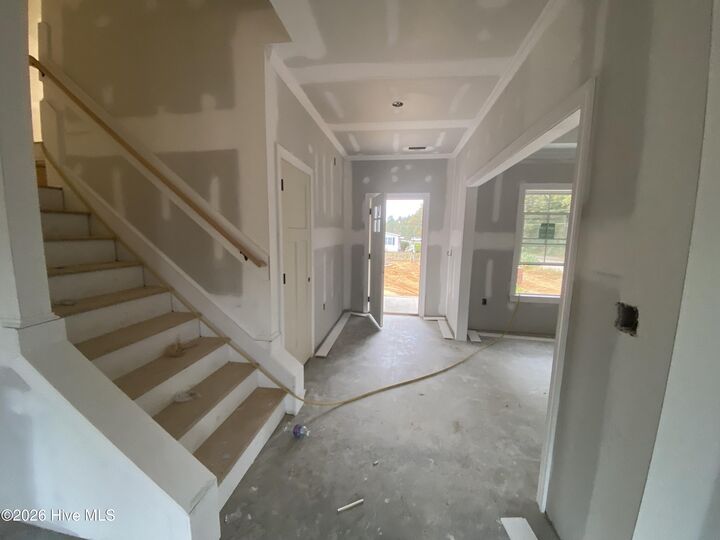
Welcome home to The Justus, a gorgeous 2,077 square foot, two-story home offering 3 spacious bedrooms, 2.5 bathrooms, and a fantastic floor plan designed for comfortable everyday living! From the moment you arrive, you'll fall in love with the beautiful BOLD exterior featuring Almost Midnight vinyl siding, bold black windows, black shake accents!!! Step inside to discover an inviting open concept layout featuring a spacious great room that flows seamlessly into the kitchen and breakfast nook. The kitchen offers stainless steel appliances, a center island, and plenty of space for cooking and entertaining! A separate dining room provides the perfect setting for family gatherings and special occasions. This space would also suit for a perfect home office!!! Upstairs, you'll find a spacious owner's suite complete with a private bathroom and LARGE walk-in closet. Two additional bedrooms offer plenty of room for family or guests, while the 16' x 15' BONUS ROOM provides endless possibilities, playroom, home office, or entertainment space! Enjoy relaxing evenings on the covered front porch or entertaining outdoors on the covered rear porch overlooking your .45 acre lot!! An attached two-car garage adds convenience and additional storage!!
NEW CONSTRUCTION, BEAUTIFUL FINISHES, SPACIOUS LIVING, AND A GENEROUS LOT!!
THE JUSTUS HAS IT ALL!
ASK US HOW TO UTILIZE THE $10,000 USE AS YOU CHOOSE AND PREFERRED LENDER CREDITS TO LOWER YOUR MONTHLY PAYMENT!!!!