

Listed By: 1 Percent Lists Advantage - Contact: lisa@1percentlists.com
9482 Ketchum Drive Gastonia, NC 28056
Coming Soon
$414,900 (USD)

Description
MLS #:
4432839
4432839
Lot Size
6,970 SQFT
6,970 SQFT
Type
Single-Family Home
Single-Family Home
Year Built
2023
2023
County
Gaston County
Gaston County
Listed By
Lisa Edwards, 1 Percent Lists Advantage, Contact: lisa@1percentlists.com
Source
CANOPY MLS - IDX
Last checked Oct 10 2026 at 12:07 PM GMT+0000
CANOPY MLS - IDX
Last checked Oct 10 2026 at 12:07 PM GMT+0000
Bathroom Details
- Full Bathrooms: 3
Interior Features
- Pantry
- Walk-In Closet(s)
- Breakfast Bar
- Garden Tub
- Kitchen Island
- Attic Stairs Pulldown
- Walk-In Pantry
- Entrance Foyer
Subdivision
- Nolen Farm
Lot Information
- Corner Lot
Property Features
- Fireplace: Gas
- Fireplace: Family Room
- Fireplace: Gas Log
- Foundation: Slab
Heating and Cooling
- Zoned
- Natural Gas
- Forced Air
- Ceiling Fan(s)
- Central Air
Flooring
- Laminate
- Vinyl
Exterior Features
- Roof: Architectural Shingle
Utility Information
- Utilities: Natural Gas
- Sewer: Public Sewer
School Information
- Elementary School: W.a. Bess
- Middle School: Cramerton
- High School: Forestview
Parking
- Attached Garage
- Driveway
- Garage Faces Front
Living Area
- 2,547 sqft
Additional Information: 1 Percent Lists Advantage | lisa@1percentlists.com
Location
Estimated Monthly Mortgage Payment
*Based on Fixed Interest Rate withe a 30 year term, principal and interest only
Listing price
Down payment
%
Interest rate
%Mortgage calculator estimates are provided by CENTURY 21 Real Estate LLC and are intended for information use only. Your payments may be higher or lower and all loans are subject to credit approval.
Disclaimer: Square footage is based on information available to agent, including County records. Information has not been verified by agent and should be verified by buyer.
Based on information submitted to the MLS GRID as of 10/10/2026 12:07. All data is obtained from various sources and may not have been verified by broker or MLS GRID. Supplied Open House Information is subject to change without notice. All information should be independently reviewed and verified for accuracy. Properties may or may not be listed by the office/agent presenting the information.



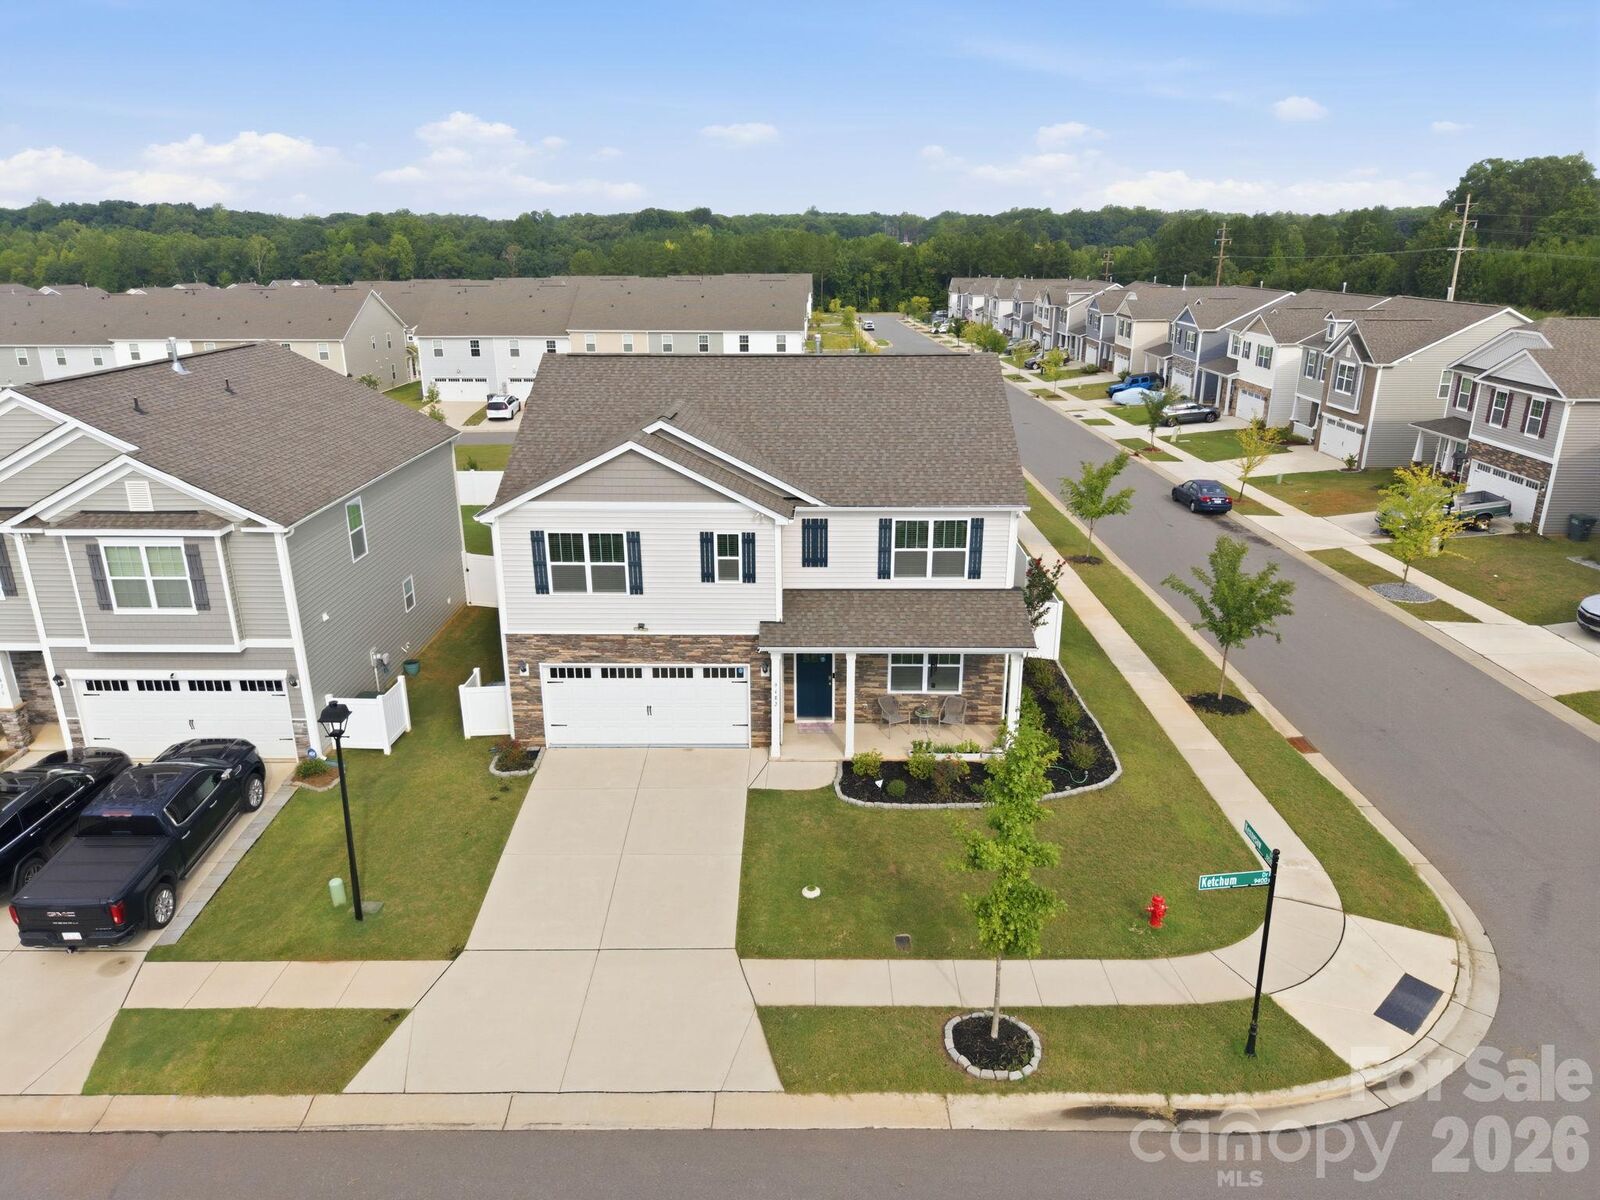
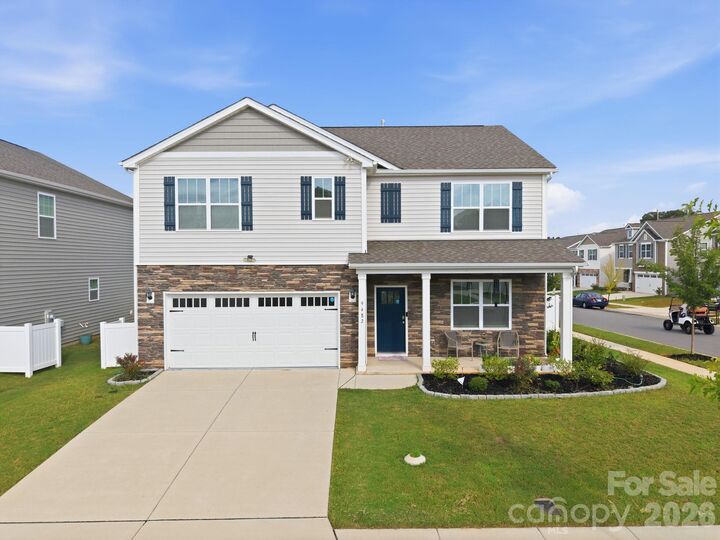
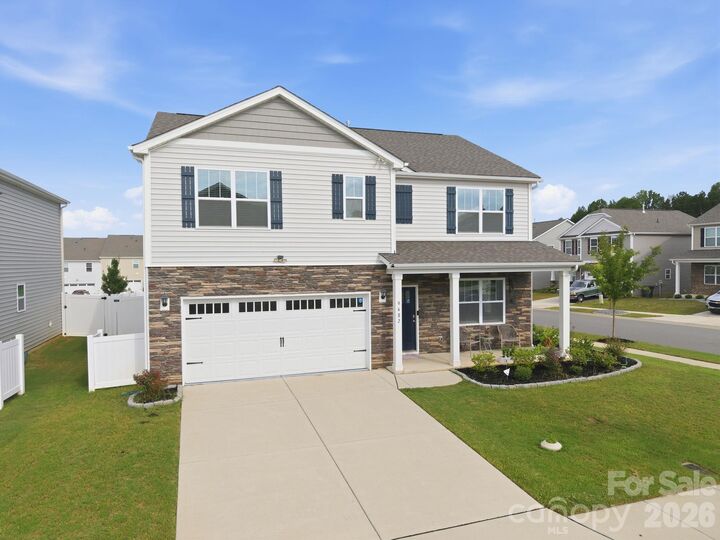
Welcome to 9482 Ketchum Drive! Built in 2024 and lived in by just one owner, this 5-bedroom, 3-full-bath home offers 2547 sq ft of living space on a corner lot that backs to open green space, with no homes or power lines behind it.
The covered front porch leads to a dedicated office/flex room with double French doors. The open-concept main level flows from a family room with a gas fireplace to the dining area and a bright kitchen. The kitchen features granite countertops, an abundance of white custom cabinetry, an island to gather around, a walk-in pantry, Whirlpool stainless steel appliances, a gas range, and a tile backsplash. A main-level bedroom and full bath are ideal for guests.
Upstairs, the primary suite offers a double vanity, walk-in shower, soaking tub, and private water closet. Three more bedrooms, a full bath, a laundry room, and a loft complete the upper level.
Outside, the fenced backyard with two gates and an extended patio overlooks the green space, perfect for relaxing or entertaining. Extras include an epoxy-coated 2-car garage floor, ceiling fans, and a security system with three cameras, a video doorbell, a sensor, and a motion detector. The HVAC has about 7 years of warranty remaining (about 2.5 years on labor), and the water heater has about 6.5 years remaining, subject to warranty terms.
Nolen Farm offers a pool, clubhouse, pickleball, basketball and volleyball courts, a dog park, walking trails, parks, and abundant open space. A large recreation area is steps away, and the school bus stop is right across the street. You’re also minutes from downtown Belmont, Lake Wylie, restaurants, and shopping.