

Listing Courtesy of:  Doorify MLS / Listed By: Sm North Carolina Brokerage LLC
 Doorify MLS / Listed By: Sm North Carolina Brokerage LLC
 901 Bear Oak Circle Gibsonville, NC 27249
Active (0 Days)
$289,900 (USD)
OPEN HOUSE TIMES
-
OPENMon, Oct 51:00 pm - 6:00 pm
-
OPENMon, Oct 51:00 pm - 6:00 pm
Description
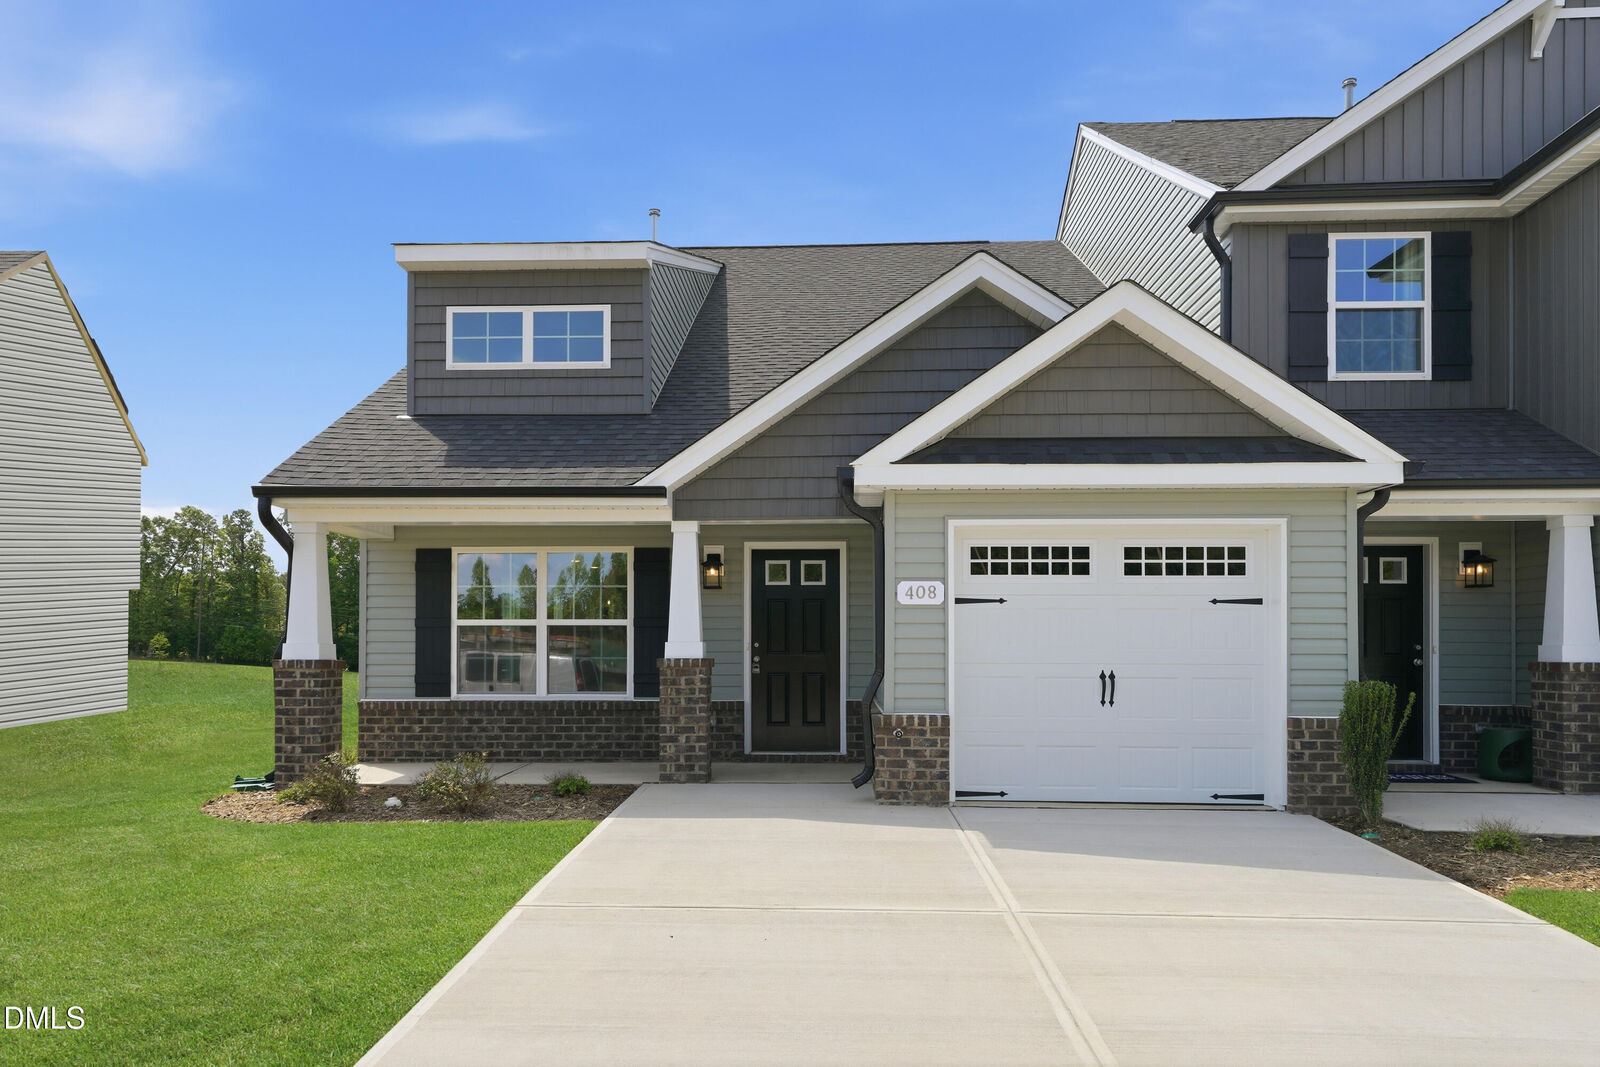
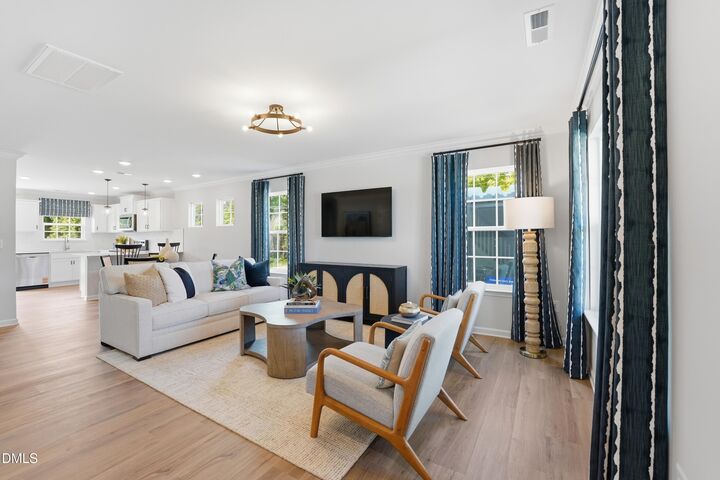
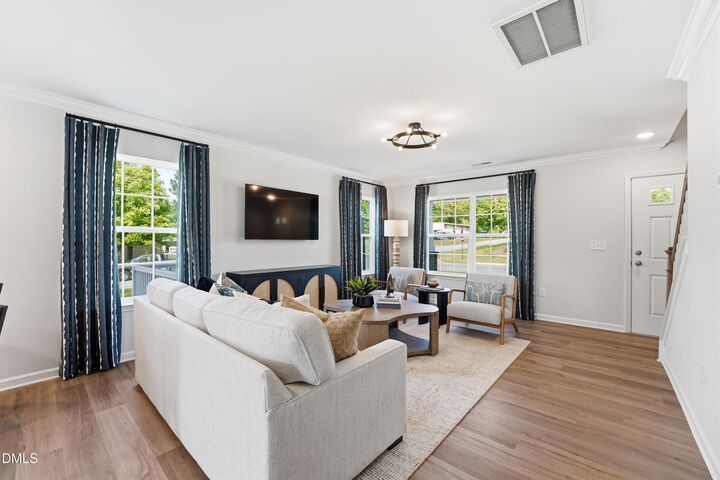
Welcome to the Indiana, an end-unit townhome by Stanley Martin designed for comfort and flexibility. A main-level primary suite offers privacy and ease, while the open-concept layout connects the bright great room, dining area, and well-equipped kitchen--ideal for everyday living and entertaining. Large windows fill the home with natural light, creating a warm, inviting feel. Upstairs, you'll find two additional bedrooms, a full bath, and a spacious loft perfect fora home office, fitness area, or extra storage. A one-car garage adds convenience and security. Located at Amberly Townes in Gibsonville, NC, this home provides a low-maintenance lifestyle with easy access to shopping, dining, and major employers. The Indiana blends modern design with small-town charm, offering the perfect place to call home. Photos are of a similar home and are indicative of the exceptional quality you can expect from Stanley Martin Homes.
MLS #:
10196547
10196547
Taxes
$4,030(2026)
$4,030(2026)
Lot Size
2,178 SQFT
2,178 SQFT
Type
Townhouse
Townhouse
Year Built
2026
2026
Style
Craftsman, Transitional
Craftsman, Transitional
Views
Forest
Forest
County
Guilford County
Guilford County
Community
Amberly Townhomes
Amberly Townhomes
Listed By
Bertha Young-Poteat, Sm North Carolina Brokerage LLC
Source
Doorify MLS
Last checked Oct 4 2026 at 10:11 PM GMT+0000
Doorify MLS
Last checked Oct 4 2026 at 10:11 PM GMT+0000
Bathroom Details
- Full Bathrooms: 2
- Half Bathroom: 1
Interior Features
- Pantry
- Electric Range
- Microwave
- Refrigerator
- Walk-In Closet(s)
- Dishwasher
- Disposal
- Laundry: Electric Dryer Hookup
- Water Heater
- Double Vanity
- Laundry: Main Level
- Range
- Open Floorplan
- Laundry: Washer Hookup
- Bathtub/Shower Combination
- Recessed Lighting
- Shower Only
- Stainless Steel Appliance(s)
- Free-Standing Electric Range
- Breakfast Bar
- Chandelier
- Stone Counters
- Electric Oven
- Crown Molding
- Exhaust Fan
- Free-Standing Refrigerator
- Free-Standing Range
- Primary Downstairs
Subdivision
- Amberly Townhomes
Property Features
- Foundation: Slab
Heating and Cooling
- Natural Gas
- Central Air
Homeowners Association Information
- Dues: $150/Monthly
Flooring
- Carpet
- Luxury Vinyl
- Tile
- Vinyl
- Wood
- Ceramic Tile
Exterior Features
- Brick
- Vinyl Siding
- Shake Siding
- Roof: Shingle
- Roof: Asphalt
- Roof: Architectural Shingle
Utility Information
- Utilities: Electricity Connected, Natural Gas Connected
- Sewer: Public Sewer
School Information
- Elementary School: Guilford - Gibsonville Elementary School
- Middle School: Guilford - Eastern Guilford Middle School
- High School: Guilford - Eastern Guilford High School
Garage
- Attached Garage
Parking
- Attached
- Garage
- Parking Pad
- Driveway
- Garage Door Opener
- Total: 2
Stories
- Two
- One and One Half
Living Area
- 1,745 sqft
Location
Estimated Monthly Mortgage Payment
*Based on Fixed Interest Rate withe a 30 year term, principal and interest only
Listing price
Down payment
%
Interest rate
%Mortgage calculator estimates are provided by CENTURY 21 Real Estate LLC and are intended for information use only. Your payments may be higher or lower and all loans are subject to credit approval.
Disclaimer: Listings marked with a Doorify MLS icon are provided courtesy of the Doorify MLS, of North Carolina, Internet Data Exchange Database. Brokers make an effort to deliver accurate information, but buyers should independently verify any information on which they will rely in a transaction. The listing broker shall not be responsible for any typographical errors, misinformation, or misprints, and they shall be held totally harmless from any damages arising from reliance upon this data. This data is provided exclusively for consumers’ personal, non-commercial use. Copyright 2024 Doorify MLS of North Carolina. All rights reserved. Data last updated 9/10/24 06:44


