

Listing Courtesy of:  Hive MLS / Listed By: Re/Max Southland Realty Ii
 Hive MLS / Listed By: Re/Max Southland Realty Ii
102 Stonewood Place Goldsboro, NC 27530
Active (271 Days)
$950,000 (USD)
OPEN HOUSE TIMES
-
OPENSat, Nov 212:00 pm - 4:00 pm
-
OPENSat, Dec 52:00 pm - 4:00 pm
Description
MLS #:
100611002
100611002
Lot Size
0.73 acres
0.73 acres
Type
Single-Family Home
Single-Family Home
Year Built
2026
2026
Views
None
None
County
Wayne County
Wayne County
Listed By
Beth Hines, Re/Max Southland Realty Ii
Source
Hive MLS
Last checked Nov 13 2026 at 5:09 PM GMT+0000
Hive MLS
Last checked Nov 13 2026 at 5:09 PM GMT+0000
Bathroom Details
- Full Bathrooms: 4
- Half Bathroom: 1
Interior Features
- Ceiling Fan(s)
- Pantry
- Wet Bar
- Walk-In Shower
- Mud Room
- Solid Surface
- Kitchen Island
- Bookcases
- High Ceilings
- Entrance Foyer
- Master Downstairs
- Walk-In Closet(s)
- Gas Log
- Vaulted Ceiling(s)
- Tray Ceiling(s)
- Built-In Features
Kitchen
- Dishwasher
- Refrigerator
- Built-In Microwave
- Electric Oven
- Range
- Gas Cooktop
- Built-In Electric Oven
- Convection Oven
- Gas Range
Subdivision
- Stonewood Estates
Lot Information
- Level
- Cul-De-Sac
- Landscaped
Property Features
- Fireplace: Gas Log
- Foundation: Raised
- Foundation: Crawl Space
- Foundation: Brick/Mortar
Heating and Cooling
- Heat Pump
- Electric
- Fireplace(s)
- Central Air
- Ceiling Fan(s)
Basement Information
- Crawl Space
Homeowners Association Information
- Dues: $300/Annually
Flooring
- Carpet
- Tile
- Wood
- Hardwood
Exterior Features
- Brick
- Roof: Shingle
Utility Information
- Utilities: Water Connected
- Sewer: Septic Tank
School Information
- Elementary School: Rosewood
- Middle School: Rosewood
- High School: Rosewood
Parking
- Garage Door Opener
- Attached
- Garage Faces Side
- Paved
- Garage
- Covered
Living Area
- 4,081 sqft
Location
Estimated Monthly Mortgage Payment
*Based on Fixed Interest Rate withe a 30 year term, principal and interest only
Listing price
Down payment
%
Interest rate
%Mortgage calculator estimates are provided by CENTURY 21 Real Estate LLC and are intended for information use only. Your payments may be higher or lower and all loans are subject to credit approval.
Disclaimer: © 2026 NCRMLS. All rights reserved. HIVE MLS, (NCRMLS), provides content displayed here (“provided content”) on an “as is” basis and makes no representations or warranties regarding the provided content, including, but not limited to those of non-infringement, timeliness, accuracy, or completeness. Individuals and companies using information presented are responsible for verification and validation of information they utilize and present to their customers and clients. Hive MLS will not be liable for any damage or loss resulting from use of the provided content or the products available through Portals, IDX, VOW, and/or Syndication. Recipients of this information shall not resell, redistribute, reproduce, modify, or otherwise copy any portion thereof without the expressed written consent of Hive MLS. Data last updated 11/13/26 09:09



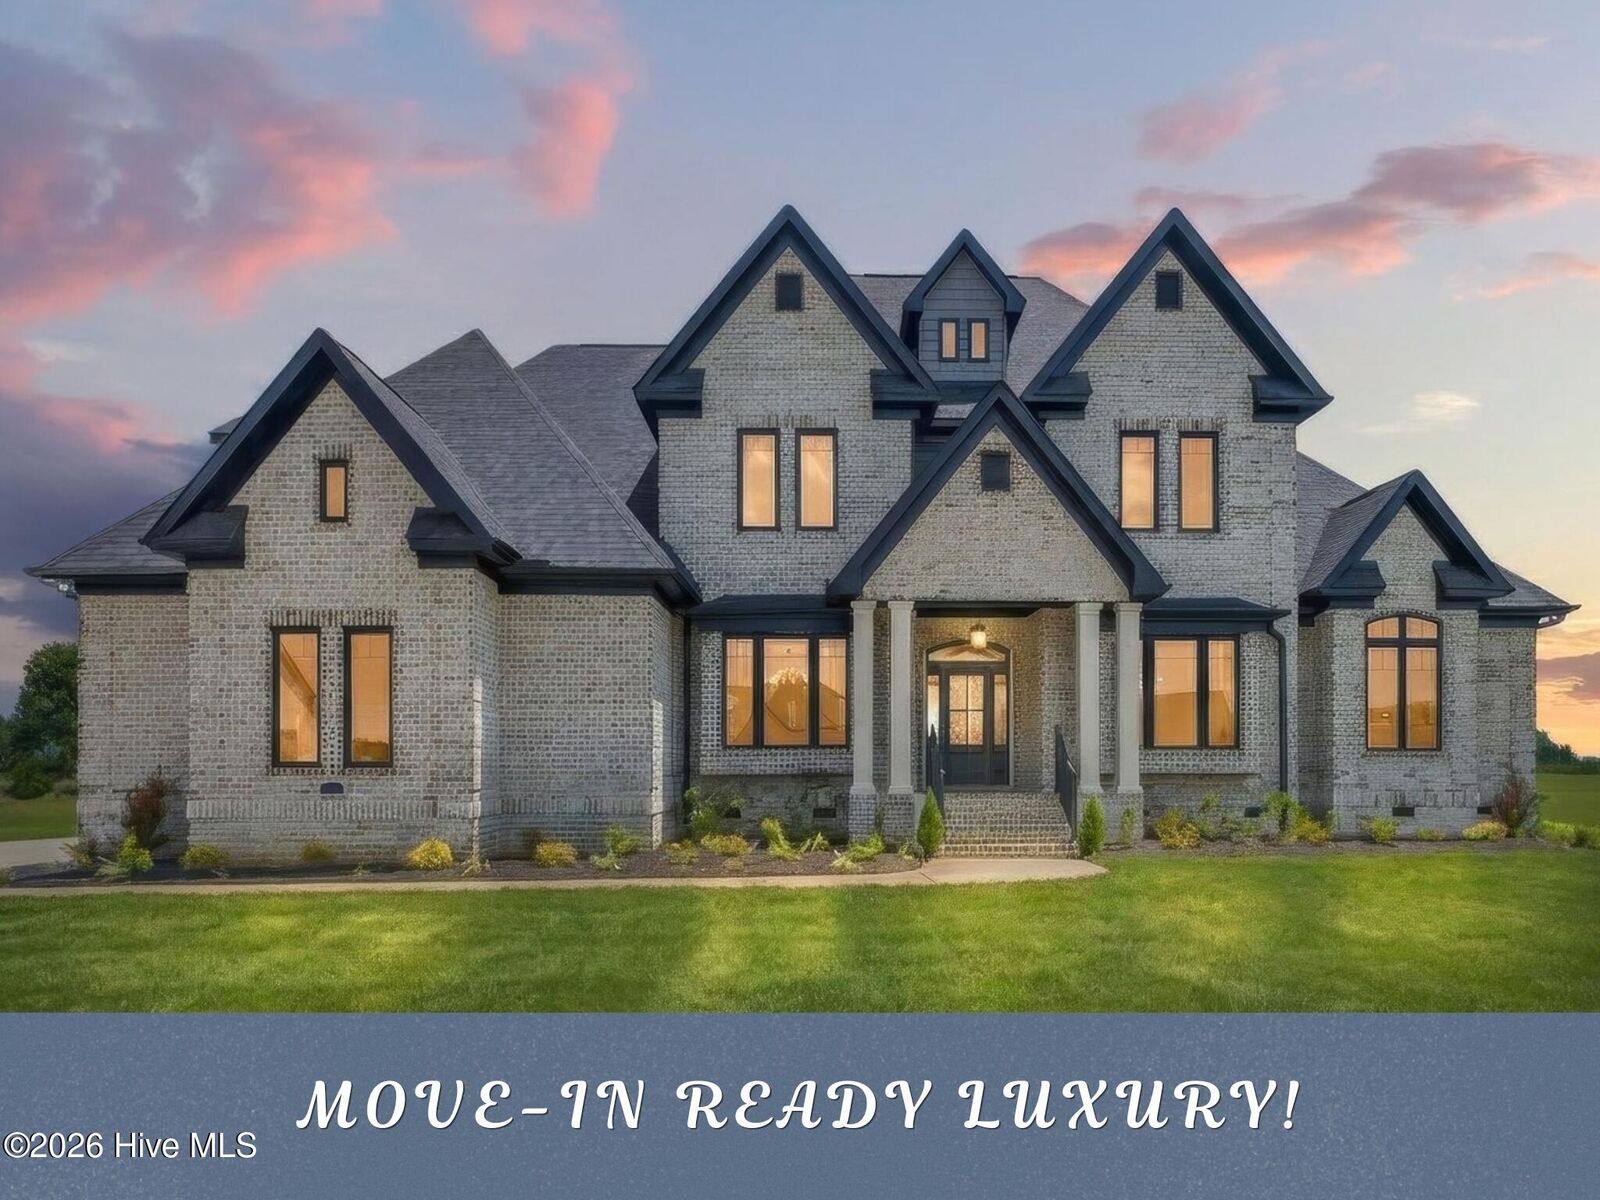
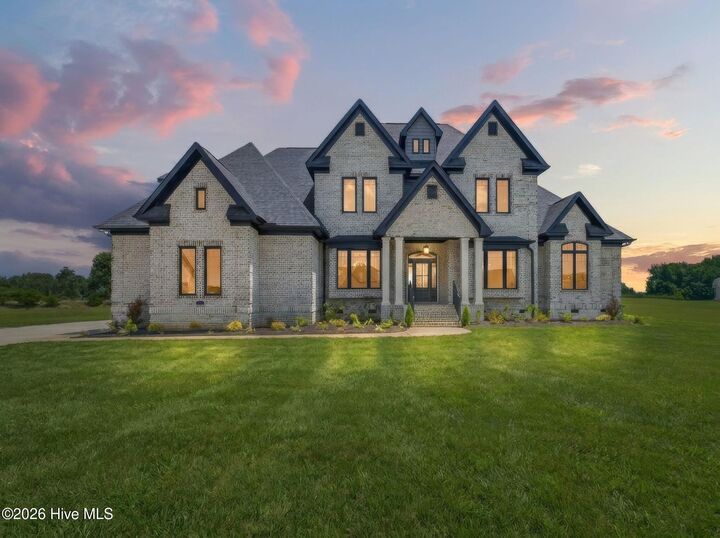
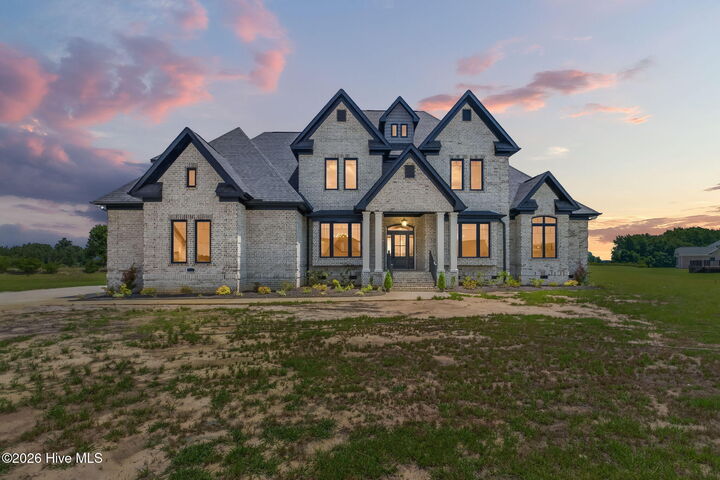
Step inside the grand two-story foyer, where beautiful custom millwork, striking black exterior casement windows, and illuminated art niches introduce the attention to detail found throughout. The spacious family room features a welcoming fireplace flanked by custom built-ins and opens effortlessly to a spectacular gourmet kitchen designed for those who love to cook and entertain.
The kitchen is a standout, featuring a 48-INCH THOR GAS RANGE WITH SIX BURNERS AND GRIDDLE, stainless steel vented hood, oversized center island, Café Advantium multifunction wall oven, Sharp microwave drawer, and French-door refrigerator with an in-door ice maker. Additional highlights include under-cabinet lighting, a BUTLER'S PANTRY, WALK-IN PANTRY, and dedicated E-space. The elegant formal dining room adds its own special charm with a beautiful tray ceiling and built-in window seating.
The KING-SIZED FIRST-FLOOR OWNER'S SUITE is a private retreat featuring custom built-in bookshelves and a beautifully appointed spa-inspired bathroom. Enjoy a freestanding soaking tub, oversized tiled shower with dual shower heads and body jets, and an OVE bidet toilet. The thoughtfully designed closet space includes a gorgeous Hives & Honey built-in jewelry armoire in the ''hers'' closet. A private library or home office, convenient mudroom off the garage, and first-floor laundry room complete the main level.
Upstairs, you'll find THREE GENEROUSLY SIZED BEDROOMS, each featuring tray ceilings and walk-in closets. A spacious bonus room with wet bar and beverage refrigerator offers endless flexibility for a media room, game room, home gym, or additional gathering space. A SECOND LAUNDRY ROOM makes life even more convenient, while an additional bathroom features a relaxing jetted tub. A stylish wet bar, complete with dishwasher, sink, and convenient cup rinser, provides another wonderful feature for entertaining in the bonus room.
AND THEN THERE'S THE OUTDOOR LIVING! One of this home's most extraordinary features is the expansive FULLY ENCLOSED PORCH, designed to be enjoyed in every season. Complete with its own fireplace and fully equipped kitchen featuring a THOR GAS GRILL AND PIZZA OVEN, this incredible space takes entertaining to another level. A spacious deck, attached pavilion, and beautifully designed patio provide even more places to gather, relax, and enjoy the outdoors.
Ideally located just minutes from Goldsboro and Princeton, with convenient access for commuting to Raleigh, this remarkable property offers the perfect combination of custom craftsmanship, luxury amenities, and exceptional indoor and outdoor living.
OVER 4,100 SQ FT | ALL-BRICK CUSTOM HOME | TWO LAUNDRY ROOMS | INCREDIBLE OUTDOOR KITCHEN & ENTERTAINING SPACES | ROSEWOOD SCHOOL DISTRICT
A TRULY SPECIAL HOME THAT MUST BE SEEN TO BE APPRECIATED!