

Listing Courtesy of:  Doorify MLS / Listed By: Astrong Realty & Associates
 Doorify MLS / Listed By: Astrong Realty & Associates
 938 Old Grantham Road Goldsboro, NC 27530
Active (1 Days)
$299,000 (USD)
OPEN HOUSE TIMES
-
OPENSun, Oct 42:00 pm - 5:00 pm
Description
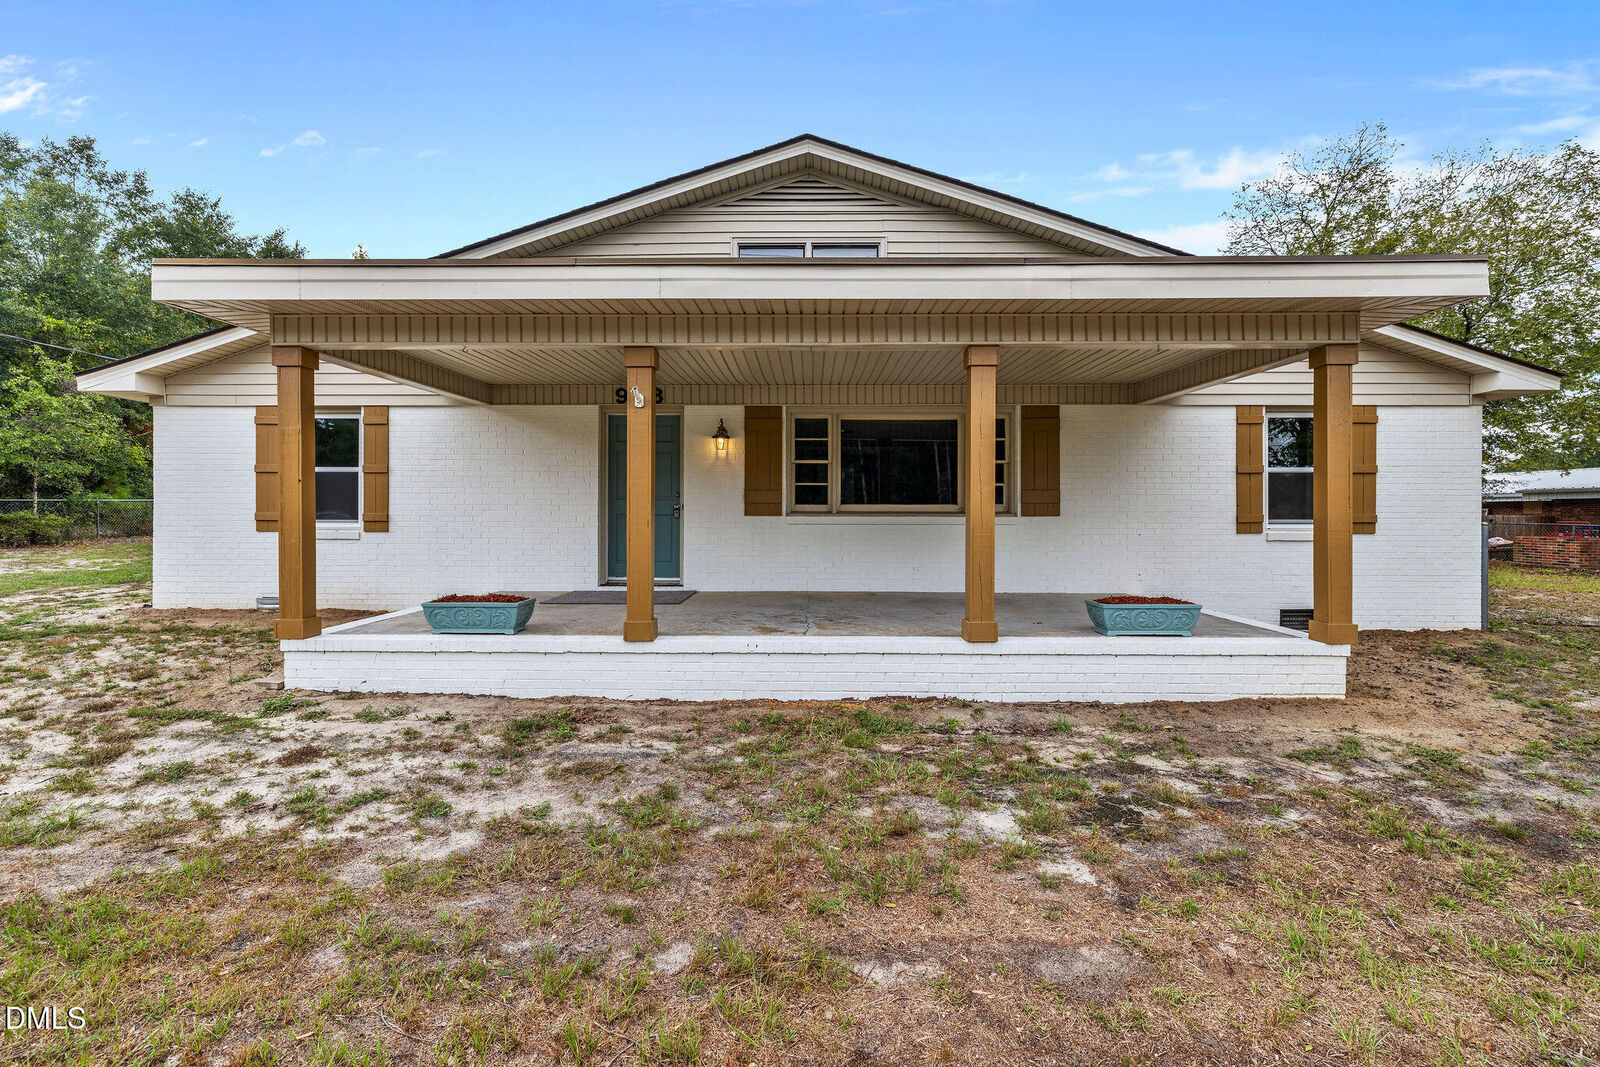
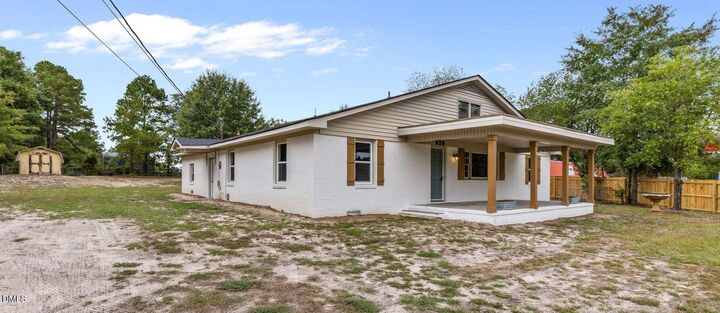
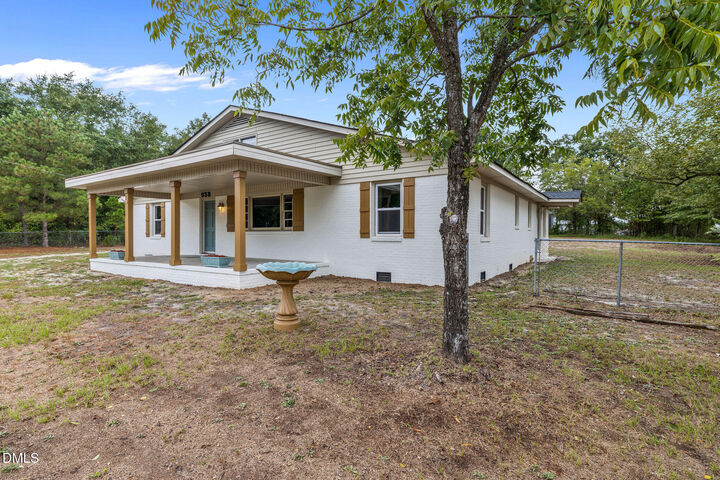
!!MUST SEE!! No City Taxes and No HOA!! This beautifully updated ranch-style home offering approximately 2,300 square feet of comfortable living space with the perfect blend of modern features, convenience, and room to enjoy! Offerring 4 bedrooms, 3.5 bathrooms PLUS a versatile bonus room, this homes provides the space and flexibility to fit a variety of lifestyles. Step inside and discover a refreshed interior designed for today's lifestyle, complete with modern updates and brand-new appliances. Major improvements have already been taken care of, including a new roof and new HVAC system, giving the next owner added peace of mind. Outside, the large backyard provides plenty of space for entertaining, cookouts, outdoor gatherings, gardening, or simply relaxing and enjoying your own private retreat. Conveniently located near **shopping, dining, and everyday necessities**, this home also offers easy access to Highway 13 and Highway 117, making travel throughout Eastern North Carolina a breeze. Enjoy the convenience of being within a comfortable drive of Raleigh while still having access to the beautiful North Carolina coast and beaches** for weekend getaways. Updated, spacious, conveniently located, and move-in ready--this ranch-style home checks all the boxes. Schedule your showing and come see everything it has to offer!
MLS #:
10195403
10195403
Taxes
$968(2026)
$968(2026)
Lot Size
0.7 acres
0.7 acres
Type
Single-Family Home
Single-Family Home
Year Built
1957
1957
Style
Ranch
Ranch
County
Wayne County
Wayne County
Listed By
Ashley Armstrong, Astrong Realty & Associates
Source
Doorify MLS
Last checked Sep 29 2026 at 10:38 AM GMT+0000
Doorify MLS
Last checked Sep 29 2026 at 10:38 AM GMT+0000
Bathroom Details
- Full Bathrooms: 3
- Half Bathroom: 1
Interior Features
- Laundry: Laundry Closet
- Laundry: Electric Dryer Hookup
- Laundry: Washer Hookup
Property Features
- Foundation: Concrete
Heating and Cooling
- Heat Pump
- Electric
- Central
- Central Air
Flooring
- Carpet
- Luxury Vinyl
Exterior Features
- Brick
- Concrete
- Roof: Architectural Shingle
Utility Information
- Sewer: Septic Tank
School Information
- Elementary School: Wayne - Grantham Elementary
- Middle School: Wayne - Grantham Middle School
- High School: Wayne - Southern Wayne High School
Stories
- One
Living Area
- 2,300 sqft
Location
Estimated Monthly Mortgage Payment
*Based on Fixed Interest Rate withe a 30 year term, principal and interest only
Listing price
Down payment
%
Interest rate
%Mortgage calculator estimates are provided by CENTURY 21 Real Estate LLC and are intended for information use only. Your payments may be higher or lower and all loans are subject to credit approval.
Disclaimer: Listings marked with a Doorify MLS icon are provided courtesy of the Doorify MLS, of North Carolina, Internet Data Exchange Database. Brokers make an effort to deliver accurate information, but buyers should independently verify any information on which they will rely in a transaction. The listing broker shall not be responsible for any typographical errors, misinformation, or misprints, and they shall be held totally harmless from any damages arising from reliance upon this data. This data is provided exclusively for consumers’ personal, non-commercial use. Copyright 2024 Doorify MLS of North Carolina. All rights reserved. Data last updated 9/10/24 06:44


