

Listing Courtesy of:  Doorify MLS / Listed By: Sm North Carolina Brokerage LLC
 Doorify MLS / Listed By: Sm North Carolina Brokerage LLC
1990 Palmer Drive Graham, NC 27253
Active (27 Days)
$356,990 (USD)
OPEN HOUSE TIMES
-
OPENFri, Nov 1312 noon - 5:00 pm
-
OPENSat, Nov 1412 noon - 5:00 pm
-
OPENSun, Nov 152:00 pm - 5:00 pm
-
OPENMon, Nov 1612 noon - 5:00 pm
-
OPENWed, Nov 1812 noon - 5:00 pm
show more
show more
Description
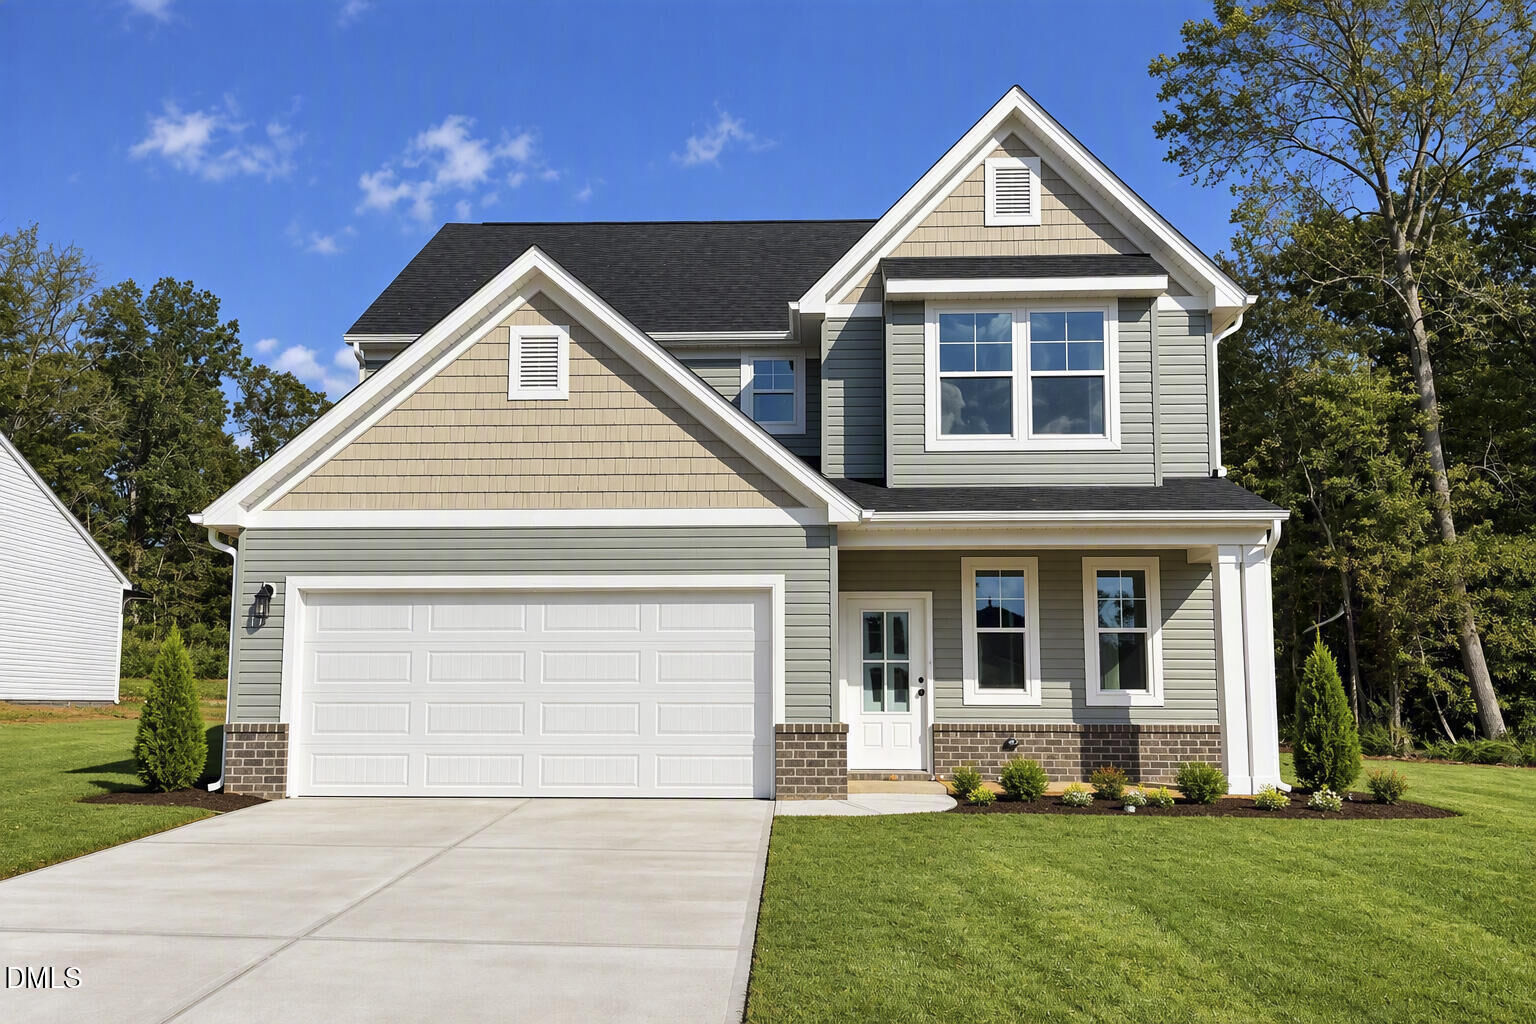
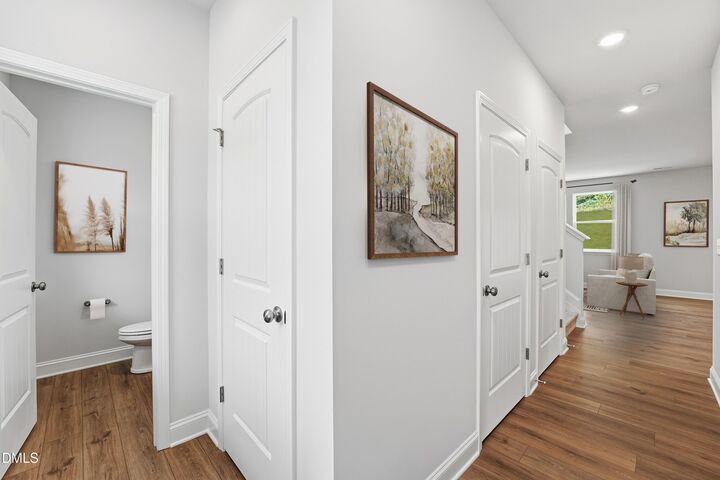
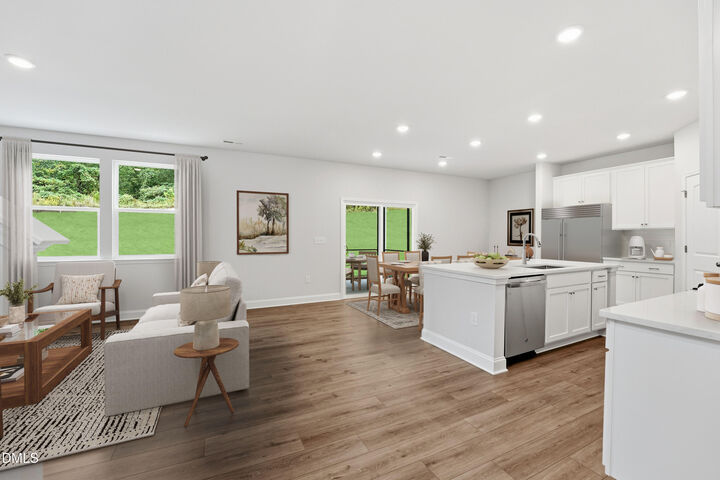
Welcome to the Yardley by Stanley Martin Homes! This open-concept design brings the kitchen and living areas together, creating a bright and welcoming space for gathering and entertaining. The kitchen shines with quartz countertops, 42 upper cabinets, a corner pantry, large island with bar seating, and stainless steel appliances including a gas range. The spacious primary suite features a walk-in closet, double vanity, and tiled shower, plus three additional bedrooms offer added flexibility. Relax and unwind outdoors on the covered patio. Oakmont is centrally located in Alamance County with easy access to I85/40, shopping, dining and recreation. Don't miss out! Schedule your showing today! Photos may include renderings or images of a similar home; features and finishes may vary.
MLS #:
10199032
10199032
Taxes
$2,976(2026)
$2,976(2026)
Lot Size
10,019 SQFT
10,019 SQFT
Type
Single-Family Home
Single-Family Home
Year Built
2026
2026
Style
Craftsman
Craftsman
County
Alamance County
Alamance County
Community
Oakmont
Oakmont
Listed By
Marlo Countiss, Sm North Carolina Brokerage LLC
Source
Doorify MLS
Last checked Nov 12 2026 at 4:30 PM GMT+0000
Doorify MLS
Last checked Nov 12 2026 at 4:30 PM GMT+0000
Bathroom Details
- Full Bathrooms: 2
- Half Bathroom: 1
Interior Features
- Pantry
- Kitchen Island
- Electric Water Heater
- Microwave
- Walk-In Closet(s)
- Dishwasher
- Disposal
- Gas Range
- Laundry: Laundry Room
- Windows: Insulated Windows
- Double Vanity
- Walk-In Shower
- Bathtub/Shower Combination
- Quartz Counters
- Wired for Data
- Windows: Double Pane Windows
- Windows: Screens
Subdivision
- Oakmont
Property Features
- Foundation: Slab
Heating and Cooling
- Forced Air
- Natural Gas
- Central Air
Homeowners Association Information
- Dues: $540/Annually
Flooring
- Carpet
- Luxury Vinyl
- Tile
Exterior Features
- Vinyl Siding
- Roof: Architectural Shingle
Utility Information
- Utilities: Electricity Connected, Cable Available, Natural Gas Connected, Water Connected, Underground Utilities, Sewer Connected
- Sewer: Public Sewer
School Information
- Elementary School: Alamance Burlington - South Graham Elementary
- Middle School: Alamance Burlington - Graham Middle
- High School: Alamance Burlington - Southern Alamance High
Garage
- Attached Garage
Parking
- Garage Door Opener
- Garage Faces Front
Stories
- Two
Living Area
- 1,875 sqft
Location
Estimated Monthly Mortgage Payment
*Based on Fixed Interest Rate withe a 30 year term, principal and interest only
Listing price
Down payment
%
Interest rate
%Mortgage calculator estimates are provided by CENTURY 21 Real Estate LLC and are intended for information use only. Your payments may be higher or lower and all loans are subject to credit approval.
Disclaimer: Listings marked with a Doorify MLS icon are provided courtesy of the Doorify MLS, of North Carolina, Internet Data Exchange Database. Brokers make an effort to deliver accurate information, but buyers should independently verify any information on which they will rely in a transaction. The listing broker shall not be responsible for any typographical errors, misinformation, or misprints, and they shall be held totally harmless from any damages arising from reliance upon this data. This data is provided exclusively for consumers’ personal, non-commercial use. Copyright 2024 Doorify MLS of North Carolina. All rights reserved. Data last updated 9/10/24 06:44


