

Listed By: Serhant - Contact: Jeremy.toney@serhant.com
1831 Waters Edge Drive Granite Falls, NC 28630
Coming Soon
$1,000,000 (USD)
Description
MLS #:
4439922
4439922
Lot Size
1.51 acres
1.51 acres
Type
Single-Family Home
Single-Family Home
Year Built
2022
2022
County
Caldwell County
Caldwell County
Listed By
Jeremy Toney, Serhant, Contact: Jeremy.toney@serhant.com
Source
CANOPY MLS - IDX as distributed by MLS Grid
Last checked Nov 7 2026 at 1:53 AM GMT+0000
CANOPY MLS - IDX as distributed by MLS Grid
Last checked Nov 7 2026 at 1:53 AM GMT+0000
Bathroom Details
- Full Bathrooms: 3
Interior Features
- Walk-In Closet(s)
- Breakfast Bar
- Open Floorplan
- Attic Stairs Pulldown
- Storage
Subdivision
- Edgewater
Lot Information
- Waterfront
- Views
Property Features
- Fireplace: Family Room
- Fireplace: Electric
- Foundation: Basement
Heating and Cooling
- Electric
Homeowners Association Information
- Dues: $100/Monthly
Exterior Features
- Roof: Architectural Shingle
Utility Information
- Utilities: Cable Available, Electricity Connected, Satellite Internet Available, Cable Connected
- Sewer: Septic Installed
School Information
- Elementary School: Unspecified
- Middle School: Unspecified
- High School: Unspecified
Parking
- Attached Garage
- Garage Door Opener
- Driveway
- Garage Faces Side
- Garage Faces Front
Living Area
- 3,811 sqft
Additional Information: Serhant | Jeremy.toney@serhant.com
Location
Estimated Monthly Mortgage Payment
*Based on Fixed Interest Rate withe a 30 year term, principal and interest only
Listing price
Down payment
%
Interest rate
%Mortgage calculator estimates are provided by CENTURY 21 Real Estate LLC and are intended for information use only. Your payments may be higher or lower and all loans are subject to credit approval.
Disclaimer: Listings courtesy of Canopy MLS as distributed by MLS GRID. Some IDX listings have been excluded from this website.
Based on information submitted to the MLS GRID as of 11/7/2026 01:53. All data is obtained from various sources and may not have been verified by broker or MLS GRID. Supplied Open House Information is subject to change without notice. All information should be independently reviewed and verified for accuracy. Properties may or may not be listed by the office/agent presenting the information.



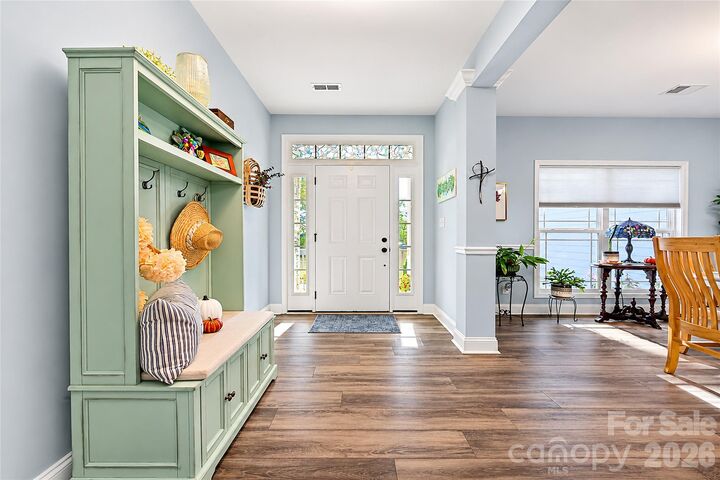
The main level is designed around comfortable everyday living, with all three bedrooms, two full bathrooms, and the laundry room conveniently located on one floor. An open-concept living and dining area creates a natural gathering space, complemented by an electric fireplace, luxury vinyl plank and tile flooring, and a kitchen featuring granite countertops. A separate dining room and additional dining area provide flexibility for both casual meals and more formal occasions. The primary suite offers two walk-in closets and a spacious bathroom with dual vanities and a walk-in shower.
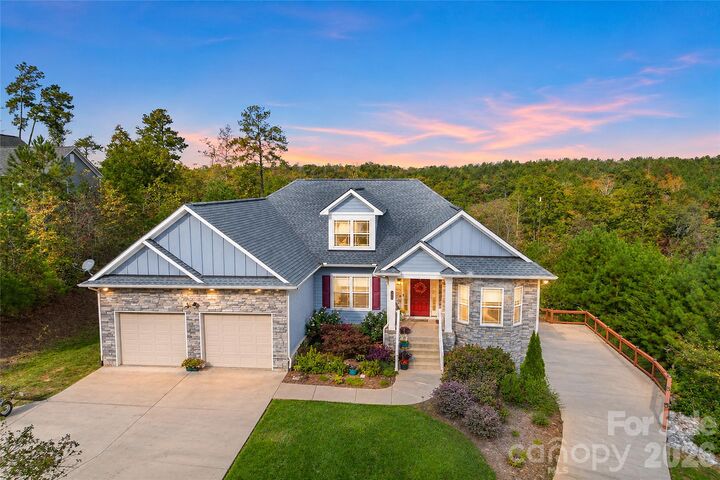
Extending the living experience outdoors, the covered and screened rear porch, added in January 2026, provides an inviting setting to enjoy the surrounding landscape and waterfront views. The covered front porch and lower-level concrete patio offer additional outdoor spaces, while the substantial homesite provides room to appreciate the property’s natural setting.
The finished lower level introduces an entirely different dimension to the home. A spacious recreational area accommodates games, gatherings, and casual entertaining, while a dedicated theater room creates a separate space for movies and media. An additional flex room provides versatility for an office, hobby room, or other supplemental use, complemented by a third full bathroom. Interior and exterior access, along with independently controlled electric mini-split heating and cooling, add functionality to this level.
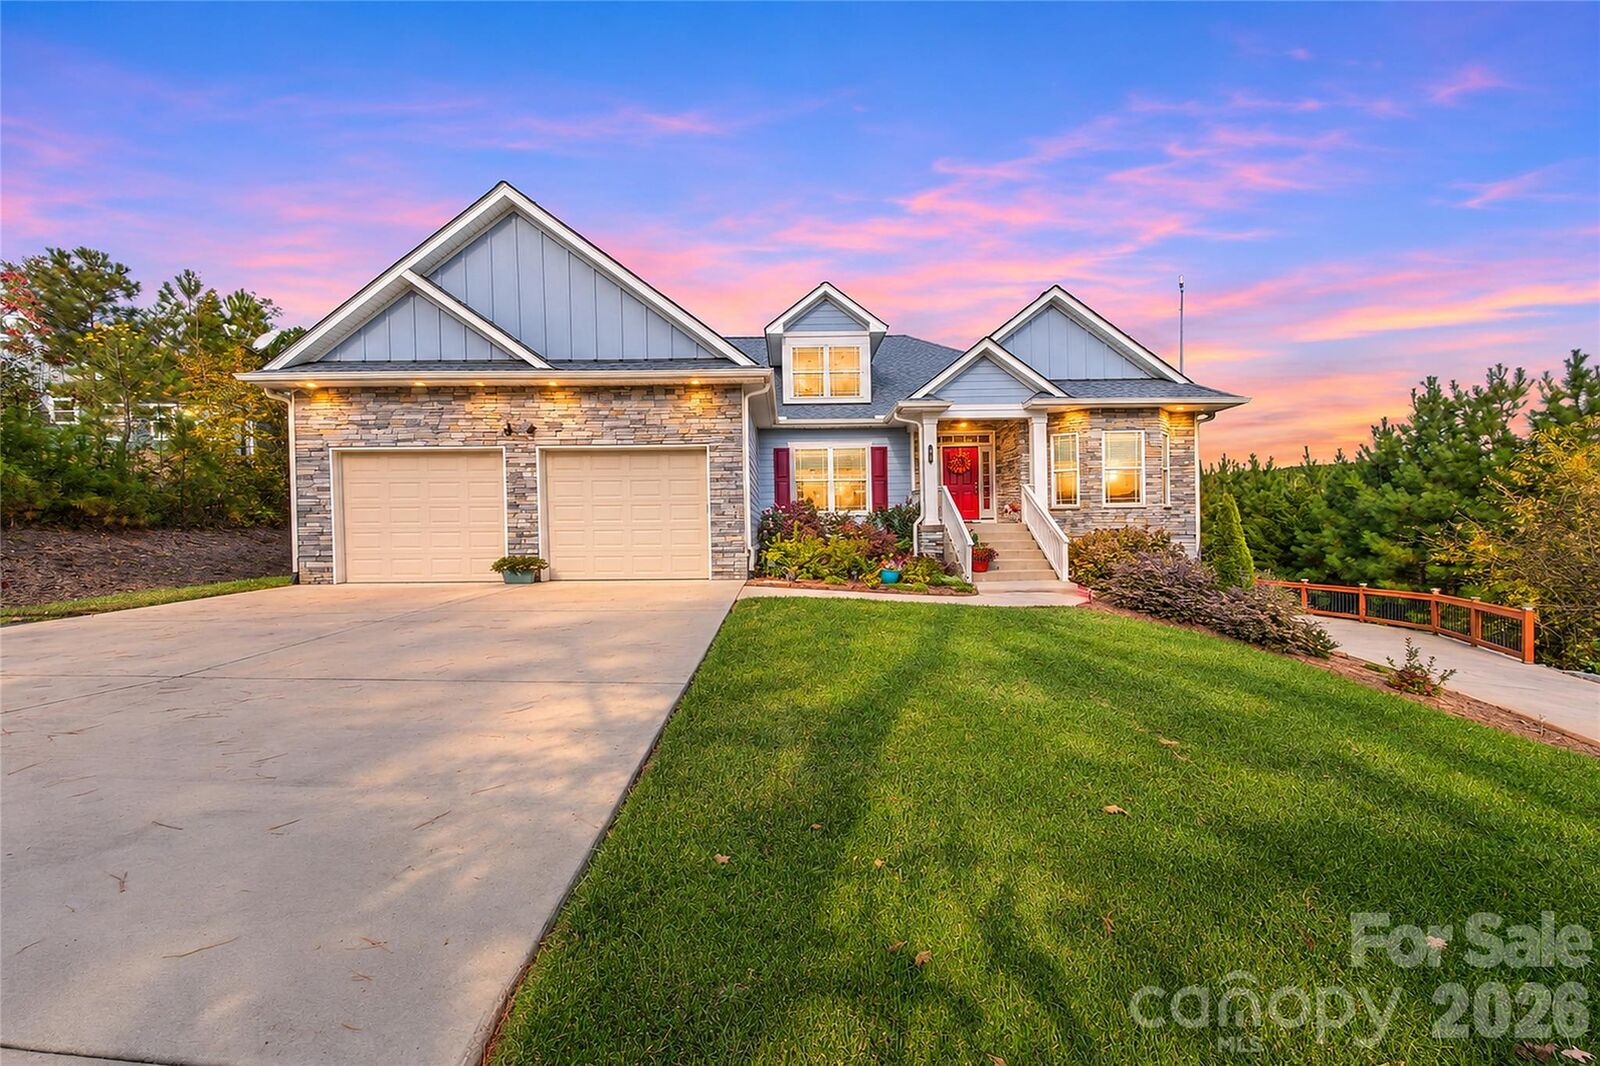
A distinctive feature is the property’s garage configuration. In addition to the attached two-car garage on the main level, the driveway branches to a separate lower-level garage with space for an additional vehicle and golf cart. This arrangement provides flexibility for recreational equipment, storage, and everyday parking.
Located in the Edgewater subdivision along Lake Rhodhiss, the property offers a waterfront setting without private dock eligibility. With its combination of acreage, main-level living, finished entertainment space, multiple outdoor gathering areas, and separate garage access, 1831 Waters Edge Drive presents a compelling opportunity to enjoy waterfront living with exceptional flexibility.