

Listed By: Tarheel Realty Ii - Contact: 704-902-7462
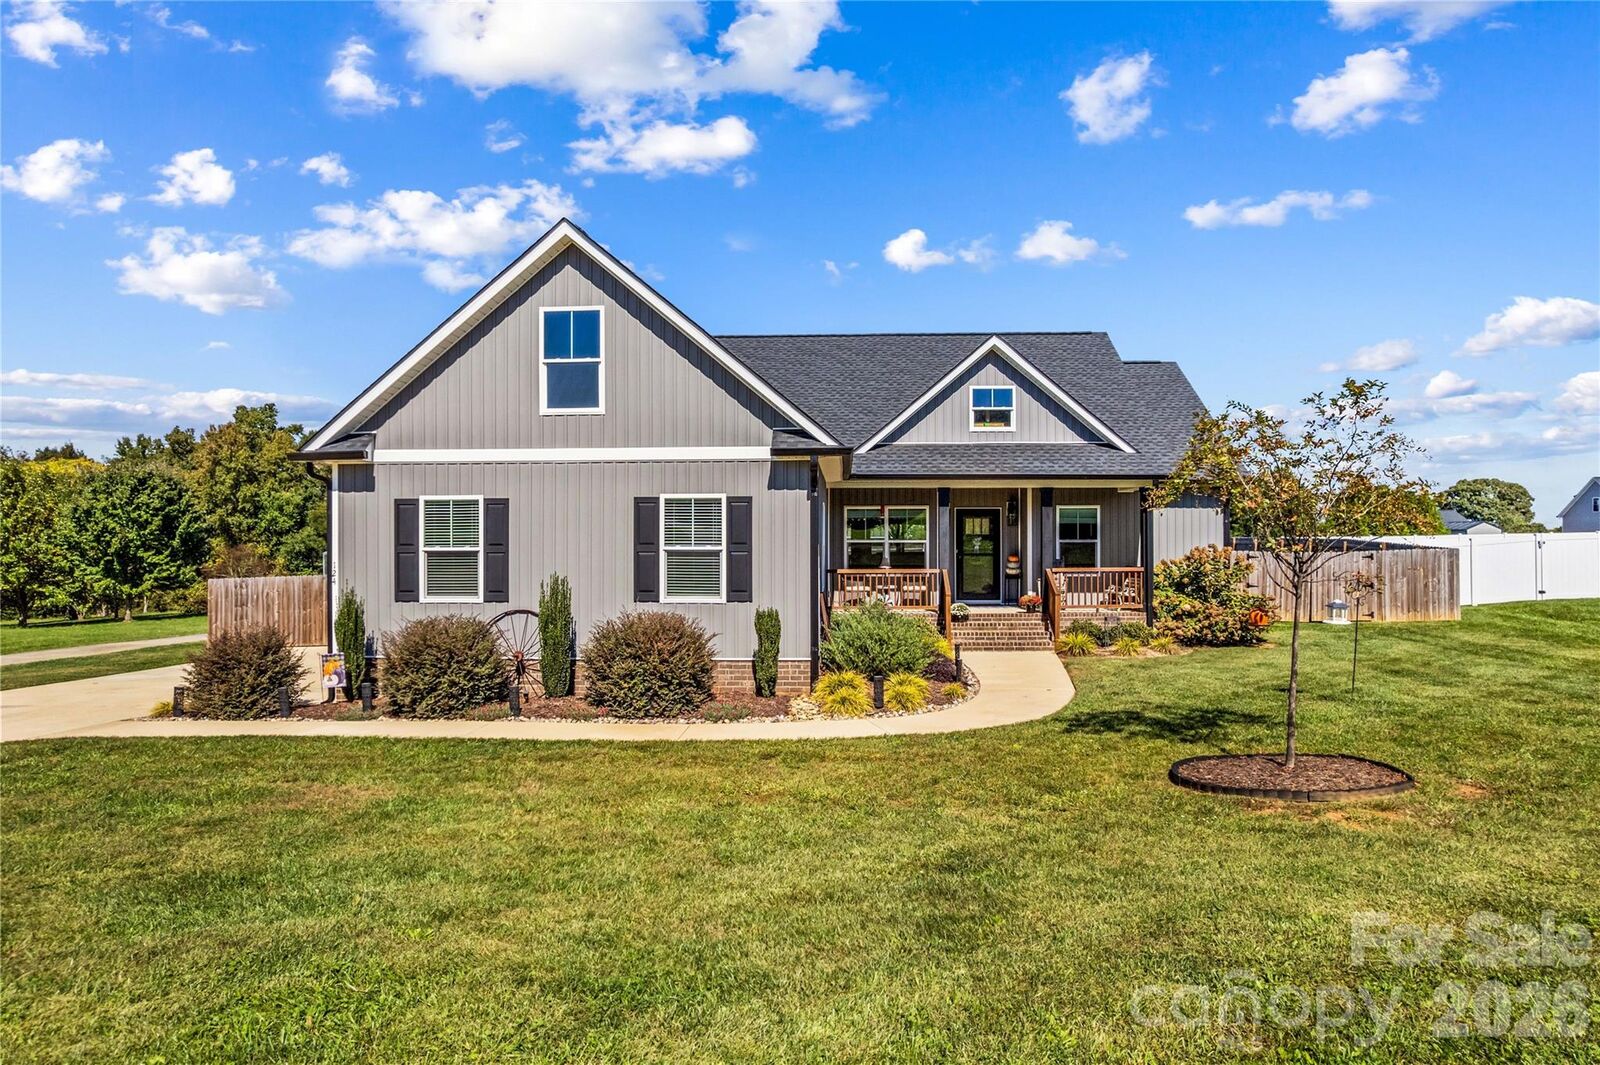
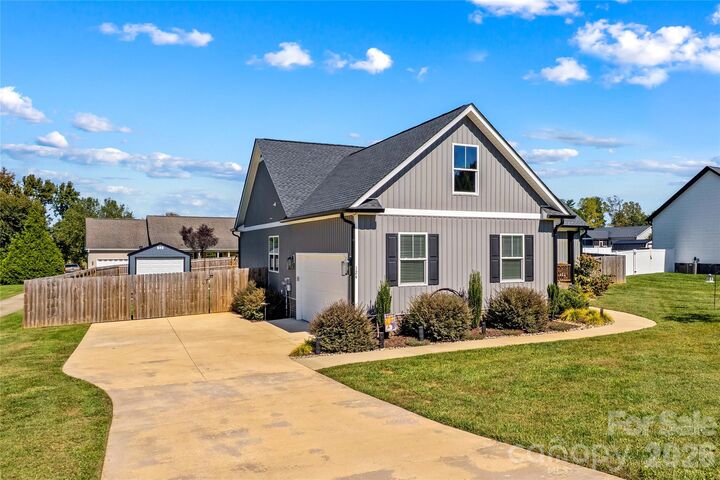
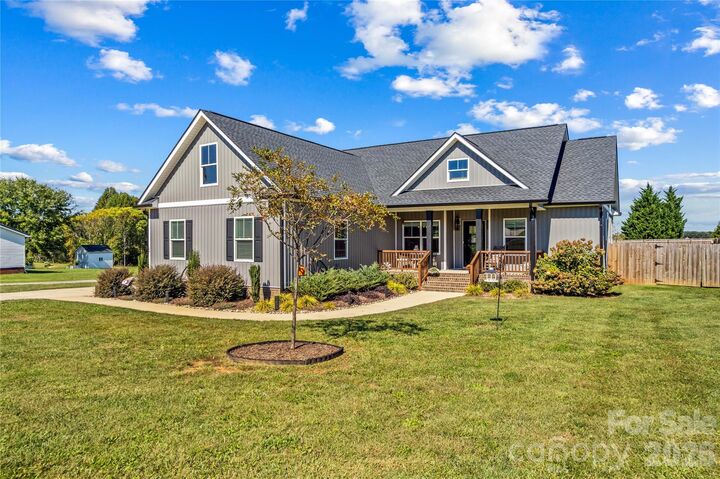
124 Tranquility Lane 30 Harmony, NC 28634
Pending (26 Days)
$359,000 (USD)
Description
MLS #:
4434998
4434998
Lot Size
0.51 acres
0.51 acres
Type
Single-Family Home
Single-Family Home
Year Built
2023
2023
County
Iredell County
Iredell County
Listed By
Amanda Coleman, Tarheel Realty Ii, Contact: 704-902-7462
Source
CANOPY MLS - IDX as distributed by MLS Grid
Last checked Nov 12 2026 at 4:37 PM GMT+0000
CANOPY MLS - IDX as distributed by MLS Grid
Last checked Nov 12 2026 at 4:37 PM GMT+0000
Bathroom Details
- Full Bathrooms: 2
Interior Features
- Pantry
- Walk-In Closet(s)
- Open Floorplan
- Split Bedroom
- Kitchen Island
Subdivision
- Harmony Country Estates
Property Features
- Foundation: Crawl Space
Heating and Cooling
- Heat Pump
- Central Air
Flooring
- Laminate
- Tile
Exterior Features
- Roof: Architectural Shingle
Utility Information
- Sewer: Septic Installed
School Information
- Elementary School: Harmony
- Middle School: North Iredell
- High School: North Iredell
Parking
- Attached Garage
Living Area
- 1,600 sqft
Additional Information: Tarheel Realty Ii | 704-902-7462
Location
Estimated Monthly Mortgage Payment
*Based on Fixed Interest Rate withe a 30 year term, principal and interest only
Listing price
Down payment
%
Interest rate
%Mortgage calculator estimates are provided by CENTURY 21 Real Estate LLC and are intended for information use only. Your payments may be higher or lower and all loans are subject to credit approval.
Disclaimer: Listings courtesy of Canopy MLS as distributed by MLS GRID. Some IDX listings have been excluded from this website.
Based on information submitted to the MLS GRID as of 11/12/2026 16:37. All data is obtained from various sources and may not have been verified by broker or MLS GRID. Supplied Open House Information is subject to change without notice. All information should be independently reviewed and verified for accuracy. Properties may or may not be listed by the office/agent presenting the information.



Step inside to discover a bright, open-concept layout featuring warm wood-look flooring, vaulted ceilings, and a spacious kitchen designed for both everyday living and entertaining. The kitchen offers rich wood cabinetry, beautiful white countertops, tile backsplash, stainless steel appliances, and a generous center island with bar seating. An adjoining dining area provides an inviting space to gather.
The primary bedroom offers a relaxing retreat, complemented by a beautifully appointed bathroom featuring an oversized, glass-enclosed walk-in shower with marble-look tile, built-in bench, decorative tile flooring, and sleek black fixtures. Outdoor living truly shines here! Enjoy the expansive covered rear deck that offers ceiling fans and plenty of room for dining, relaxing, and entertaining. Overlooking a spacious, fully fenced backyard with established landscaping and room for outdoor activities, this space offers a wonderful extension of the home’s living area.
Beautifully coordinated finishes, inviting spaces, and standout outdoor amenities make this property one you won’t want to miss. Location is primo being just 15-20 minutes to Statesville or Mocksville & 45-50 min to Charlotte & Winston-Salem! Schedule your showing today, you will LOVE it!