

Listing Courtesy of:  Doorify MLS / Listed By: Vennterra Real Estate Group LLC
 Doorify MLS / Listed By: Vennterra Real Estate Group LLC
2865 Needham Lane NE 7 Haw River, NC 27258
Active (28 Days)
$494,880 (USD)
OPEN HOUSE TIMES
-
OPENFri, Nov 1312 noon - 4:00 pm
-
OPENSat, Nov 1412 noon - 4:00 pm
-
OPENSun, Nov 152:00 pm - 4:00 pm
-
OPENMon, Nov 162:00 pm - 4:00 pm
show more
show more
Description
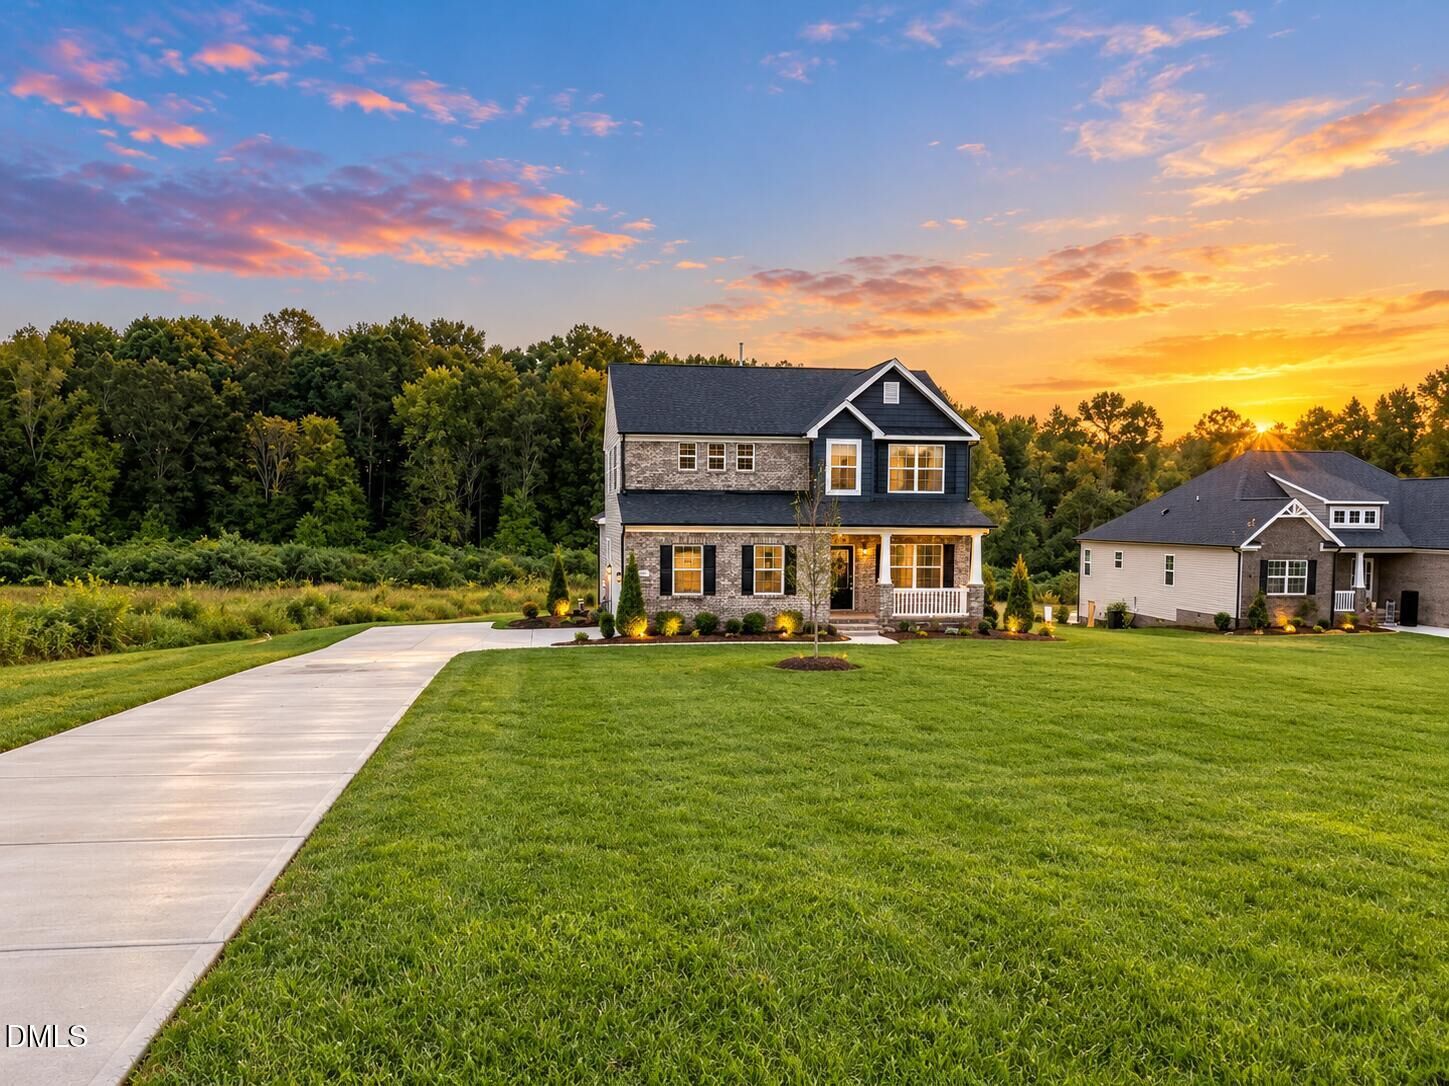
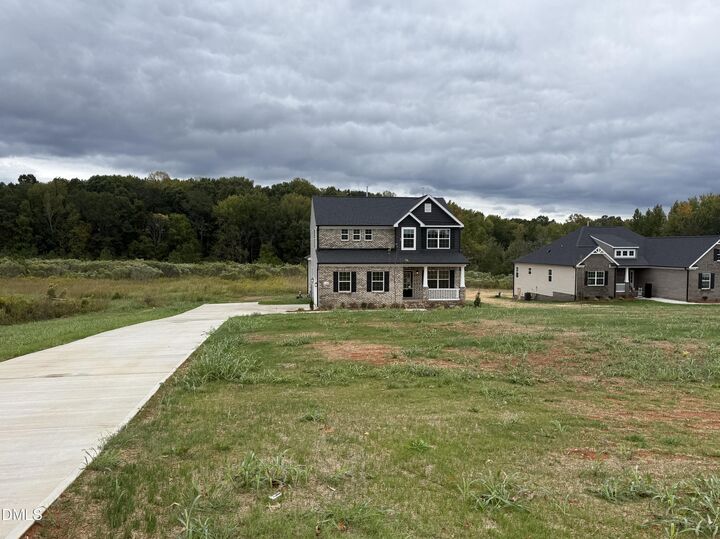
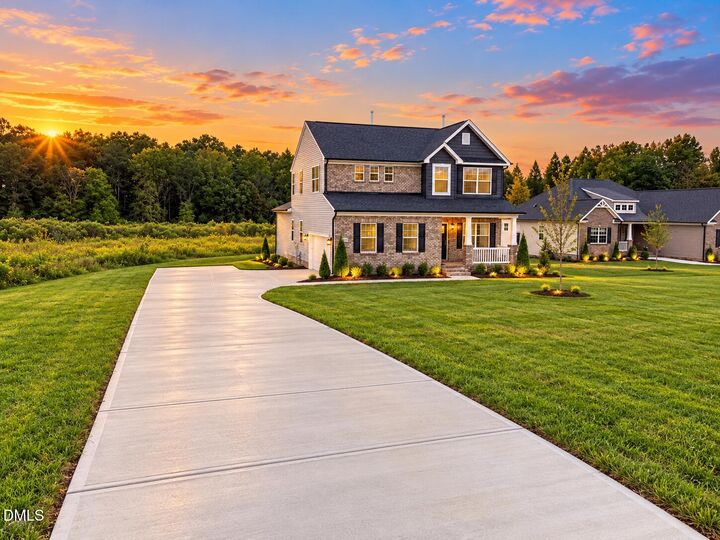
Welcome to the Bailey Plan at Needham Estates, where comfortable living meets a peaceful setting just minutes from the charm ofHistoric Saxapahaw Village. Located less than 3 miles from local dining, live music, and the village's relaxed atmosphere, this quietneighborhood offers spacious, private-feeling lots and convenient access to Chapel Hill and Burlington, both approximately 20 minutesaway. Offering 2,618 sq. ft. of thoughtfully designed living space, this home features a desirable main-level primary suite, threeadditional bedrooms, a versatile loft, and 2.5 baths. The inviting great room centers around a gas fireplace and flows seamlessly into thebright, open kitchen, complete with an oversized island, pantry, Granite countertops, stainless steel appliances, and gas range—ideal foreveryday living and entertaining. The main level also features LVP flooring, a formal dining room with an elegant coffered ceiling, and aconvenient first-floor laundry room. Both full baths offer double vanities, while the 2-car garage provides additional convenience andstorage. Step outside and enjoy multiple spaces designed for outdoor living, including a covered front porch, covered rear porch, anddeck overlooking the backyard. Whether you're enjoying a quiet morning coffee or gathering with friends, this home offers the space,comfort, and setting to enjoy it all.
MLS #:
10199061
10199061
Taxes
$20(2026)
$20(2026)
Lot Size
0.69 acres
0.69 acres
Type
Single-Family Home
Single-Family Home
Year Built
2026
2026
Style
Traditional
Traditional
County
Alamance County
Alamance County
Community
Needham Estates
Needham Estates
Listed By
John Patirck Craig, Vennterra Real Estate Group LLC
Source
Doorify MLS
Last checked Nov 13 2026 at 5:09 PM GMT+0000
Doorify MLS
Last checked Nov 13 2026 at 5:09 PM GMT+0000
Bathroom Details
- Full Bathrooms: 2
- Half Bathroom: 1
Interior Features
- Microwave
- Dishwasher
- Gas Range
Subdivision
- Needham Estates
Heating and Cooling
- Forced Air
- Natural Gas
- Central Air
Homeowners Association Information
- Dues: $50/Monthly
Flooring
- Carpet
- Luxury Vinyl
- Ceramic Tile
Exterior Features
- Vinyl Siding
- Brick Veneer
- Roof: Architectural Shingle
Utility Information
- Sewer: Septic Tank
School Information
- Elementary School: Alamance Burlington - B Everett Jordan Elementary
- Middle School: Alamance Burlington - Hawfields Middle
- High School: Alamance Burlington - Southeast Alamance High School
Garage
- Attached Garage
Stories
- Two
Living Area
- 2,618 sqft
Location
Estimated Monthly Mortgage Payment
*Based on Fixed Interest Rate withe a 30 year term, principal and interest only
Listing price
Down payment
%
Interest rate
%Mortgage calculator estimates are provided by CENTURY 21 Real Estate LLC and are intended for information use only. Your payments may be higher or lower and all loans are subject to credit approval.
Disclaimer: Listings marked with a Doorify MLS icon are provided courtesy of the Doorify MLS, of North Carolina, Internet Data Exchange Database. Brokers make an effort to deliver accurate information, but buyers should independently verify any information on which they will rely in a transaction. The listing broker shall not be responsible for any typographical errors, misinformation, or misprints, and they shall be held totally harmless from any damages arising from reliance upon this data. This data is provided exclusively for consumers’ personal, non-commercial use. Copyright 2024 Doorify MLS of North Carolina. All rights reserved. Data last updated 9/10/24 06:44


