

Listing Courtesy of:  Doorify MLS / Listed By: Coldwell Banker Hpw
 Doorify MLS / Listed By: Coldwell Banker Hpw
 306 Hibernia Road Henderson, NC 27537
Active (0 Days)
$750,000 (USD)
OPEN HOUSE TIMES
-
OPENSat, Oct 1012 noon - 2:00 pm
Description
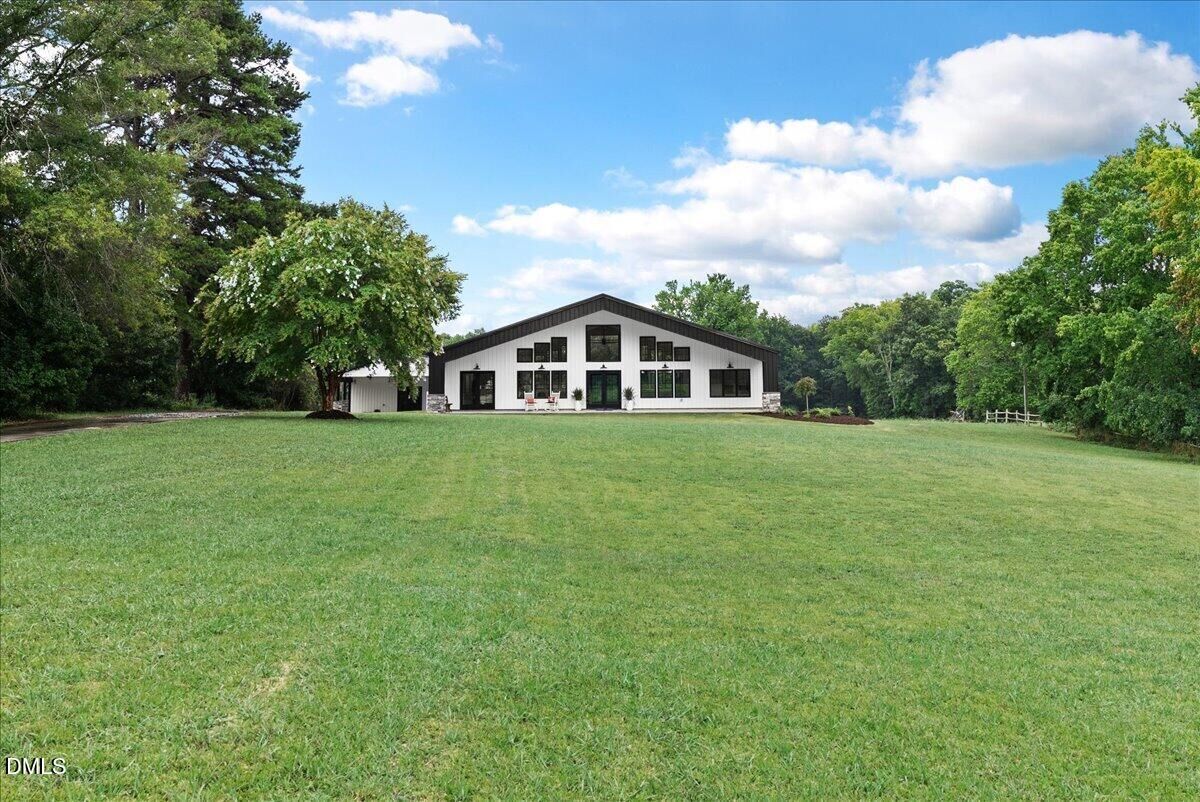
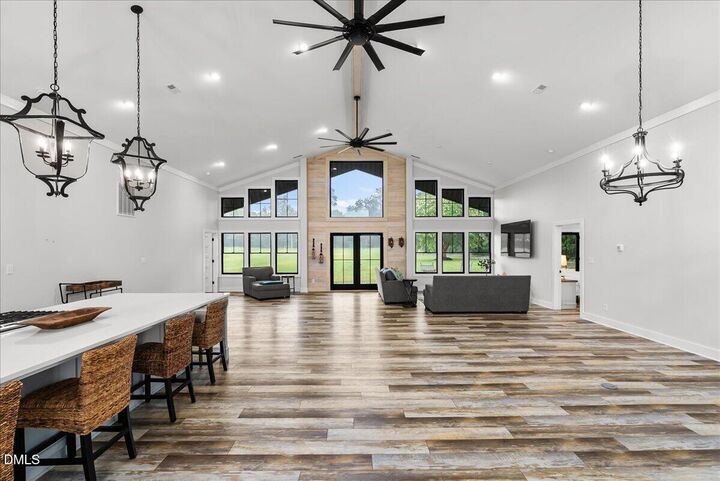
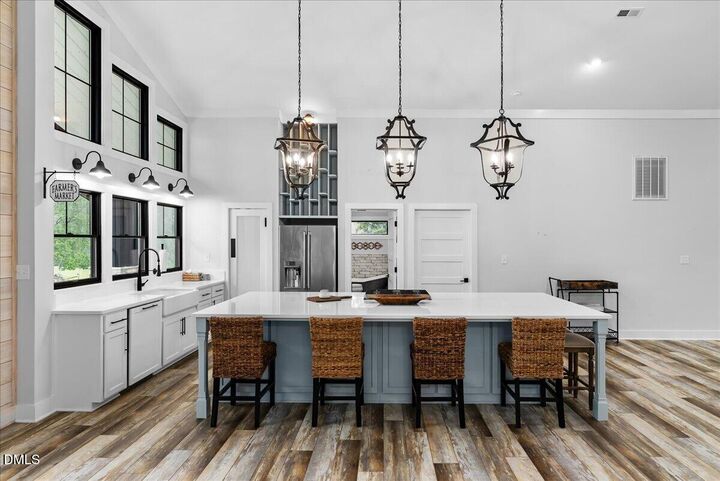
Bold by design and impossible to overlook, this barndominium is on an entirely different level. This home, just over a mile from Kerr Lake, delivers nearly 2,500 square feet of beautifully finished living space on approximately 1.42 acres, with the openness you expect from a barndo—and a level of detail that will surprise you. Step inside and the soaring vaulted ceiling, oversized fans and dramatic wall of black-framed windows immediately set the tone. Natural light pours into an expansive open living space where statement lighting and wide-plank luxury vinyl flooring bring character to the home's clean, modern design. At the heart of it all is a kitchen made to be noticed. An oversized quartz island creates a natural gathering place, surrounded by custom cabinetry, a farmhouse sink, custom pantry with a pantry ladder and an impressive premium GE Café stainless steel appliance package with distinctive brushed copper accents, three ovens, and a French-door refrigerator with a built-in Keurig coffee brewing system. Whether you're cooking for two or feeding a crowd, there is room here to do it without ever feeling removed from the action. That same thoughtful design continues as you move through the home with spacious bedrooms, distinctive wood accent walls, generous storage, a walk-in closet, beautifully finished baths—including a clawfoot tub—and a convenient side entrance with drop zone. Rigid steel frame construction, spray-foam insulation and a whole-home dehumidification system deliver durability, energy efficiency and year-round comfort. Outside, expansive covered porches stretch across both the front and back of the home, inviting you to slow down, settle in and simply enjoy the view. Stone-accented columns complement the home's bold exterior and carry its distinctive style outdoors. And just when you think you've seen what makes this property different, there's an entirely separate approximately 1,100-square-foot building waiting outside. Designed for gathering and entertaining, this incredible space features a full kitchen, full bathroom (not permitted), custom bar with surround-sound speakers and an open rec room. A mini-split has been installed for heating/cooling. Rustic finishes give this space a personality all its own, while the expansive covered carport offers plenty of additional parking for your lake toys or room to extend the entertaining outdoors. A rear deck overlooking the open surroundings offers a quiet escape to unwind and take in the night sky. With no HOA and Hibernia Recreation Area and Boat Ramp just down the road, spending the day on Kerr Lake and coming home to keep the fun going couldn't be easier. Distinctive, unexpected and incredibly hard to duplicate—this is lake life and so much more.
MLS #:
10197181
10197181
Taxes
$3,715(2025)
$3,715(2025)
Lot Size
1.42 acres
1.42 acres
Type
Single-Family Home
Single-Family Home
Year Built
2021
2021
County
Vance County
Vance County
Listed By
Sharon Howard, Coldwell Banker Howard Perry And Walston
Magan Inscoe, Coldwell Banker Howard Perry And Walston
Magan Inscoe, Coldwell Banker Howard Perry And Walston
Source
Doorify MLS
Last checked Oct 8 2026 at 2:07 PM GMT+0000
Doorify MLS
Last checked Oct 8 2026 at 2:07 PM GMT+0000
Bathroom Details
- Full Bathrooms: 2
Interior Features
- Pantry
- Kitchen Island
- Ceiling Fan(s)
- Granite Counters
- Walk-In Closet(s)
- Dishwasher
- Laundry: Laundry Room
- Gas Cooktop
- Double Oven
- High Ceilings
- Double Vanity
- Laundry: Main Level
- Open Floorplan
- Quartz Counters
- Soaking Tub
- Storage
- Windows: Double Pane Windows
- Chandelier
- Convection Oven
- Free-Standing Refrigerator
- Sound System
- Bar
- Smart Appliance(s)
- Primary Downstairs
Lot Information
- Cleared
- Level
- Back Yard
- Front Yard
Property Features
- Foundation: Slab
Heating and Cooling
- Heat Pump
- Wall/Window Unit(s)
Flooring
- Luxury Vinyl
Exterior Features
- Vertical Siding
- Spray Foam Insulation
- Metal Siding
- Roof: Metal
Utility Information
- Sewer: Septic Tank
- Energy: Appliances
School Information
- Elementary School: Vance County Schools
- Middle School: Vance County Schools
- High School: Vance County Schools
Parking
- Carport
- Concrete
Stories
- One
Living Area
- 2,460 sqft
Location
Estimated Monthly Mortgage Payment
*Based on Fixed Interest Rate withe a 30 year term, principal and interest only
Listing price
Down payment
%
Interest rate
%Mortgage calculator estimates are provided by CENTURY 21 Real Estate LLC and are intended for information use only. Your payments may be higher or lower and all loans are subject to credit approval.
Disclaimer: Listings marked with a Doorify MLS icon are provided courtesy of the Doorify MLS, of North Carolina, Internet Data Exchange Database. Brokers make an effort to deliver accurate information, but buyers should independently verify any information on which they will rely in a transaction. The listing broker shall not be responsible for any typographical errors, misinformation, or misprints, and they shall be held totally harmless from any damages arising from reliance upon this data. This data is provided exclusively for consumers’ personal, non-commercial use. Copyright 2024 Doorify MLS of North Carolina. All rights reserved. Data last updated 9/10/24 06:44


