

Listed By: Keller Williams Mtn Partners, LLC - Contact: nbkiesling@kw.com
1719 Upper Ridgewood Boulevard Hendersonville, NC 28791
Active (0 Days)
$420,000 (USD)
Description
MLS #:
4443389
4443389
Lot Size
0.34 acres
0.34 acres
Type
Single-Family Home
Single-Family Home
Year Built
1949
1949
County
Henderson County
Henderson County
Listed By
Nancy Kiesling, Keller Williams Mtn Partners, LLC, Contact: nbkiesling@kw.com
Source
CANOPY MLS - IDX as distributed by MLS Grid
Last checked Nov 16 2026 at 2:49 AM GMT+0000
CANOPY MLS - IDX as distributed by MLS Grid
Last checked Nov 16 2026 at 2:49 AM GMT+0000
Bathroom Details
- Full Bathrooms: 2
Subdivision
- Druid Hills
Property Features
- Fireplace: Living Room
- Foundation: Crawl Space
- Foundation: Basement
Heating and Cooling
- Natural Gas
- Central Air
Exterior Features
- Roof: Architectural Shingle
Utility Information
- Sewer: Public Sewer
School Information
- Elementary School: Bruce Drysdale
- Middle School: Hendersonville
- High School: Hendersonville
Parking
- Driveway
Living Area
- 1,536 sqft
Additional Information: Keller Williams Mtn Partners, LLC | nbkiesling@kw.com
Location
Estimated Monthly Mortgage Payment
*Based on Fixed Interest Rate withe a 30 year term, principal and interest only
Listing price
Down payment
%
Interest rate
%Mortgage calculator estimates are provided by CENTURY 21 Real Estate LLC and are intended for information use only. Your payments may be higher or lower and all loans are subject to credit approval.
Disclaimer: Listings courtesy of Canopy MLS as distributed by MLS GRID. Some IDX listings have been excluded from this website.
Based on information submitted to the MLS GRID as of 11/16/2026 02:49. All data is obtained from various sources and may not have been verified by broker or MLS GRID. Supplied Open House Information is subject to change without notice. All information should be independently reviewed and verified for accuracy. Properties may or may not be listed by the office/agent presenting the information.



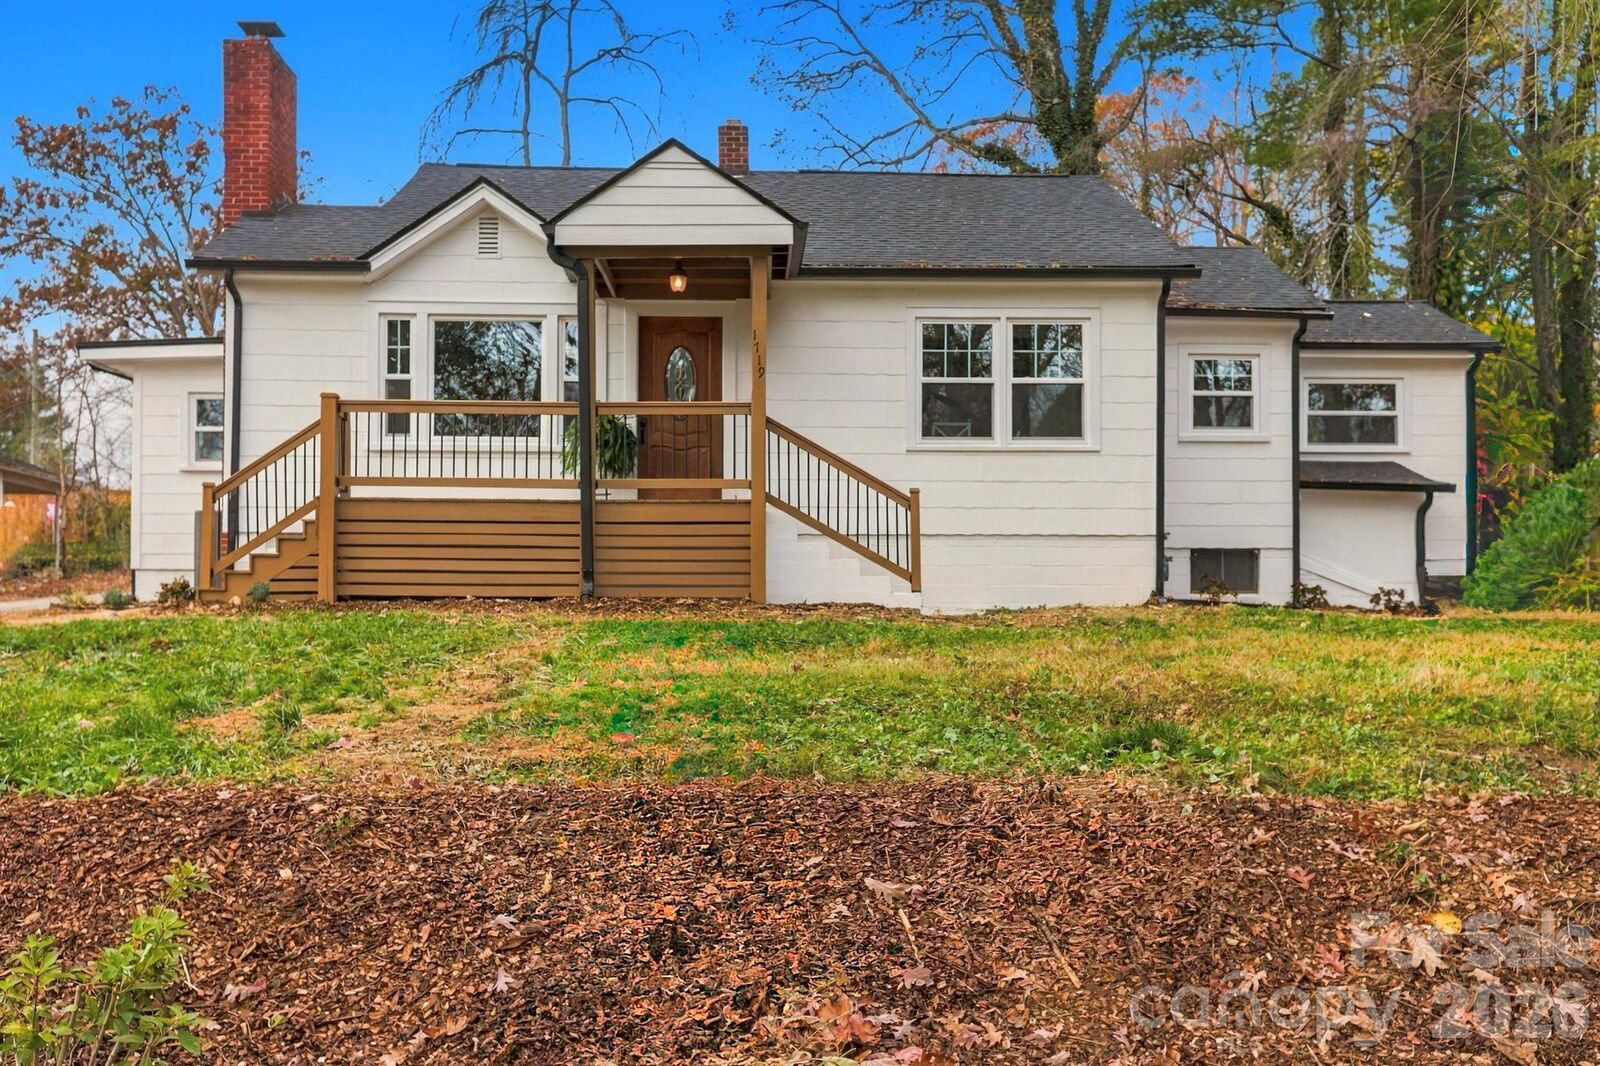
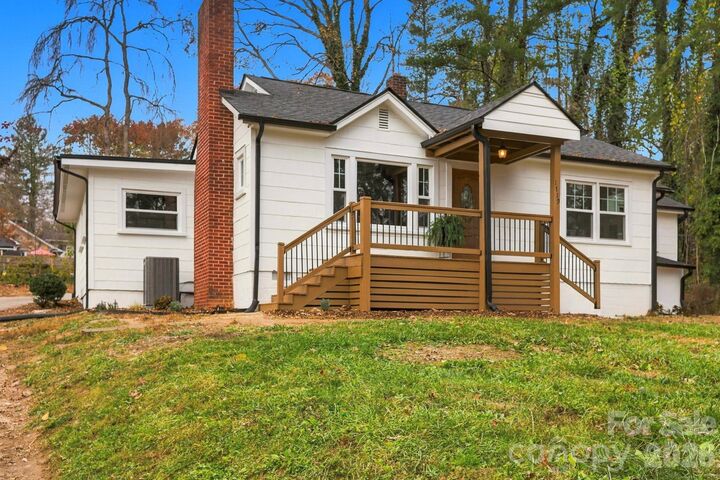
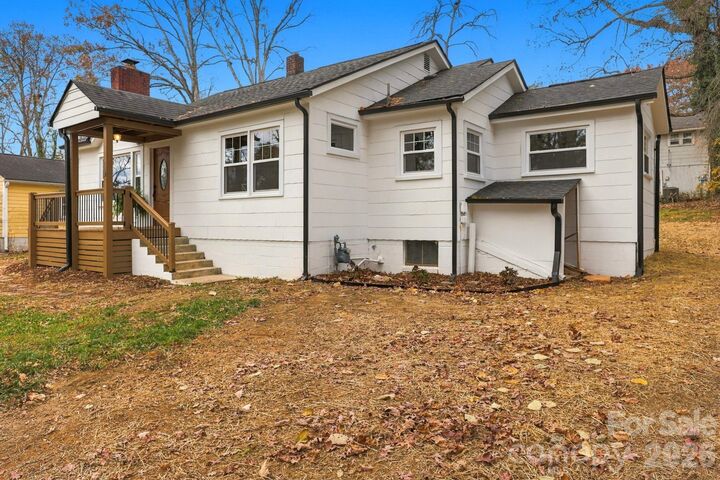
Step inside to discover an inviting, open layout filled with natural light streaming through gorgeous new windows. Beautifully refinished hardwood floors, charming barn doors, and delightful built-ins add warmth and character throughout. The fully remodeled kitchen features butcher block countertops, new appliances, and thoughtful touches like a built-in spice cabinet and pantry. Both bathrooms have been completely transformed, while the spacious primary suite offers plush new carpeting, a walk-in closet, and a beautiful tiled shower. Storage is abundant, including a full-length, walk-up attic with its own staircase—no pull-down ladder required! An additional 295 sq. ft. basement, accessible from both inside and outside, offers the perfect opportunity for a workshop, hobby space, or extra storage.
And the beauty goes far beyond what meets the eye. From the brand new HVAC system, water heater, windows, and appliances to updated electrical, plumbing, insulation, as well as foundation waterproofing and a fully encapsulated crawlspace with dehumidification system, this home has been thoughtfully renovated from top to bottom. Transferable warranties on several major improvements offer added peace of mind.
All the character you love in an older home, with the modern updates you've been dreaming of!