

Listed By: Keller Williams Professionals - Contact: lucastaylor9@gmail.com
448 Riverwind Drive Hendersonville, NC 28739
Active (1 Days)
$299,900 (USD)
OPEN HOUSE TIMES
-
OPENSat, Nov 212:00 pm - 4:00 pm
-
OPENSun, Nov 222:00 pm - 4:00 pm
Description
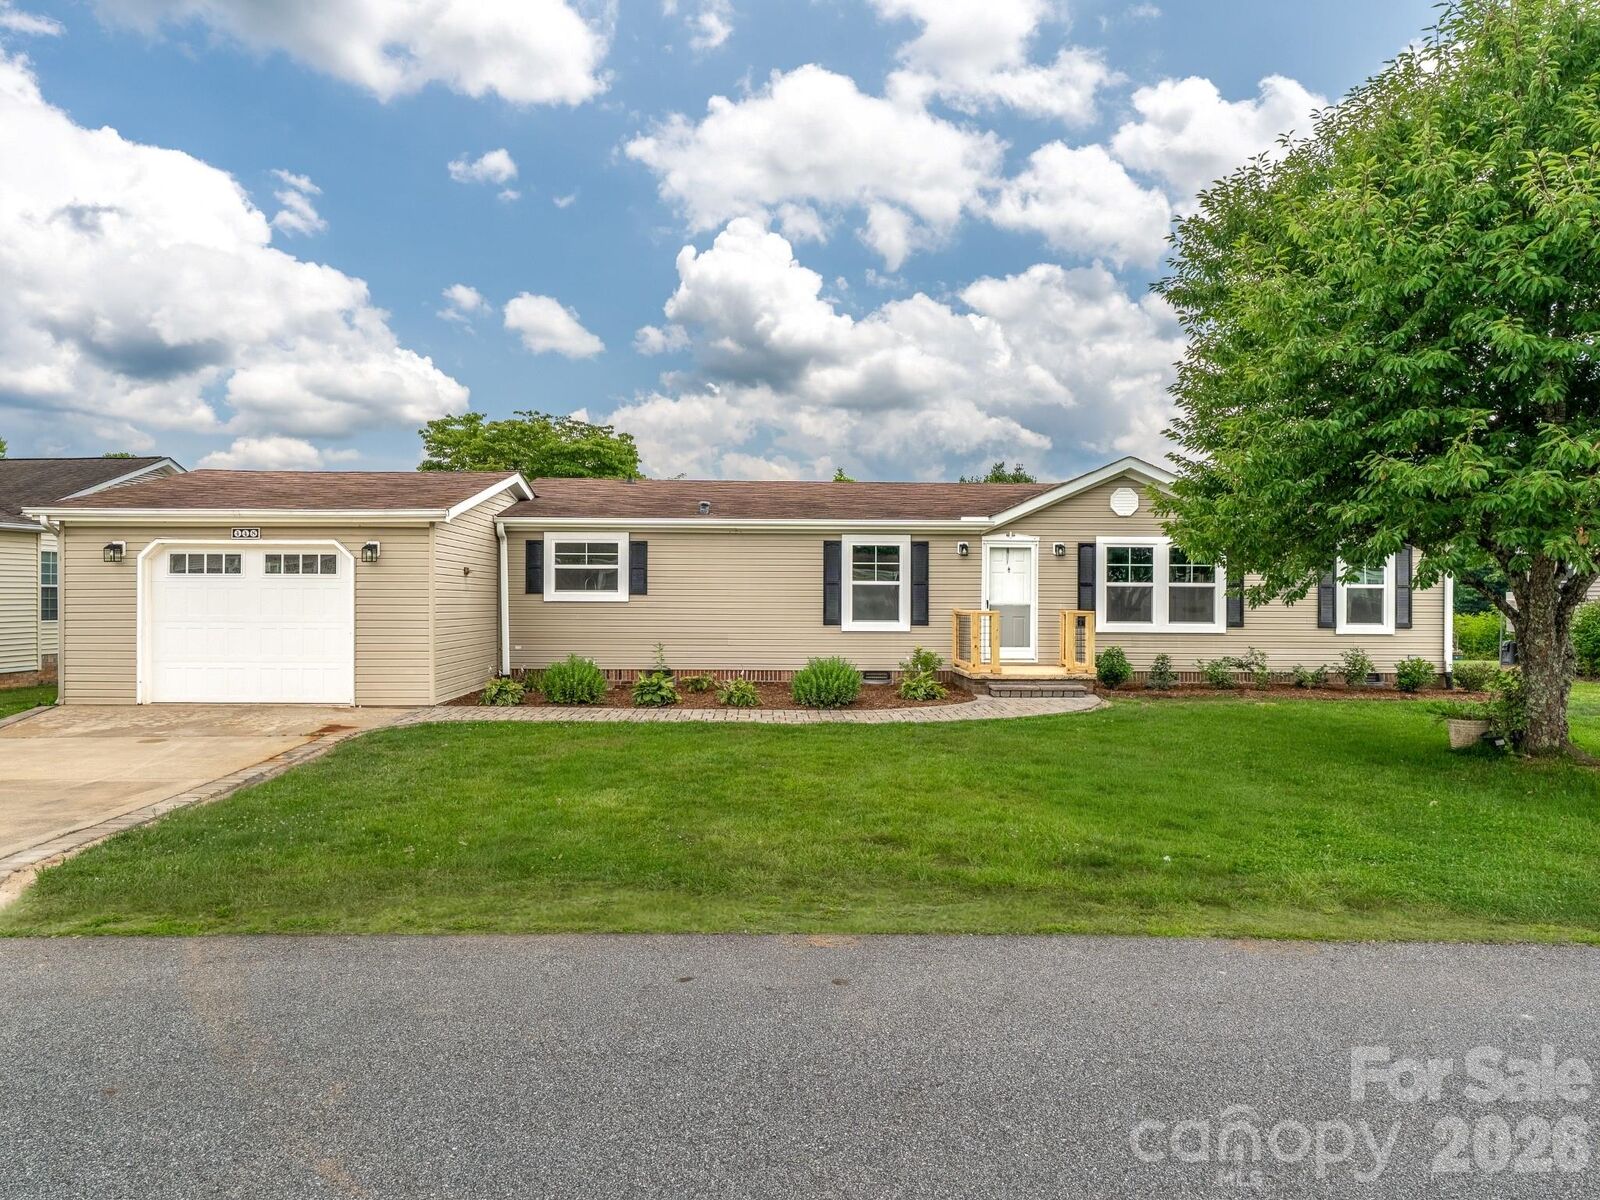
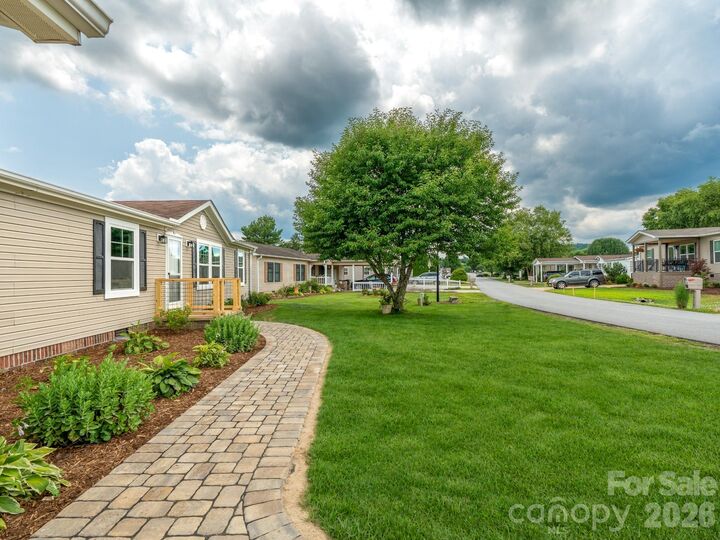
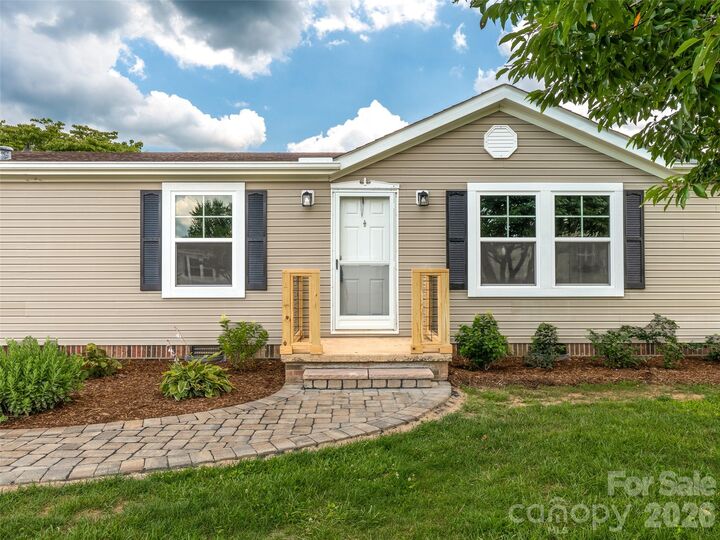
Move right into this freshly renovated home in Riverwind, one of Hendersonville’s sought-after 55+ communities. Renovated down to the studs, the home feels brand new. A new kitchen with all-new appliances, fully renovated bathrooms, new flooring, and fresh paint throughout are just a few of the updates. A custom stone fireplace gives the living room a warm focal point, while the sunroom is a bright spot for morning coffee. Outside, the back deck overlooks the backyard, and the attached garage offers covered parking and extra storage. Riverwind has a relaxed pace and plenty of ways to get to know your neighbors, whether you’re meeting up at the clubhouse or spending an afternoon by the pool. The community also offers a hot tub and library. Downtown Hendersonville, shopping, dining, medical facilities, and the Ecusta Trail are all nearby, with easy access to Pisgah National Forest and DuPont State Recreational Forest.
MLS #:
4445179
4445179
Lot Size
9,583 SQFT
9,583 SQFT
Type
Single-Family Home
Single-Family Home
Year Built
1996
1996
County
Henderson County
Henderson County
Listed By
Lucas Taylor, Keller Williams Professionals, Contact: lucastaylor9@gmail.com
Source
CANOPY MLS - IDX as distributed by MLS Grid
Last checked Nov 21 2026 at 4:24 PM GMT+0000
CANOPY MLS - IDX as distributed by MLS Grid
Last checked Nov 21 2026 at 4:24 PM GMT+0000
Bathroom Details
- Full Bathrooms: 2
Subdivision
- Riverwind
Lot Information
- Flood Plain/Bottom Land
Property Features
- Fireplace: Wood Burning
- Foundation: Crawl Space
Heating and Cooling
- Forced Air
- Central Air
Homeowners Association Information
- Dues: $115/Monthly
Flooring
- Vinyl
Utility Information
- Utilities: Underground Utilities, Natural Gas
- Sewer: Private Sewer
School Information
- Elementary School: Unspecified
- Middle School: Rugby
- High School: West Henderson
Parking
- Attached Garage
- Driveway
Living Area
- 1,409 sqft
Additional Information: Keller Williams Professionals | lucastaylor9@gmail.com
Location
Estimated Monthly Mortgage Payment
*Based on Fixed Interest Rate withe a 30 year term, principal and interest only
Listing price
Down payment
%
Interest rate
%Mortgage calculator estimates are provided by CENTURY 21 Real Estate LLC and are intended for information use only. Your payments may be higher or lower and all loans are subject to credit approval.
Disclaimer: Listings courtesy of Canopy MLS as distributed by MLS GRID. Some IDX listings have been excluded from this website.
Based on information submitted to the MLS GRID as of 11/21/2026 16:24. All data is obtained from various sources and may not have been verified by broker or MLS GRID. Supplied Open House Information is subject to change without notice. All information should be independently reviewed and verified for accuracy. Properties may or may not be listed by the office/agent presenting the information.


