

Listed By: Berkshire Hathaway Homeservices Blue Ridge Realtors® - Contact: jonaharrell@gmail.com
1171 37th Avenue Drive NE Hickory, NC 28601
Coming Soon (1 Days)
$543,000 (USD)
OPEN HOUSE TIMES
-
OPENSat, Jul 1110:00 am - 4:00 pm
Description
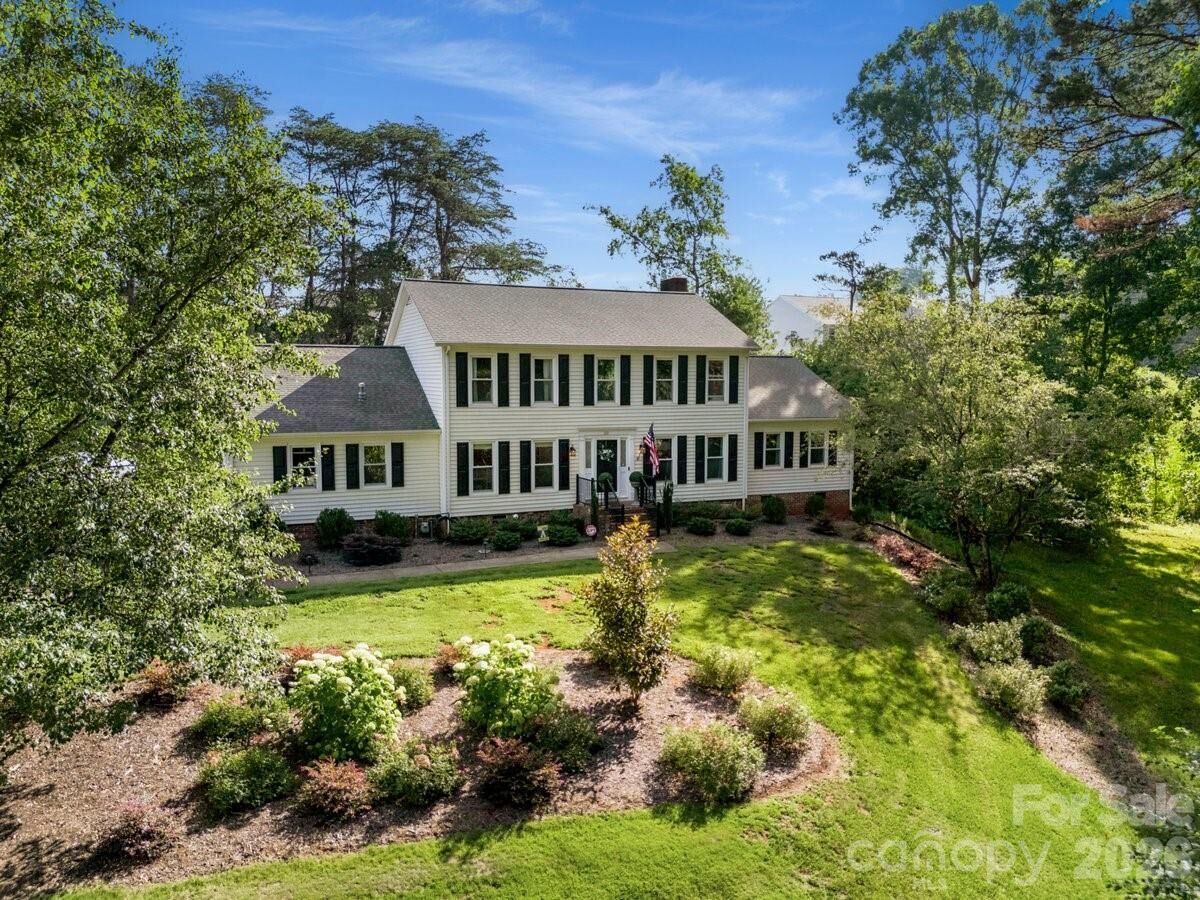
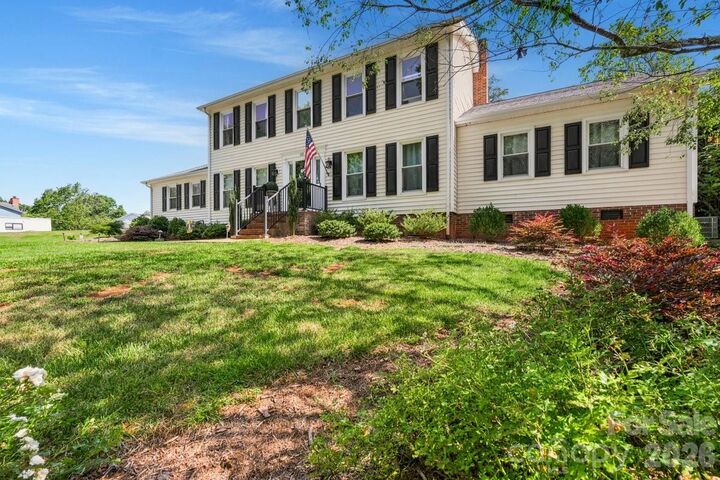
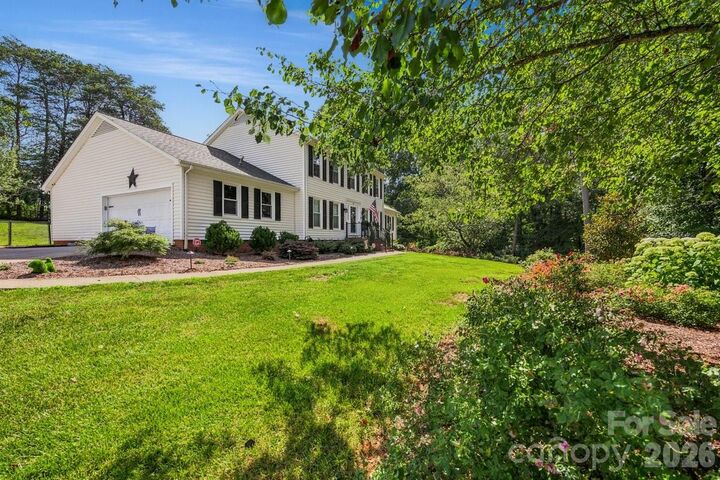
IDEALLY LOCATED in NE Hickory, this well-maintained 5 bedrooms, 3.5 bath home blends comfort, convenience, curb appeal and privacy located at the end of the cul-de-sac. The functional floor plan has a sitting area/family room with gas FP and built-in features. The inviting kitchen provides ample cabinet and counter space with granite countertops, SS appliances and double pantry. This flows from the family room and into the dining room - perfect for everyday living and entertaining. Laundry and extra bedroom/flex space is located conveniently off the garage. The generous primary ensuite offers a private retreat with beautiful black & white mosaic flooring, shiplap accent wall, soaker tub and tiled walk-in shower. Upstairs provides flexibility for family, guest or a home office with additional bedrooms and another primary bedroom featuring a walk-in closet and vanity area. Outside, enjoy a level fenced-in backyard with a firepit, trek decking, patio, raised beds, fruit trees and a playset that remains. HVAC 2023 and 2025 (main level primary bedroom only). Gas HW heater 2023, Duke, MetroNet. Pool HOA Association is optional with a $450/initial fee & $400/yearly. Security system cameras do not stay. DISCOVER EVERYTHING THIS HICKORY HOME HAS TO OFFER!
MLS #:
4399126
4399126
Lot Size
0.87 acres
0.87 acres
Type
Single-Family Home
Single-Family Home
Year Built
1985
1985
County
Catawba County
Catawba County
Listed By
Jona Harrell, Berkshire Hathaway Homeservices Blue Ridge Realtors®, Contact: jonaharrell@gmail.com
Source
CANOPY MLS - IDX
Last checked Jul 8 2026 at 7:07 AM GMT+0000
CANOPY MLS - IDX
Last checked Jul 8 2026 at 7:07 AM GMT+0000
Bathroom Details
- Full Bathrooms: 3
- Half Bathroom: 1
Interior Features
- Walk-In Closet(s)
- Kitchen Island
- Entrance Foyer
- Built-In Features
Subdivision
- Falling Creek
Lot Information
- Cul-De-Sac
- Level
- Green Area
- Orchard(s)
Property Features
- Fireplace: Gas
- Fireplace: Family Room
- Foundation: Crawl Space
Heating and Cooling
- Central
- Electric
- Heat Pump
- Central Air
Homeowners Association Information
- Dues: $400/Annually
Flooring
- Vinyl
Exterior Features
- Roof: Architectural Shingle
Utility Information
- Utilities: Natural Gas
- Sewer: Public Sewer
School Information
- Elementary School: Clyde Campbell
- Middle School: Arndt
- High School: St. Stephens
Parking
- Attached Garage
- Driveway
Living Area
- 2,900 sqft
Additional Information: Berkshire Hathaway Homeservices Blue Ridge Realtors® | jonaharrell@gmail.com
Location
Estimated Monthly Mortgage Payment
*Based on Fixed Interest Rate withe a 30 year term, principal and interest only
Listing price
Down payment
%
Interest rate
%Mortgage calculator estimates are provided by CENTURY 21 Real Estate LLC and are intended for information use only. Your payments may be higher or lower and all loans are subject to credit approval.
Disclaimer: Square footage is based on information available to agent, including County records. Information has not been verified by agent and should be verified by buyer.
Based on information submitted to the MLS GRID as of 7/8/2026 07:07. All data is obtained from various sources and may not have been verified by broker or MLS GRID. Supplied Open House Information is subject to change without notice. All information should be independently reviewed and verified for accuracy. Properties may or may not be listed by the office/agent presenting the information.


