

Listed By: Gladysh Realty LLC - Contact: viktoriya@gladyshre.com
1550 9th Street Lane NW Hickory, NC 28601
Coming Soon
$359,900 (USD)
Description
MLS #:
4434838
4434838
Lot Size
0.34 acres
0.34 acres
Type
Single-Family Home
Single-Family Home
Year Built
2026
2026
County
Catawba County
Catawba County
Listed By
Viktoriya Gladysh, Gladysh Realty LLC, Contact: viktoriya@gladyshre.com
Source
CANOPY MLS - IDX
Last checked Nov 2 2026 at 11:22 AM GMT+0000
CANOPY MLS - IDX
Last checked Nov 2 2026 at 11:22 AM GMT+0000
Bathroom Details
- Full Bathrooms: 2
- Half Bathroom: 1
Interior Features
- Walk-In Closet(s)
- Open Floorplan
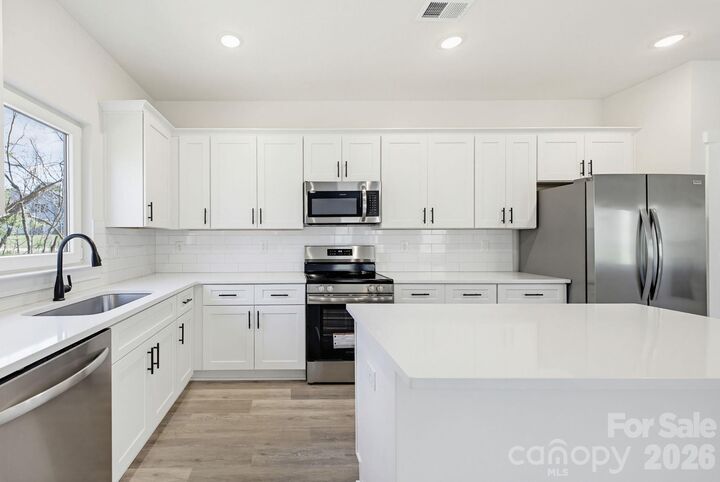
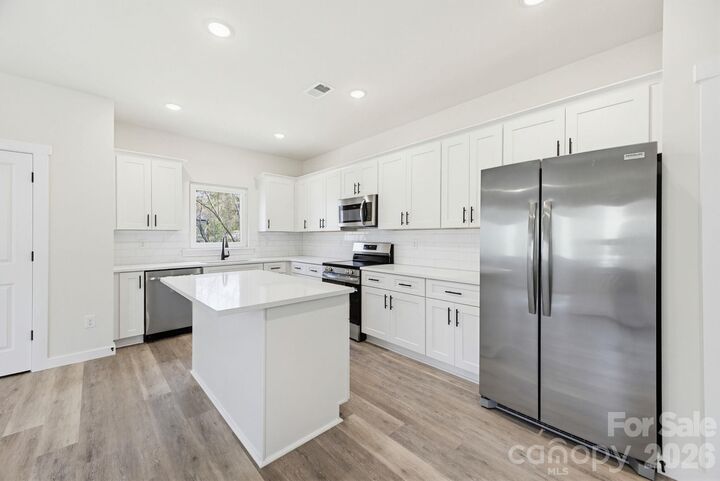
- Kitchen Island
Subdivision
- Forest Park
Lot Information
- Cleared
Property Features
- Fireplace: Family Room
- Fireplace: Electric
- Foundation: Slab
Heating and Cooling
- Forced Air
- Electric
- Central Air
Flooring
- Vinyl
- Tile
Utility Information
- Sewer: Public Sewer
School Information
- Elementary School: Viewmont
- Middle School: Grandview
- High School: Hickory
Parking
- Attached Garage
- Driveway
Living Area
- 1,771 sqft
Additional Information: Gladysh Realty LLC | viktoriya@gladyshre.com
Location
Estimated Monthly Mortgage Payment
*Based on Fixed Interest Rate withe a 30 year term, principal and interest only
Listing price
Down payment
%
Interest rate
%Mortgage calculator estimates are provided by CENTURY 21 Real Estate LLC and are intended for information use only. Your payments may be higher or lower and all loans are subject to credit approval.
Disclaimer: Square footage is based on information available to agent, including County records. Information has not been verified by agent and should be verified by buyer.
Based on information submitted to the MLS GRID as of 11/2/2026 11:22. All data is obtained from various sources and may not have been verified by broker or MLS GRID. Supplied Open House Information is subject to change without notice. All information should be independently reviewed and verified for accuracy. Properties may or may not be listed by the office/agent presenting the information.



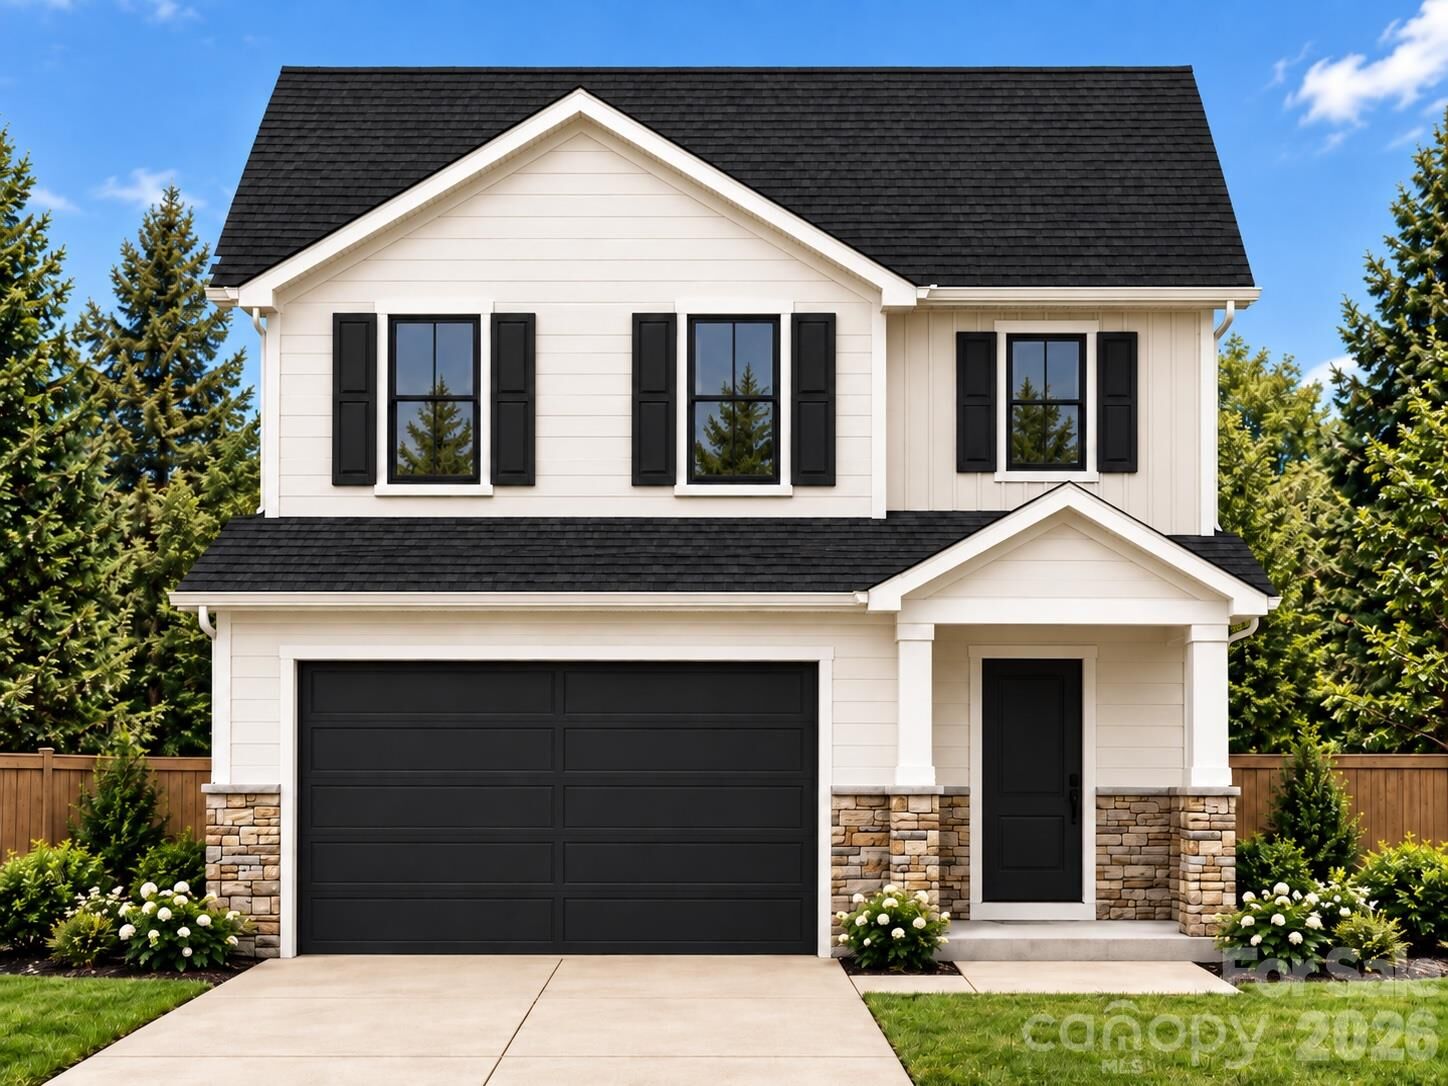
A rare opportunity to own brand-new construction in Hickory's established Forest Park neighborhood, offering modern finishes without sacrificing neighborhood charm! This beautiful 3-bedroom, 2.5-bath home offers 1,771 heated square feet with an inviting open-concept layout. The spacious kitchen features elegant white countertops, tile backsplash, and stainless steel appliances, with a open floor plan leading to the living room with a cozy electric fireplace. The primary suite offers a beautifully designed bathroom with an oversized tiled shower. Additional highlights include luxury vinyl plank flooring, an upstairs bonus area, convenient laundry room, and 2-car garage.
Situated on a .34-acre lot with no HOA, this home features a private backyard and rear patio, perfect for relaxing or entertaining. Enjoy Forest Park's mature trees, wide streets, and peaceful surroundings while being just minutes from Hickory's shopping, dining, and amenities.
Estimated completion November 2026. Builder warranty included. Photos are representative; final finishes and details may vary.