

Listed By: Realty Executives Of Hickory - Contact: dana@danagibsonhomes.net
226 28th Avenue Place NE Hickory, NC 28601
Active (2 Days)
$459,900 (USD)

Description
MLS #:
4428910
4428910
Lot Size
0.7 acres
0.7 acres
Type
Single-Family Home
Single-Family Home
Year Built
1970
1970
County
Catawba County
Catawba County
Listed By
Dana Gibson, Realty Executives Of Hickory, Contact: dana@danagibsonhomes.net
Source
CANOPY MLS - IDX
Last checked Sep 29 2026 at 12:13 PM GMT+0000
CANOPY MLS - IDX
Last checked Sep 29 2026 at 12:13 PM GMT+0000
Bathroom Details
- Full Bathrooms: 3
Interior Features
- Open Floorplan
- Kitchen Island
- Walk-In Pantry
- Storage
- Entrance Foyer
- Built-In Features
Subdivision
- None
Lot Information
- Cleared
Property Features
- Fireplace: Living Room
- Fireplace: Gas Log
- Fireplace: Den
- Fireplace: Propane
- Foundation: Basement
Heating and Cooling
- Heat Pump
- Propane
- Ceiling Fan(s)
- Central Air
Flooring
- Vinyl
- Wood
- Tile
Exterior Features
- Roof: Architectural Shingle
Utility Information
- Utilities: Cable Available, Propane, Electricity Connected, Cable Connected
- Sewer: Public Sewer
School Information
- Elementary School: Jenkins
- Middle School: Northview
- High School: Hickory
Parking
- Attached Garage
- Garage Door Opener
- Driveway
- Basement
- Garage Faces Rear
- Garage Faces Side
- Other - See Remarks
- Rv Access/Parking
Living Area
- 2,511 sqft
Additional Information: Realty Executives Of Hickory | dana@danagibsonhomes.net
Location
Estimated Monthly Mortgage Payment
*Based on Fixed Interest Rate withe a 30 year term, principal and interest only
Listing price
Down payment
%
Interest rate
%Mortgage calculator estimates are provided by CENTURY 21 Real Estate LLC and are intended for information use only. Your payments may be higher or lower and all loans are subject to credit approval.
Disclaimer: Square footage is based on information available to agent, including County records. Information has not been verified by agent and should be verified by buyer.
Based on information submitted to the MLS GRID as of 9/29/2026 12:13. All data is obtained from various sources and may not have been verified by broker or MLS GRID. Supplied Open House Information is subject to change without notice. All information should be independently reviewed and verified for accuracy. Properties may or may not be listed by the office/agent presenting the information.



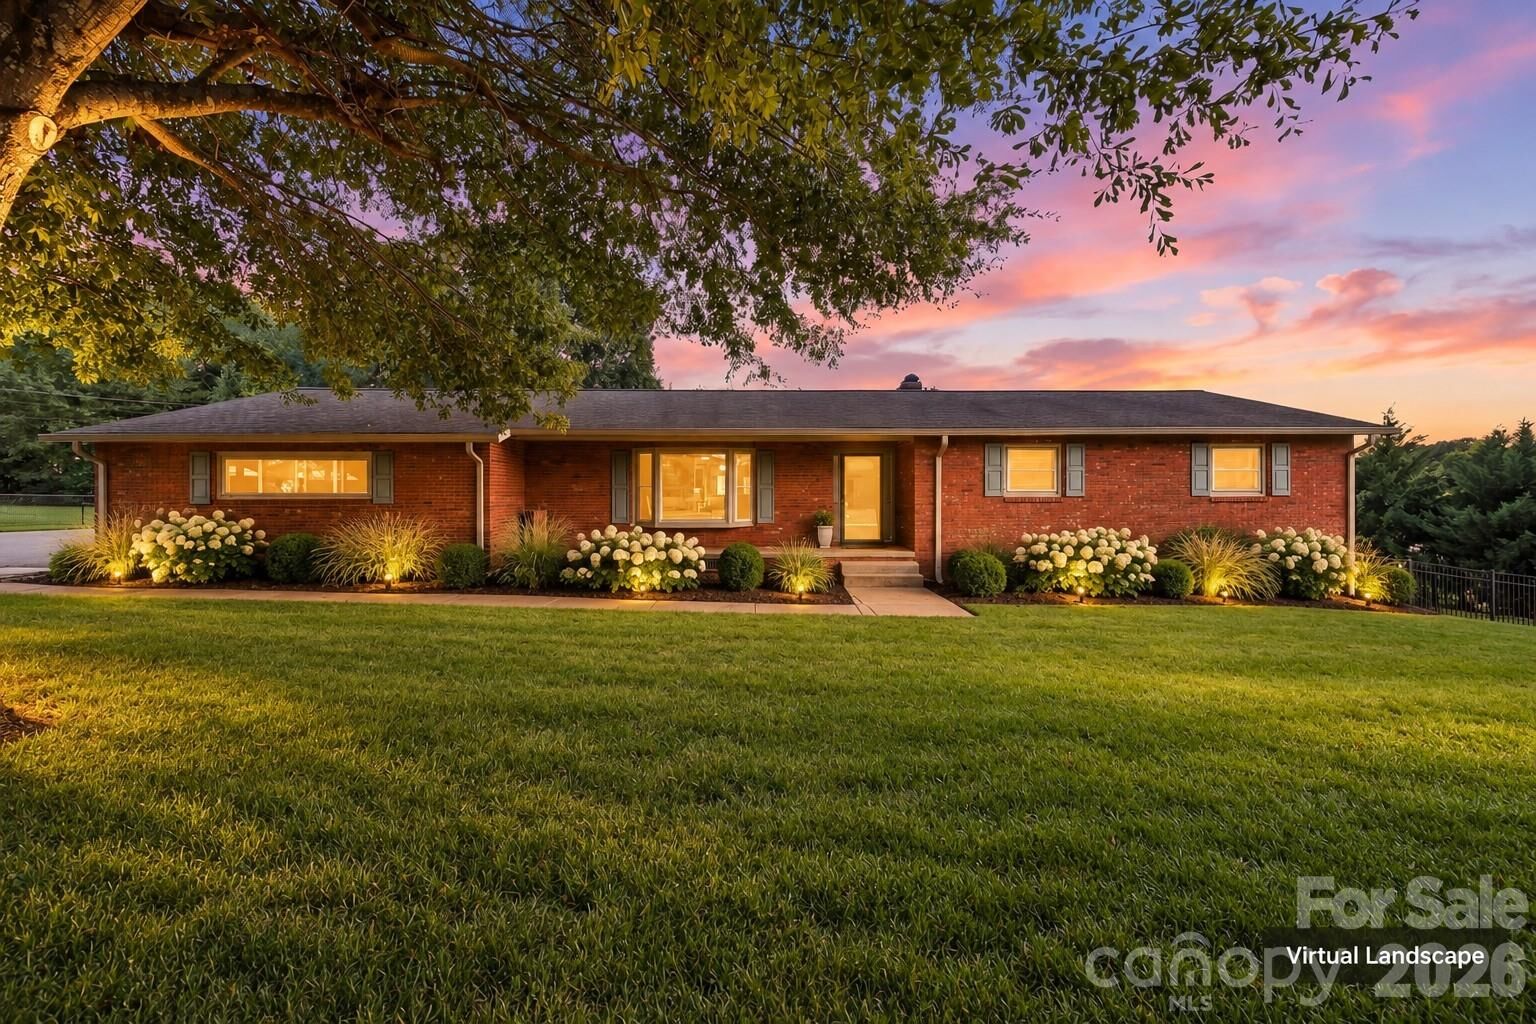
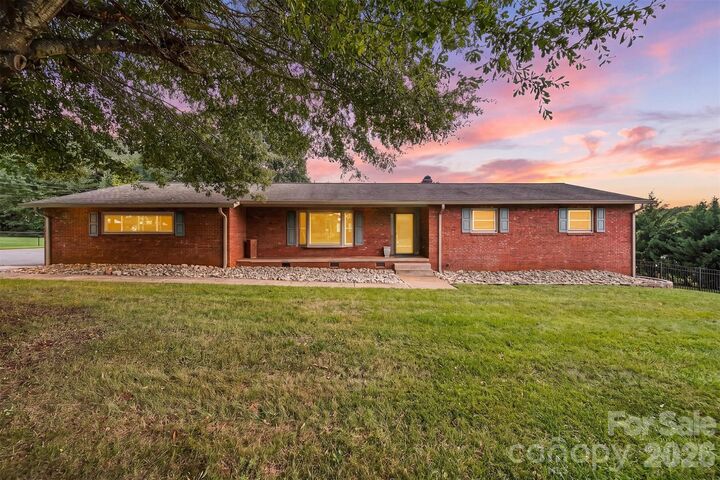
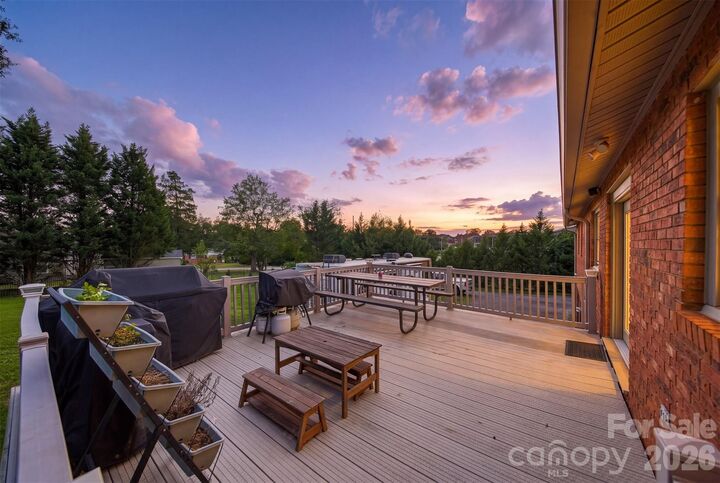
The inviting main level features open kitchen, dining and living areas with new tile throughout, creating a seamless flow for everyday comfort and entertaining. The spacious kitchen offers a generous center island, abundant cabinetry and a walk-in pantry, while French doors open to the back deck and expansive backyard. A private primary suite, two additional bedrooms and a full guest bath complete the main-level floor plan.
Enjoy a sought-after Viewmont setting just behind Publix, with shopping, dining, medical facilities and Hickory’s major highways only minutes away. This distinctive home delivers the separation, versatility and convenient location today’s buyers are searching for. Schedule your private tour and see why this lovely home deserves a closer look!