

Listed By: The Joan Killian Everett Company, LLC - Contact: soldbykimturner@gmail.com
2705 North Center Street NW 65 Hickory, NC 28601
Active (155 Days)
$259,000 (USD)
Description
MLS #:
4439870
4439870
Lot Size
1,307 SQFT
1,307 SQFT
Type
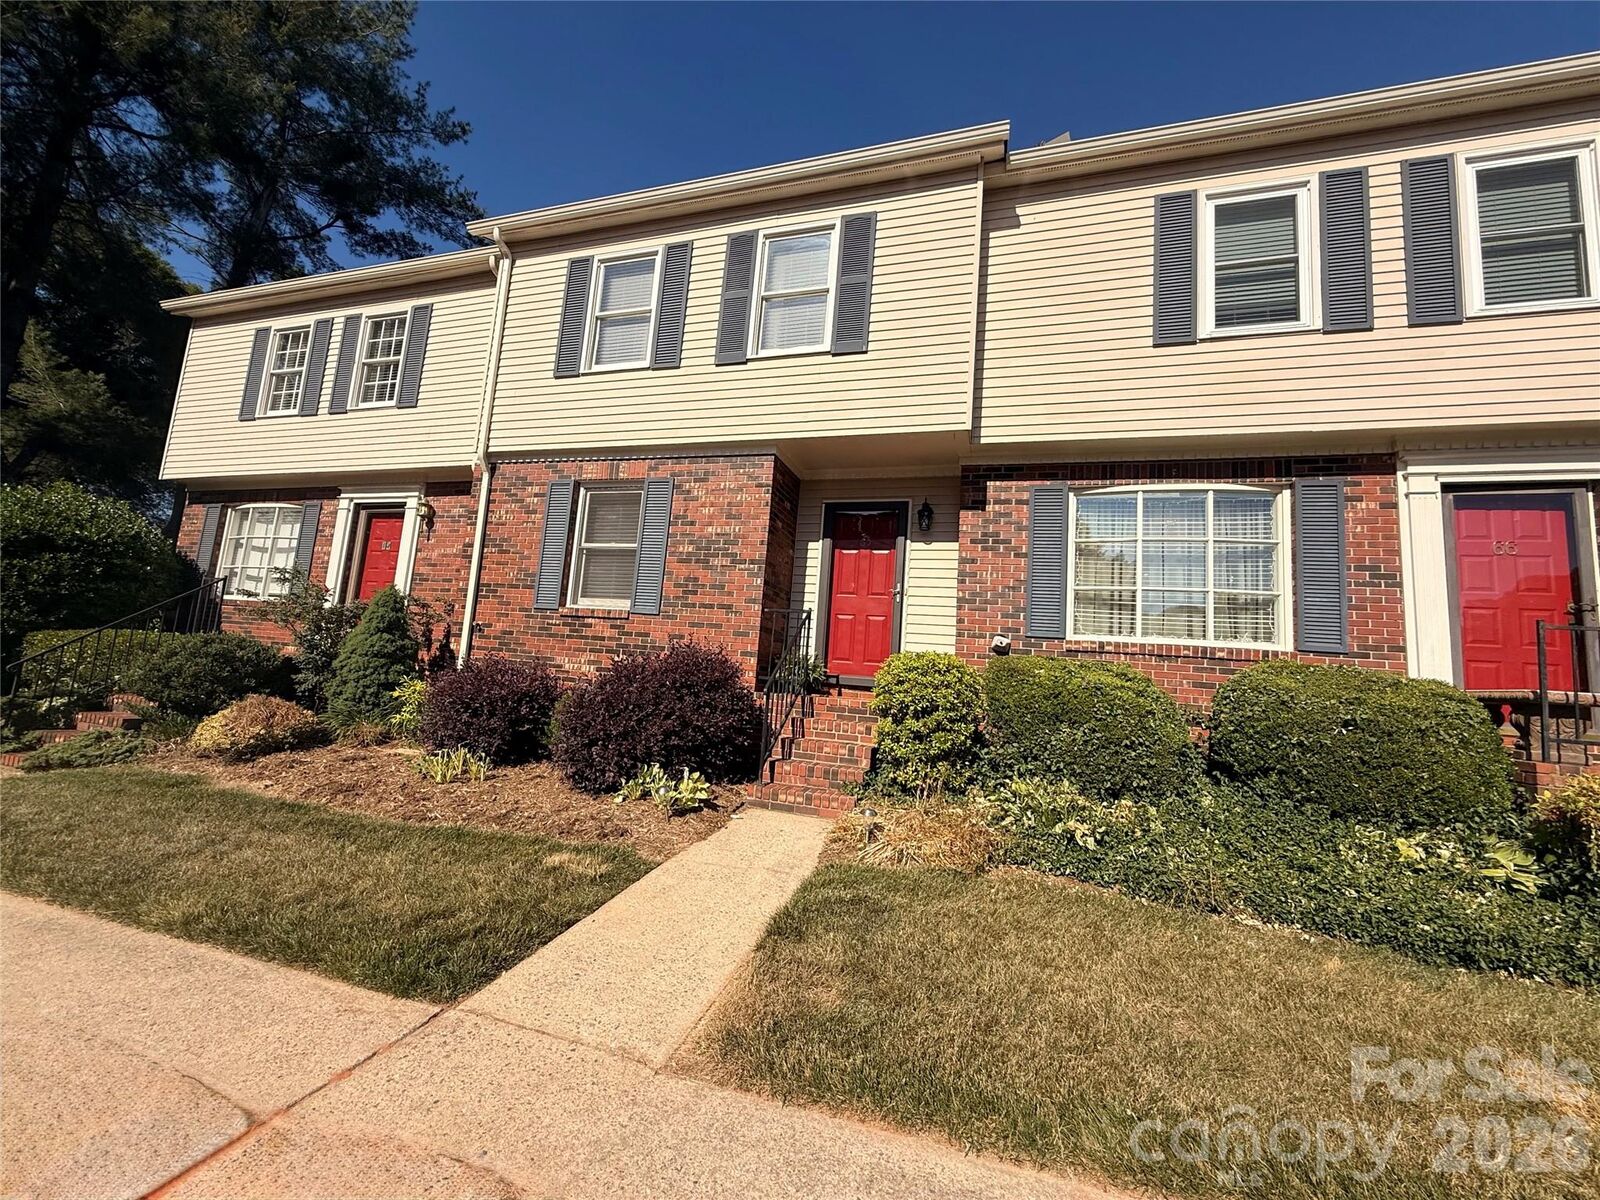
Townhouse
Townhouse
Year Built
1980
1980
County
Catawba County
Catawba County
Listed By
Kim Turner, The Joan Killian Everett Company, LLC, Contact: soldbykimturner@gmail.com
Source
CANOPY MLS - IDX as distributed by MLS Grid
Last checked Nov 8 2026 at 2:16 AM GMT+0000
CANOPY MLS - IDX as distributed by MLS Grid
Last checked Nov 8 2026 at 2:16 AM GMT+0000
Bathroom Details
- Full Bathrooms: 2
- Half Bathroom: 1
Subdivision
- Westminister Park
Property Features
- Fireplace: Living Room
- Foundation: Slab
Heating and Cooling
- Heat Pump
- Central Air
Homeowners Association Information
- Dues: $186/Monthly
Utility Information
- Sewer: Public Sewer
School Information
- Elementary School: Jenkins
- Middle School: Northview
- High School: Hickory
Parking
- Assigned
Living Area
- 1,377 sqft
Additional Information: The Joan Killian Everett Company, LLC | soldbykimturner@gmail.com
Location
Estimated Monthly Mortgage Payment
*Based on Fixed Interest Rate withe a 30 year term, principal and interest only
Listing price
Down payment
%
Interest rate
%Mortgage calculator estimates are provided by CENTURY 21 Real Estate LLC and are intended for information use only. Your payments may be higher or lower and all loans are subject to credit approval.
Disclaimer: Listings courtesy of Canopy MLS as distributed by MLS GRID. Some IDX listings have been excluded from this website.
Based on information submitted to the MLS GRID as of 11/8/2026 02:16. All data is obtained from various sources and may not have been verified by broker or MLS GRID. Supplied Open House Information is subject to change without notice. All information should be independently reviewed and verified for accuracy. Properties may or may not be listed by the office/agent presenting the information.



Upstairs, you'll find two generously sized bedrooms, including a spacious primary suite with his and her closets. The beautifully updated modern hall bath features a luxurious walk-in tiled shower with glass doors, custom tile on floor and walls and new vanity with stone countertop. The conveniently located laundry closet completes the second level and is located between the two bedrooms.
Enjoy all that Westminister Park has to offer, along with a convenient Viewmont location close to schools, churches, and dining. This townhome is full of character and charm, with stylish details and inviting spaces you'll love calling home! Truly one to see for yourself!