

Listed By: Next Home Property Management LLC - Contact: info@nexthomepm.com
4831 Sulphur Springs Road NE Hickory, NC 28601
Active (20 Days)
$355,000 (USD)
Description
MLS #:
4435820
4435820
Lot Size
0.53 acres
0.53 acres
Type
Single-Family Home
Single-Family Home
Year Built
1921
1921
County
Catawba County
Catawba County
Listed By
Myisha Hoyle, Next Home Property Management LLC, Contact: info@nexthomepm.com
Source
CANOPY MLS - IDX as distributed by MLS Grid
Last checked Nov 8 2026 at 3:12 AM GMT+0000
CANOPY MLS - IDX as distributed by MLS Grid
Last checked Nov 8 2026 at 3:12 AM GMT+0000
Bathroom Details
- Full Bathrooms: 2
Subdivision
- None
Property Features
- Fireplace: Pellet Stove
- Fireplace: Other - See Remarks
- Foundation: Crawl Space
Heating and Cooling
- Heat Pump
- Electric
- Central Air
Exterior Features
- Roof: Architectural Shingle
Utility Information
- Sewer: Septic Installed
School Information
- Elementary School: Snow Creek
- Middle School: Arndt
- High School: St. Stephens
Parking
- Attached Carport
Living Area
- 896 sqft
Additional Information: Next Home Property Management LLC | info@nexthomepm.com
Location
Estimated Monthly Mortgage Payment
*Based on Fixed Interest Rate withe a 30 year term, principal and interest only
Listing price
Down payment
%
Interest rate
%Mortgage calculator estimates are provided by CENTURY 21 Real Estate LLC and are intended for information use only. Your payments may be higher or lower and all loans are subject to credit approval.
Disclaimer: Listings courtesy of Canopy MLS as distributed by MLS GRID. Some IDX listings have been excluded from this website.
Based on information submitted to the MLS GRID as of 11/8/2026 03:12. All data is obtained from various sources and may not have been verified by broker or MLS GRID. Supplied Open House Information is subject to change without notice. All information should be independently reviewed and verified for accuracy. Properties may or may not be listed by the office/agent presenting the information.



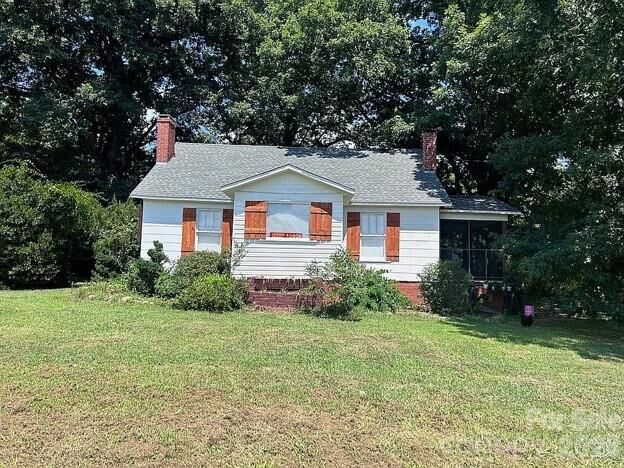
The main level offers 3 bedrooms and 2 full baths, including a primary suite with fireplace and a jetted tub. Half of the main floor features hardwood flooring, with barn doors in the kitchen and primary bath. Fresh paint throughout, with the original wood interior walls covered in sheetrock, so you can hang a picture anywhere. Most of the original windows remain, some with wavy glass that throws prisms of light when wet, plus working counterbalance weights and working shutters. Two finished attic rooms with sloped ceilings offer flexible bonus space for an office, hobby room or storage (not included in heated square footage).
Recent updates include a new roof (2025), heat pump (2024), new water heater, new well pump and bladder tank, two bathroom exhaust fans, ceiling fans, and an updated septic system. A full stand-up basement is sealed and has heat and air, ideal for storage or a workshop. Private well, plus a cistern that is not currently in use.
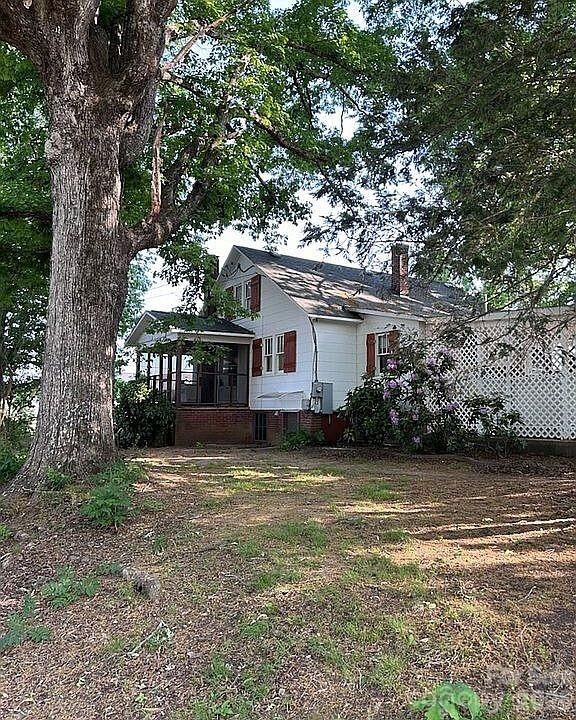
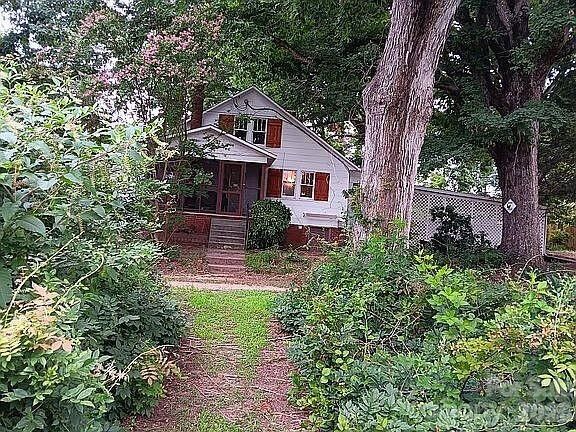
Step outside to the screened porch, perfect for morning coffee with the songbirds. Massive oak trees shade half of the 0.53-acre lot in summer, wisteria scents the yard in spring, and the setting offers plenty of privacy. Parking for 8+ vehicles plus room for an RV, a carport and a small storage building.
Enjoy county-only property taxes, no HOA, and a convenient location minutes from Lake Hickory and the golf course, within the St. Stephens school district. A rare blend of history, updates and space. Schedule your showing today!