

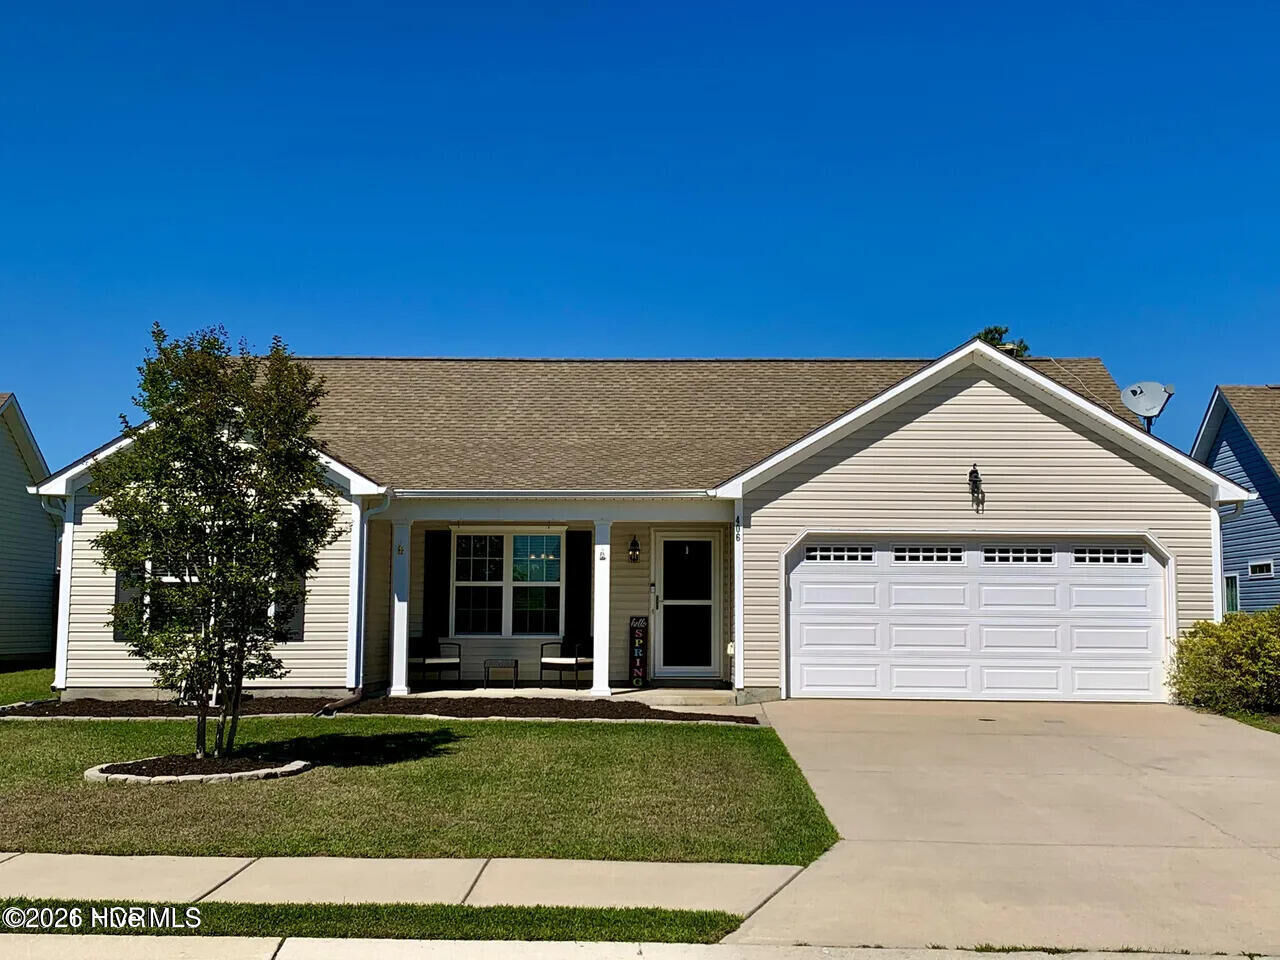
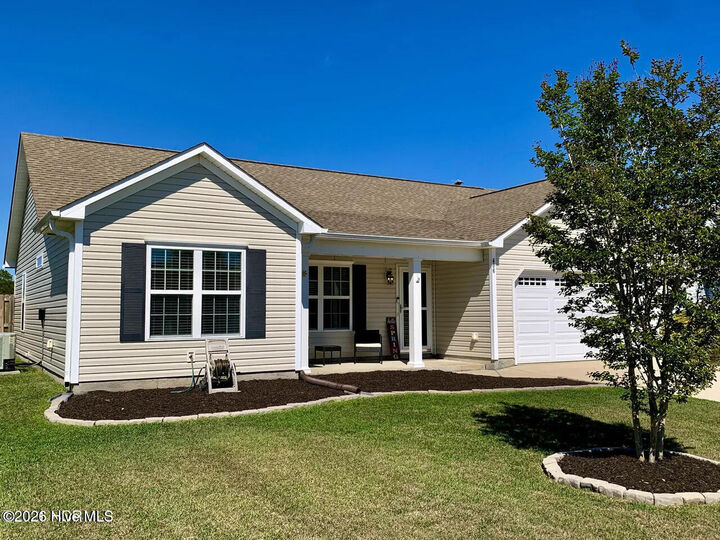
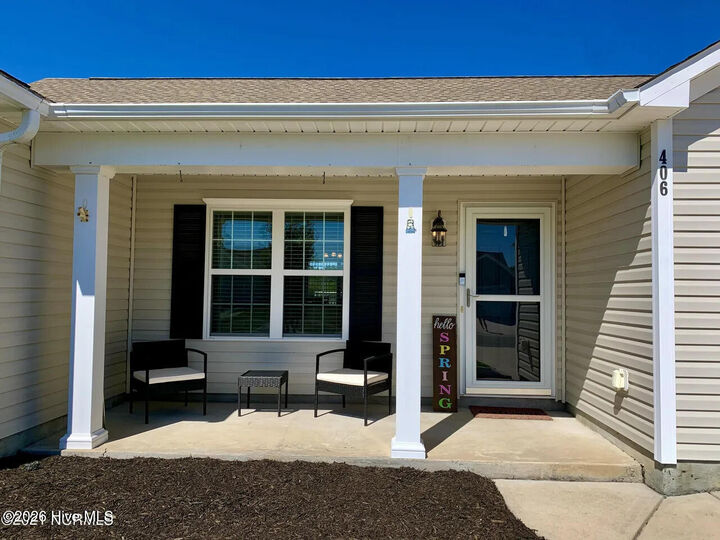
Listing Courtesy of:  Hive MLS / Listed By: Wizbang Realty & Property Management
 Hive MLS / Listed By: Wizbang Realty & Property Management
 406 Amaryllis Lane Holly Ridge, NC 28445
Active (26 Days)
$2,100 (USD)
Description
MLS #:
100596166
100596166
Lot Size
8,276 SQFT
8,276 SQFT
Type
Rental
Rental
Year Built
2010
2010
Views
None
None
County
Onslow County
Onslow County
Listed By
Desiree Sielen, Wizbang Realty & Property Management
Source
Hive MLS
Last checked Aug 27 2026 at 11:54 PM GMT+0000
Hive MLS
Last checked Aug 27 2026 at 11:54 PM GMT+0000
Bathroom Details
- Full Bathrooms: 2
Interior Features
- Blinds/Shades
- Ceiling Fan(s)
- Master Downstairs
- Vaulted Ceiling(s)
- Tray Ceiling(s)
Kitchen
- Dishwasher
- Disposal
- Refrigerator
- Built-In Microwave
- Electric Oven
Subdivision
- Neighborhoods Of Holly Ridge
Heating and Cooling
- Heat Pump
- Electric
- Central Air
Pool Information
- None
Flooring
- Carpet
- Vinyl
- Lvt/Lvp
Utility Information
- Utilities: Sewer Available, Water Available
- Sewer: Municipal Sewer
School Information
- Elementary School: Coastal Elementary
- Middle School: Dixon
- High School: Dixon
Parking
- On Site
- Paved
- Garage
Living Area
- 1,393 sqft
Location
Disclaimer: © 2026 NCRMLS. All rights reserved. HIVE MLS, (NCRMLS), provides content displayed here (“provided content”) on an “as is” basis and makes no representations or warranties regarding the provided content, including, but not limited to those of non-infringement, timeliness, accuracy, or completeness. Individuals and companies using information presented are responsible for verification and validation of information they utilize and present to their customers and clients. Hive MLS will not be liable for any damage or loss resulting from use of the provided content or the products available through Portals, IDX, VOW, and/or Syndication. Recipients of this information shall not resell, redistribute, reproduce, modify, or otherwise copy any portion thereof without the expressed written consent of Hive MLS. Data last updated 8/27/26 16:54



Inside, the home features a desirable split-bedroom floor plan with an open-concept living, dining, and kitchen area that keeps the main living spaces connected while providing separation between the primary suite and additional bedrooms.
Out back, the fully fenced yard opens to community common space beyond the fence, creating a more open setting without another home immediately behind you. A concrete patio provides space for grilling, outdoor seating, or simply enjoying the backyard.
For those with a boat or RV, the neighborhood also offers a community boat and RV storage lot available for a small monthly fee--an especially useful feature this close to the coast.
Conveniently located near Surf City, Topsail Island beaches, public boat ramps, shopping, dining, Camp Lejeune, and Highway 17, 406 Amayllis Lane puts both everyday necessities and coastal recreation within easy reach.