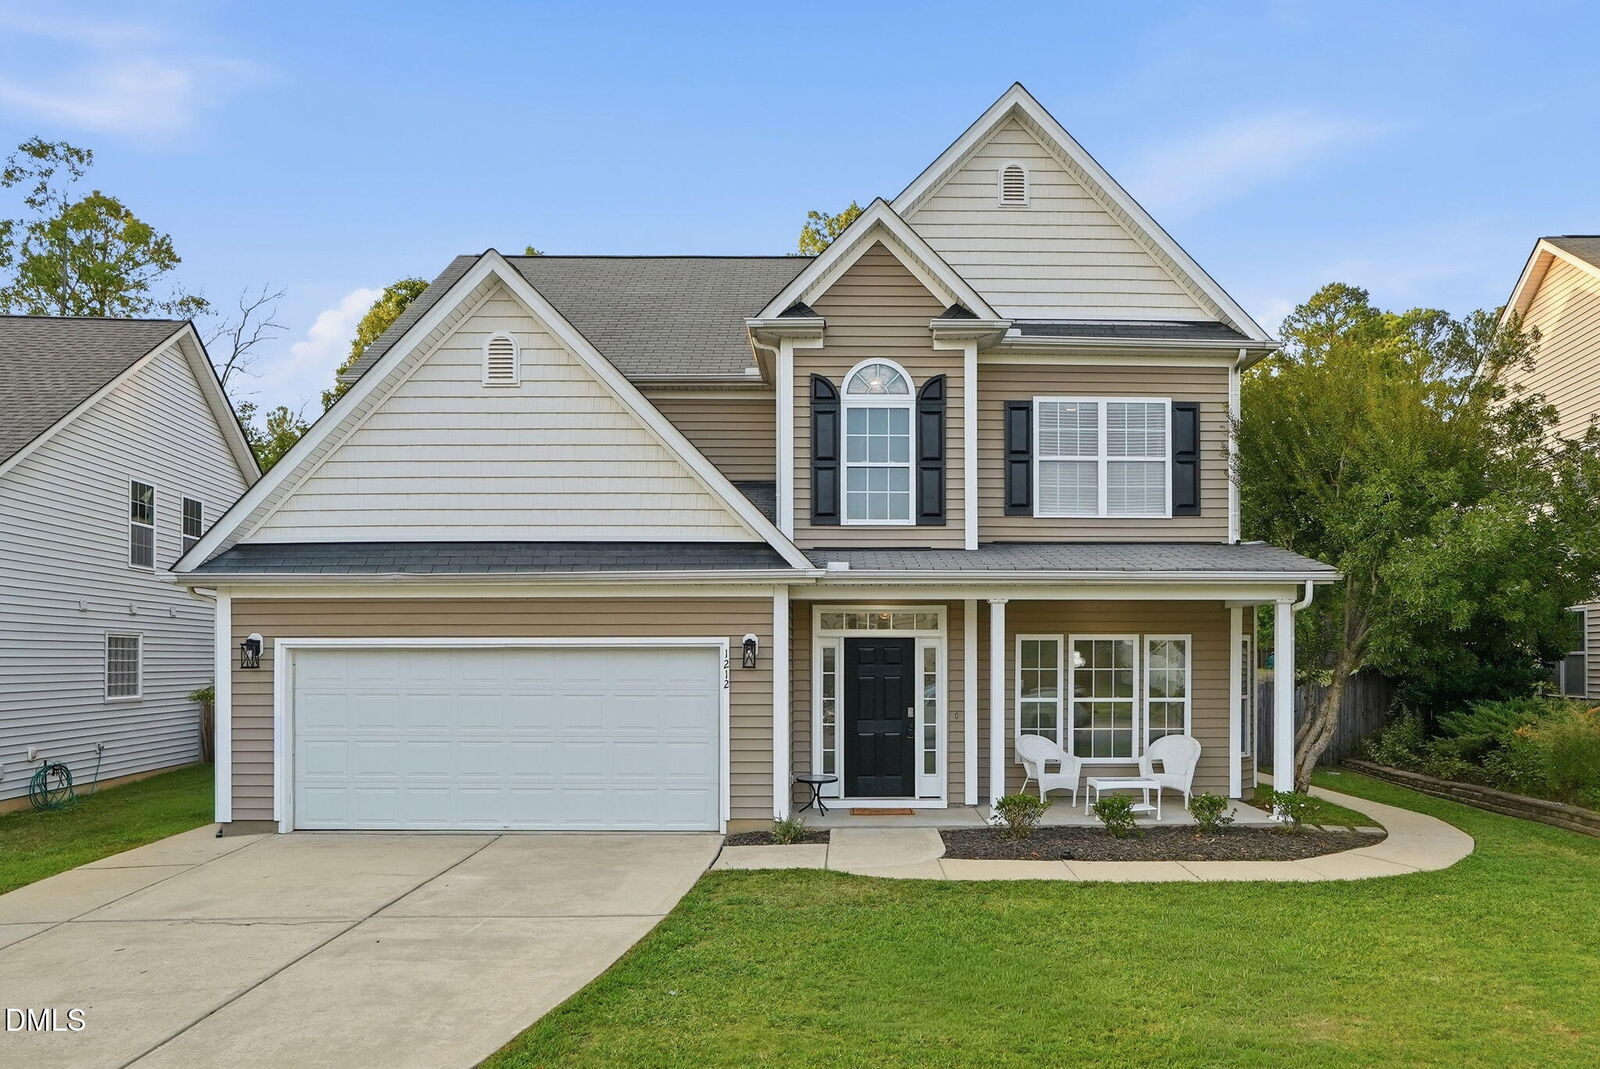
1212 Dexter Ridge Drive Holly Springs, NC 27540
Listing Courtesy of: MLS LogoDoorify MLS / Listed By: Dink Realty

  1212 Dexter Ridge Drive Holly Springs, NC 27540

Active (27 Days)
$549,900 (USD)
5
BED
4
BATH
3,077
SQFT

Description

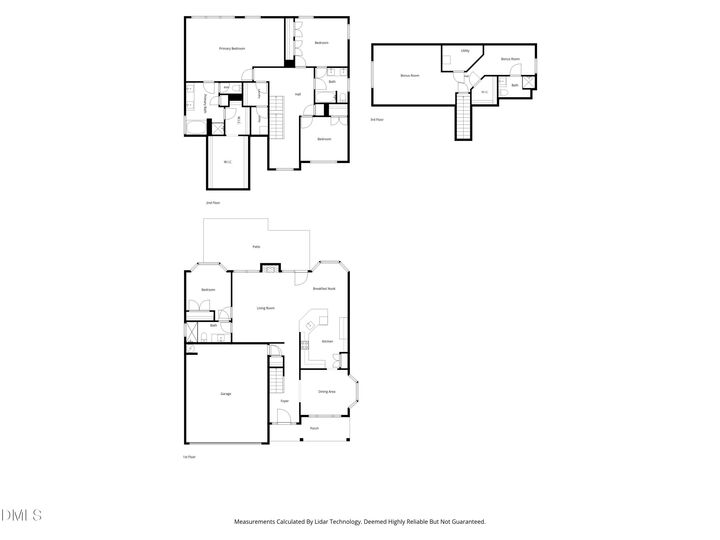
This stunningly remodeled 5-bedroom home in desirable Braxton Village is exceptionally spacious, and has been thoughtfully updated from top to bottom to combine modern elegance with everyday comfort and versatility. Prepare to fall in love with the show-stopping kitchen! Completely transformed with striking two-tone midnight blue and white cabinetry, the kitchen features gorgeous quartz countertops with beautiful blue hues and subtle shimmering accents. Soft-close cabinets and convenient built-in pop-up outlets combine beauty with functionality. Brand new stainless steel appliances, including a five-burner range with a removable oven tray for easy cleaning complete this spectacular space. And the improvements don't stop there! Enjoy brand-new luxury vinyl plank flooring throughout the entire main level, plush luxury carpeting on the second and third floors, and two brand new HVAC systems, including all-new ductwork, thermostats, vent covers, and return grilles. All four bathrooms have also undergone impressive transformations as well! Beautifully refreshed to offer a clean, modern feel throughout the home. One of this home's most remarkable features is its exceptional flexibility. With a bedroom and full bathroom on every floor, the possibilities are nearly endless! There is tons of extra space and storage throughout the home with closets upon closet, literally! The expansive primary suite offers a peaceful escape, with plenty of room for a private sitting area and has two walk-in closets; one is large enough to easily double as a dressing room or nursery! The second-floor landing has plenty of space for a cozy reading nook or study area. The third floor, which includes a bonus/living area, bedroom, full bathroom, and walk-in closet, can function as a guest suite, a teenager's retreat, or additional private living space. This fantastic home comes complete with a large fenced-in backyard that has a concrete patio, extended with bricks, and a concrete walkway leading to the front. Leaving the neighborhood you will find a delightful touch of country charm! Just across the street, a picturesque family farm offers views of a pond, grazing cows, and seasonal pumpkin patches. During the holidays, the property transforms into a Christmas tree farm, complete with festive activities, bonfires, and s'mores. It's a charming seasonal tradition right around the corner! For outdoor adventures, nearby Harris Lake County Park offers boating, picnicking, mountain biking, and beautiful natural surroundings. Prefer shopping and dining? A wonderful variety of restaurants, stores, and everyday conveniences is just minutes away. Located minutes from Holly Grove Elementary, Holly Grove Middle School, and Holly Springs High School, enjoy the convenience of having all three schools nearby. You won't want to miss this incredible opportunity, so come quick before it's gone! Don't just imagine the possibilities, come see them for yourself - schedule a viewing today!

MLS #:
10199017
Taxes
$4,633(2026)
Lot Size
0.25 acres
Type
Single-Family Home
Year Built
2008
Style
Transitional
County
Wake County
Community
Braxton Village

Listed By

Neil Rowerdink, Dink Realty
Source
Doorify MLS
Last checked Nov 13 2026 at 5:09 PM GMT+0000
Bathroom Details
  • Full Bathrooms: 4
Interior Features
  • Pantry
  • Smooth Ceilings
  • Electric Water Heater
  • Microwave
  • Ceiling Fan(s)
  • Walk-In Closet(s)
  • Dishwasher
  • Entrance Foyer
  • Disposal
  • Laundry: Electric Dryer Hookup
  • Laundry: Laundry Room
  • Double Vanity
  • Open Floorplan
  • Plumbed for Ice Maker
  • Quartz Counters
  • Soaking Tub
  • Water Closet
  • Windows: Double Pane Windows
  • Stone Counters
  • Built-In Electric Range
Subdivision
  • Braxton Village
Property Features
  • Fireplace: 1
  • Foundation: Slab
Heating and Cooling
  • Heat Pump
  • Electric
  • Zoned
  • Central Air
  • Ceiling Fan(s)
  • Dual
Homeowners Association Information
  • Dues: $90/Quarterly
Flooring
  • Carpet
  • Luxury Vinyl
  • Vinyl
Exterior Features
  • Vinyl Siding
  • Roof: Shingle
Utility Information
  • Sewer: Public Sewer
School Information
  • Elementary School: Wake - Holly Grove Elementary
  • Middle School: Wake - Holly Grove Middle School
  • High School: Wake - Holly Springs High
Garage
  • Attached Garage
Parking
  • Attached
  • Garage
  • Driveway
  • Garage Door Opener
  • Concrete
  • Garage Faces Front
  • Inside Entrance
  • Kitchen Level
  • Total: 4
Stories
  • Three or More
  • Tri-Level
Living Area
  • 3,077 sqft

Listing Price History

Date
Event
Price
% Change
$ (+/-)
Nov 06, 2026
Price Changed
$549,900
-2%
-$13,100
Nov 03, 2026
Price Changed
$563,000
-4%
-$22,000
Oct 17, 2026
Listed
$585,000
-
-
Location
   
Calculate drive times to this property
 
Powered by INRIX® Drive Time

Powered by Walk Score®

Estimated Monthly Mortgage Payment

*Based on Fixed Interest Rate withe a 30 year term, principal and interest only

Listing price
Down payment
%
Interest rate
%
Mortgage calculator estimates are provided by CENTURY 21 Real Estate LLC and are intended for information use only. Your payments may be higher or lower and all loans are subject to credit approval.
Disclaimer: Listings marked with a Doorify MLS icon are provided courtesy of the Doorify MLS, of North Carolina, Internet Data Exchange Database. Brokers make an effort to deliver accurate information, but buyers should independently verify any information on which they will rely in a transaction. The listing broker shall not be responsible for any typographical errors, misinformation, or misprints, and they shall be held totally harmless from any damages arising from reliance upon this data. This data is provided exclusively for consumers’ personal, non-commercial use. Copyright 2024 Doorify MLS of North Carolina. All rights reserved. Data last updated 9/10/24 06:44
