

Listing Courtesy of: FAYETTEVILLE NC / Listed By: Re/Max Choice
1384 Canady Pond Road Hope Mills, NC 28348
Pending (11 Days)
$394,900 (USD)
Description
MLS #:
767728
767728
Type
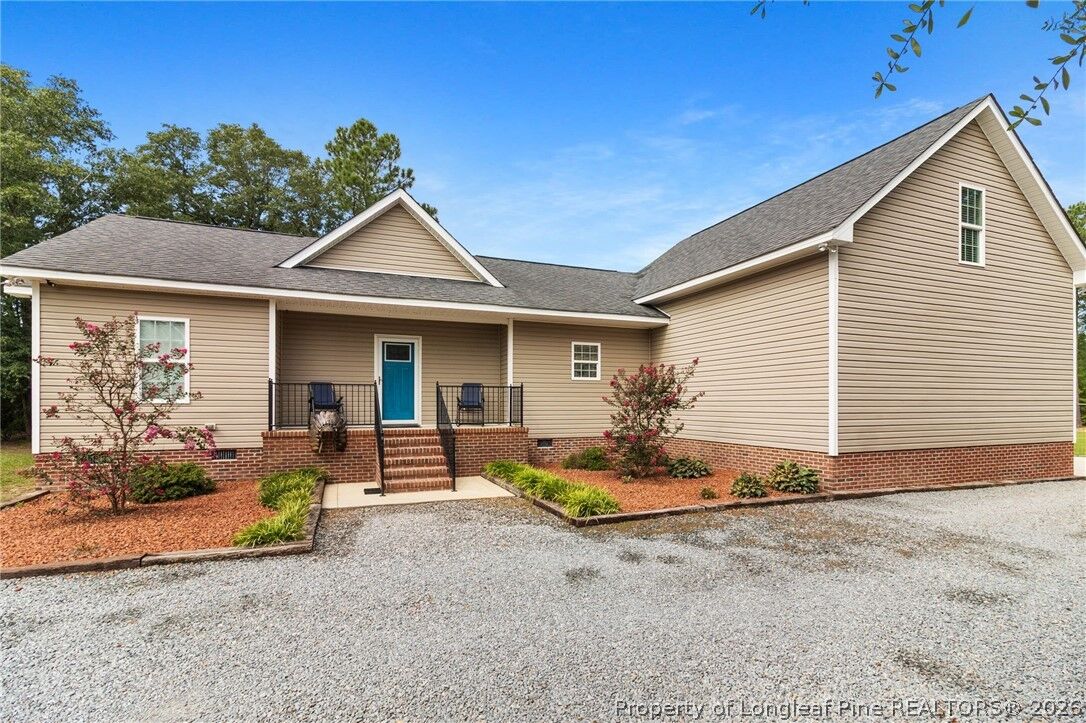
Single-Family Home
Single-Family Home
Year Built
2013
2013
Style
Ranch
Ranch
County
Cumberland County
Cumberland County
Community
Grays Creek
Grays Creek
Listed By
Charissa Stedman, Re/Max Choice
Source
FAYETTEVILLE NC
Last checked Aug 27 2026 at 9:43 PM GMT+0000
FAYETTEVILLE NC
Last checked Aug 27 2026 at 9:43 PM GMT+0000
Bathroom Details
- Full Bathrooms: 2
- Half Bathroom: 1
Interior Features
- Ceiling Fan(s)
- Separate Shower
- Dishwasher
- Microwave
- Range
- Refrigerator
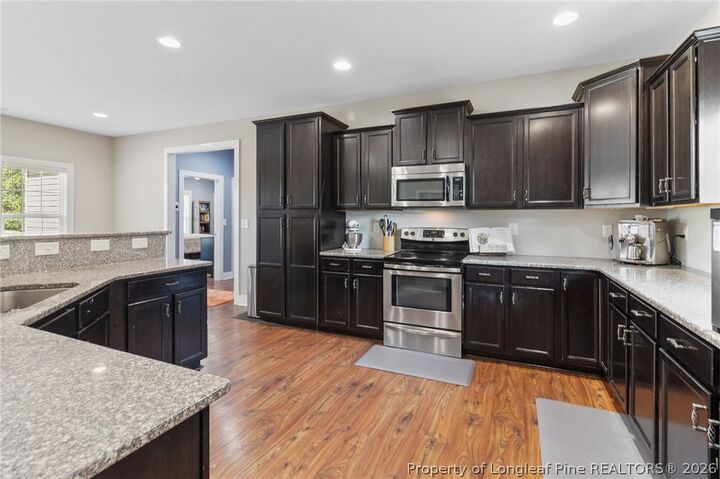
- Granite Counters
- Walk-In Closet(s)
- Laundry: Washer Hookup
- Vaulted Ceiling(s)
- Cathedral Ceiling(s)
- Laundry: Dryer Hookup
- Kitchen/Dining Combo
- Workshop
- Primary Downstairs
Subdivision
- Grays Creek
Property Features
- Fireplace: 0
Heating and Cooling
- Heat Pump
- Central Air
Pool Information
- Above Ground
Flooring
- Tile
- Luxury Vinyl Plank
Utility Information
- Utilities: Water Source: Well
- Sewer: Septic Tank
School Information
- Elementary School: Gray's Creek Elementary
- Middle School: Grays Creek Middle School
- High School: Grays Creek Senior High
Parking
- Attached
- Garage
- Detached
Living Area
- 2,178 sqft
Location
Estimated Monthly Mortgage Payment
*Based on Fixed Interest Rate withe a 30 year term, principal and interest only
Listing price
Down payment
%
Interest rate
%Mortgage calculator estimates are provided by CENTURY 21 Real Estate LLC and are intended for information use only. Your payments may be higher or lower and all loans are subject to credit approval.
Disclaimer: Copyright 2026 Fayetteville NC MLS. All rights reserved. This information is deemed reliable, but not guaranteed. The information being provided is for consumers’ personal, non-commercial use and may not be used for any purpose other than to identify prospective properties consumers may be interested in purchasing. Data last updated 8/27/26 14:43



The home also features a whole-house water filtration system and reverse osmosis filtration at every sink, with the system also connected to the refrigerator. All water filtration systems are Kinetico (see attached documentation). Water systems were recently serviced, including filter replacement and re-bedding of the neutralizer tank. The septic system was recently pumped.
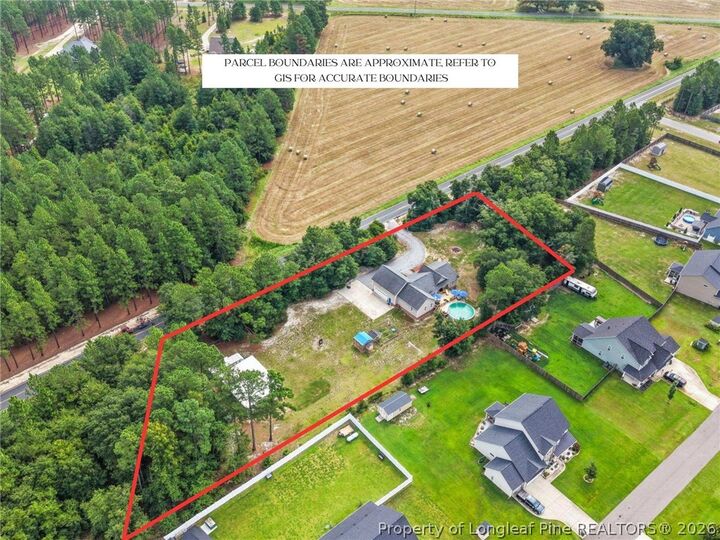
A great combination of space, functionality, and outdoor amenities, with homesteading potential including a chicken coop, blackberry and blueberry bushes near the garden area, and grapevines along the fence near the detached garage.