

Listing Courtesy of:  Hive MLS / Listed By: eXp Realty
 Hive MLS / Listed By: eXp Realty
 122 Glenwood Drive Hubert, NC 28539
Pending (12 Days)
$265,000 (USD)
Description
MLS #:
100595053
100595053
Lot Size
0.25 acres
0.25 acres
Type
Single-Family Home
Single-Family Home
Year Built
1995
1995
Views
None
None
County
Onslow County
Onslow County
Listed By
Loren Inman, eXp Realty
Source
Hive MLS
Last checked Aug 27 2026 at 11:54 PM GMT+0000
Hive MLS
Last checked Aug 27 2026 at 11:54 PM GMT+0000
Bathroom Details
- Full Bathrooms: 2
Interior Features
- See Remarks
Subdivision
- Foxtrace
Property Features
- Foundation: Slab
Heating and Cooling
- Heat Pump
- Electric
- Central Air
- Ceiling Fan(s)
Flooring
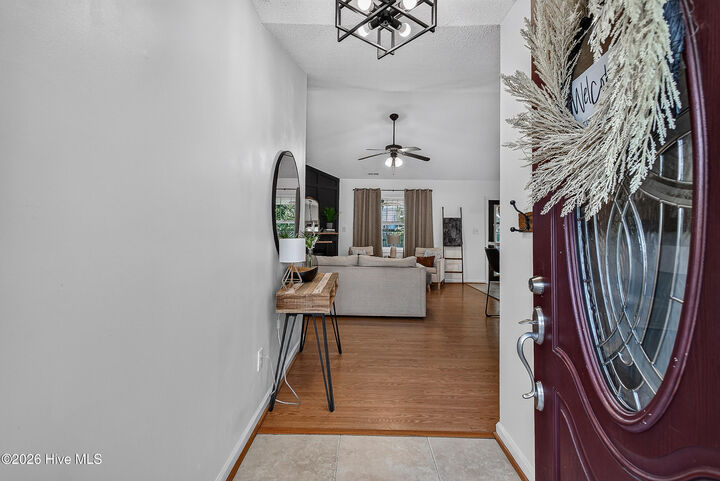
- Laminate
Exterior Features
- Vinyl Siding
- Roof: Architectural Shingle
Utility Information
- Utilities: Sewer Connected, Water Connected, High Speed Internet
School Information
- Elementary School: Sand Ridge
- Middle School: Swansboro
- High School: Swansboro
Parking
- Garage
Living Area
- 1,169 sqft
Location
Estimated Monthly Mortgage Payment
*Based on Fixed Interest Rate withe a 30 year term, principal and interest only
Listing price
Down payment
%
Interest rate
%Mortgage calculator estimates are provided by CENTURY 21 Real Estate LLC and are intended for information use only. Your payments may be higher or lower and all loans are subject to credit approval.
Disclaimer: © 2026 NCRMLS. All rights reserved. HIVE MLS, (NCRMLS), provides content displayed here (“provided content”) on an “as is” basis and makes no representations or warranties regarding the provided content, including, but not limited to those of non-infringement, timeliness, accuracy, or completeness. Individuals and companies using information presented are responsible for verification and validation of information they utilize and present to their customers and clients. Hive MLS will not be liable for any damage or loss resulting from use of the provided content or the products available through Portals, IDX, VOW, and/or Syndication. Recipients of this information shall not resell, redistribute, reproduce, modify, or otherwise copy any portion thereof without the expressed written consent of Hive MLS. Data last updated 8/27/26 16:54



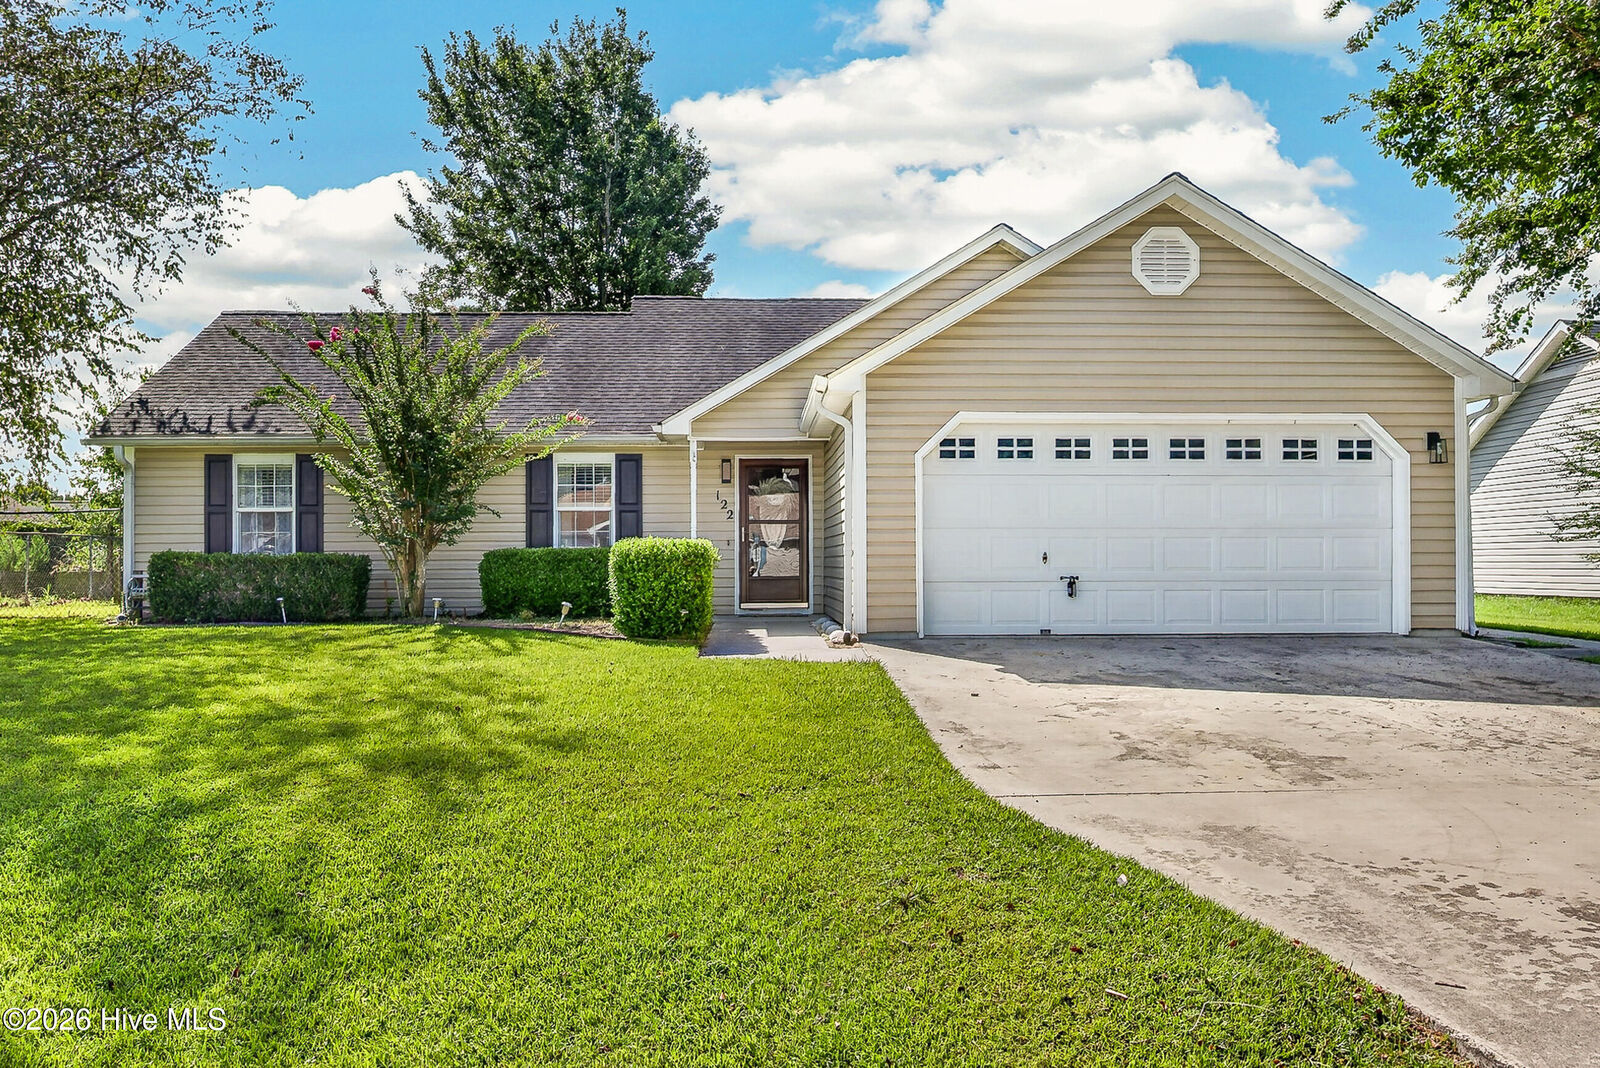
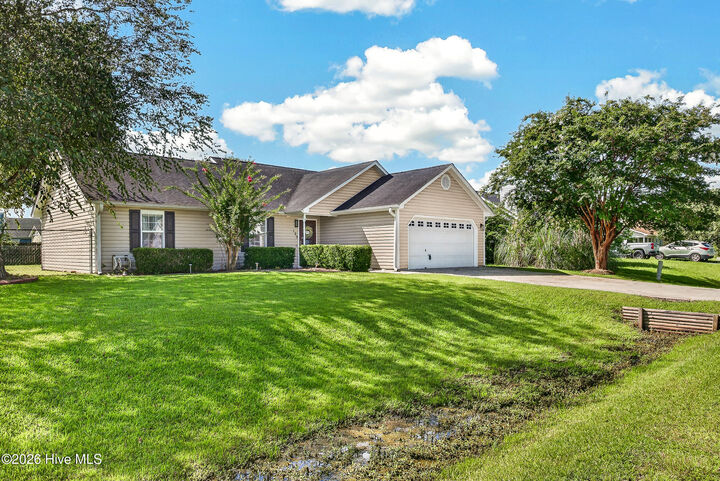
Step outside to enjoy the large, fenced yard- perfect for your pups' enjoyment, play, gardening or entertaining. Take advantage of the dethatched storage structure and attached two car garage for all your storage needs.
Conveniently located in one of the most sought-after locations outside of city limits, with no city taxes or HOA and just minutes to the back gate of camp Lejeune, the home is sure to check all the boxes!