

Listed By: Southern Homes Of The Carolinas, Inc - Contact: amy@carolinarealtycollective.com
10216 Edgecliff Road Huntersville, NC 28078
Coming Soon (3 Days)
$599,900 (USD)
Description
MLS #:
4421266
4421266
Lot Size
0.28 acres
0.28 acres
Type
Single-Family Home
Single-Family Home
Year Built
2000
2000
County
Mecklenburg County
Mecklenburg County
Listed By
Amy Robinson, Southern Homes Of The Carolinas Cornelius, Contact: amy@carolinarealtycollective.com
Source
CANOPY MLS - IDX
Last checked Sep 8 2026 at 7:28 AM GMT+0000
CANOPY MLS - IDX
Last checked Sep 8 2026 at 7:28 AM GMT+0000
Bathroom Details
- Full Bathrooms: 3
- Half Bathroom: 1
Interior Features
- Walk-In Closet(s)
- Breakfast Bar
- Open Floorplan
- Garden Tub
- Attic Other
- Attic Stairs Fixed
- Cable Prewire
Subdivision
- Skybrook
Lot Information
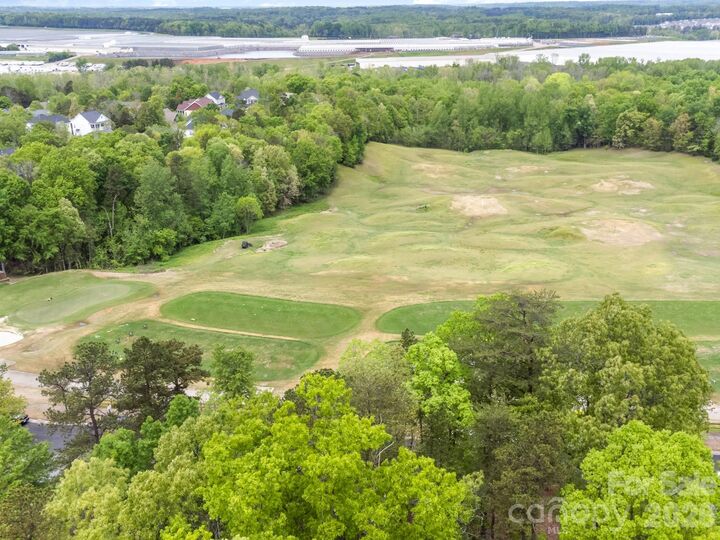
- On Golf Course
Property Features
- Fireplace: Gas Log
- Fireplace: Great Room
- Foundation: Crawl Space
Heating and Cooling
- Zoned
- Natural Gas
- Forced Air
- Ceiling Fan(s)
- Central Air
Homeowners Association Information
- Dues: $565/Annually
Flooring
- Carpet
- Laminate
Exterior Features
- Roof: Architectural Shingle
Utility Information
- Utilities: Wired Internet Available, Natural Gas
- Sewer: Public Sewer
School Information
- Elementary School: Blythe
- Middle School: J.m. Alexander
- High School: North Mecklenburg
Parking
- Attached Garage
- Driveway
- Garage Faces Side
Living Area
- 2,936 sqft
Additional Information: Southern Homes Of The Carolinas Cornelius | amy@carolinarealtycollective.com
Location
Estimated Monthly Mortgage Payment
*Based on Fixed Interest Rate withe a 30 year term, principal and interest only
Listing price
Down payment
%
Interest rate
%Mortgage calculator estimates are provided by CENTURY 21 Real Estate LLC and are intended for information use only. Your payments may be higher or lower and all loans are subject to credit approval.
Disclaimer: Square footage is based on information available to agent, including County records. Information has not been verified by agent and should be verified by buyer.
Based on information submitted to the MLS GRID as of 9/8/2026 07:28. All data is obtained from various sources and may not have been verified by broker or MLS GRID. Supplied Open House Information is subject to change without notice. All information should be independently reviewed and verified for accuracy. Properties may or may not be listed by the office/agent presenting the information.



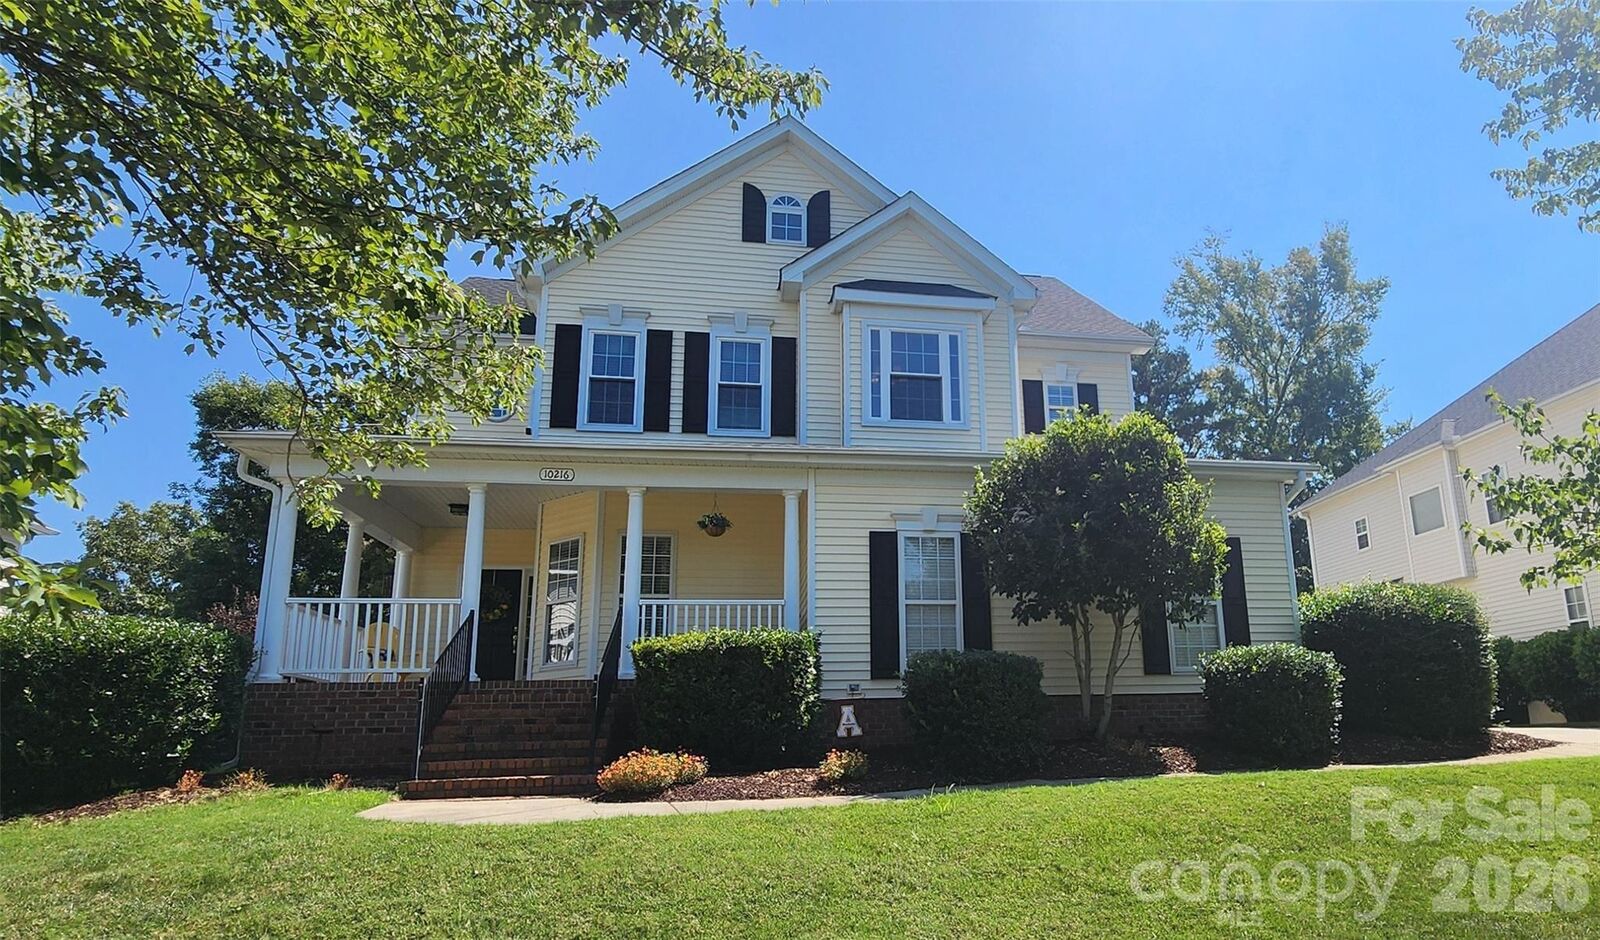
The rocking-chair front porch immediately sets the tone with classic Southern charm, while the screened porch in the back is the perfect place to slow down, enjoy your morning coffee, or unwind at the end of the day. Inside, the main living spaces feel warm, comfortable, and connected, with wood floors, granite countertops, stainless steel appliances, and a great room centered around a gas-log fireplace. Large windows bring in natural light and keep beautiful views part of everyday life.
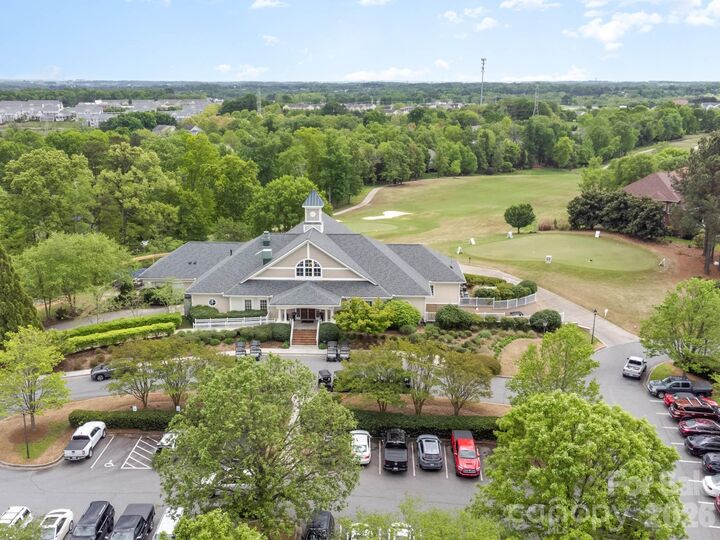
Upstairs, four bedrooms offer plenty of room for family and guests, while the third-level bonus room adds even more flexibility for a home office, playroom, media space, or whatever your lifestyle needs. And when it’s time to head outside, you’re just moments from Skybrook’s Toptracer and clubhouse, along with the community’s resort-style amenities designed for an active, connected lifestyle.
Here, it’s not just about living on the golf course—it’s about enjoying the setting, the lifestyle, and all that Skybrook has to offer. Professional photos and measurements to be uploaded 9/15