

Listed By: Simply Brokerage - Contact: jonathan@yeattsestates.com
12325 Canal Drive Huntersville, NC 28078
Coming Soon (6 Days)
$495,000 (USD)
OPEN HOUSE TIMES
-
OPENSat, Jul 111:00 pm - 3:00 pm
Description
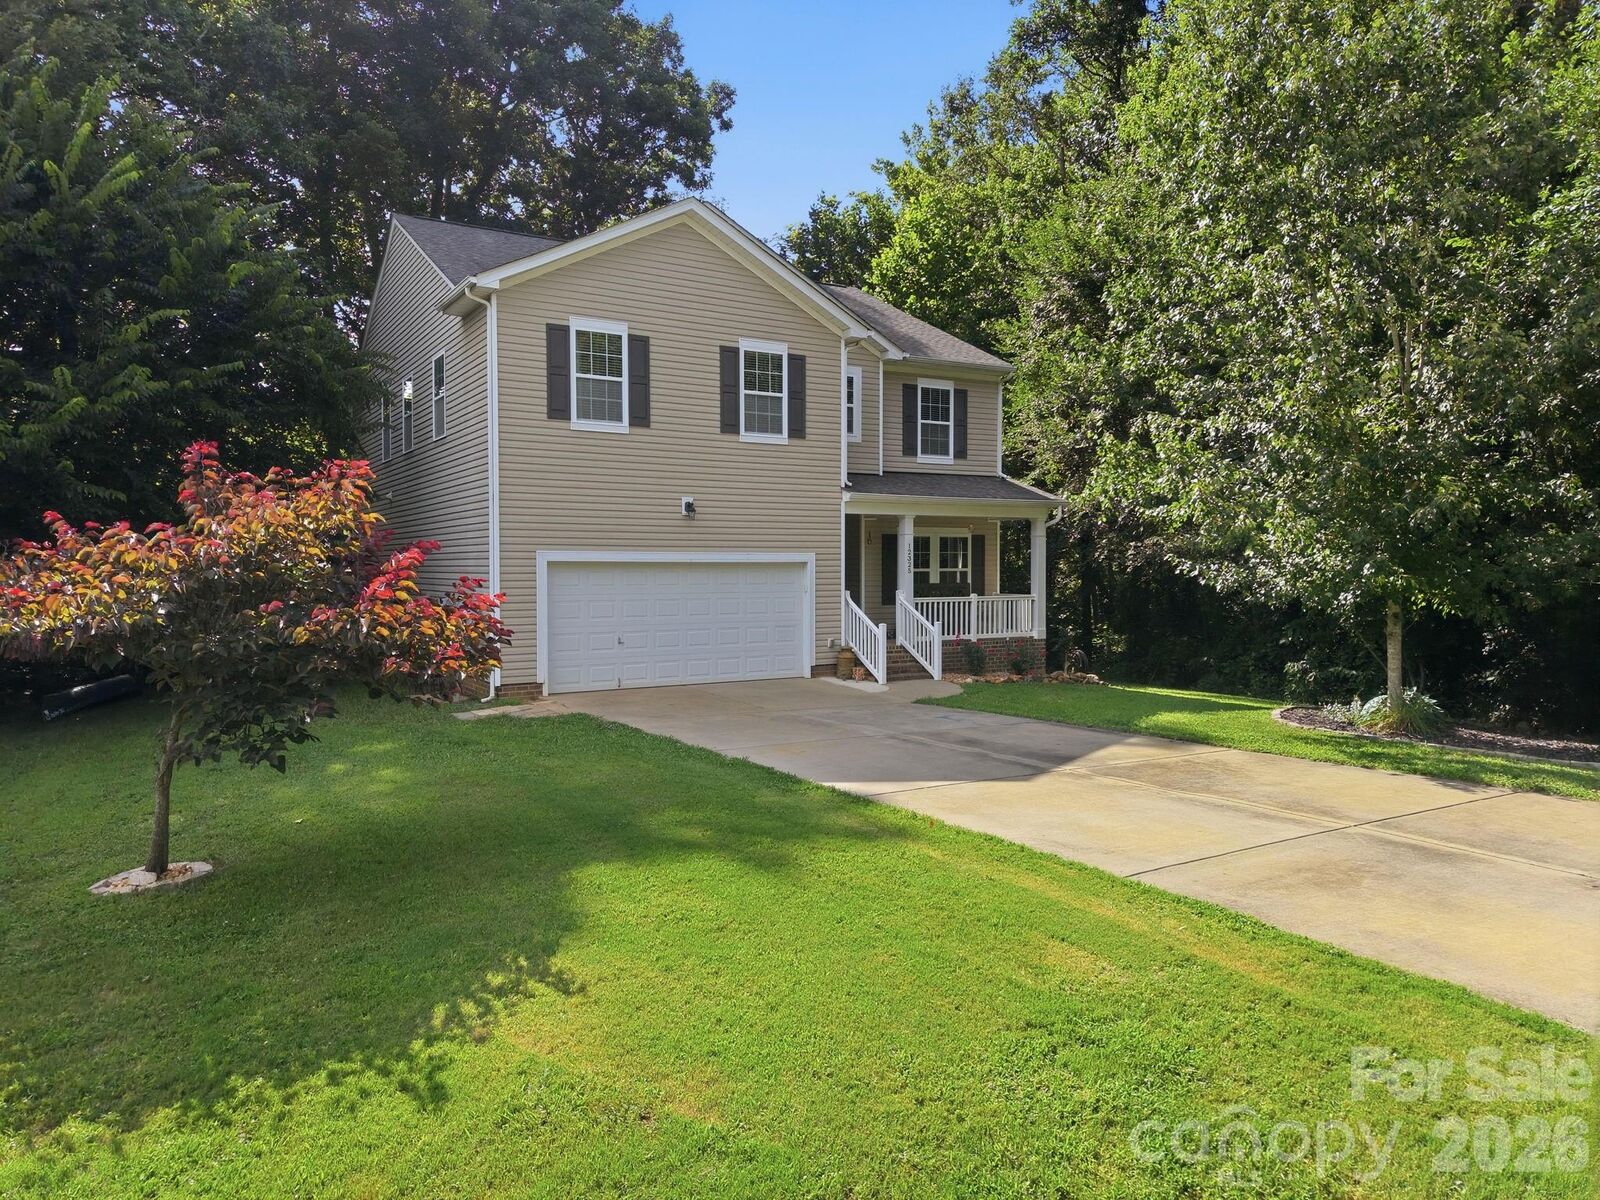
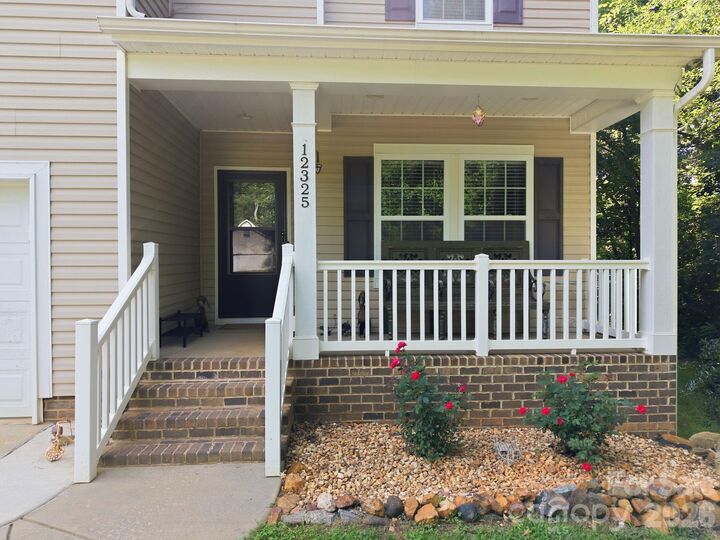
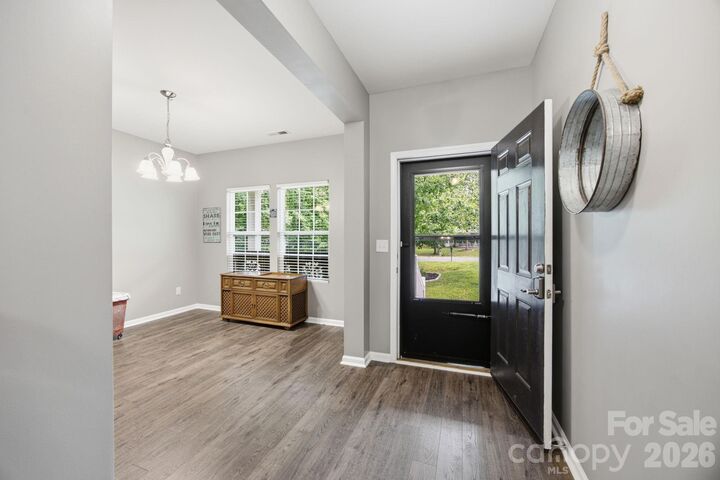
Welcome to 12325 Canal Drive, where space, comfort, and outdoor living come together in one of Huntersville's most convenient locations. With 4 bedrooms, 2.5 baths, and over 2,700 square feet, this well-maintained two-story home offers a floor plan that's as functional as it is inviting. The main level features a dedicated office, a formal dining room for gatherings both large and small, and generous living areas designed for everyday living. Upstairs, a spacious loft provides the perfect second living room, playroom, media space, or home gym, giving everyone room to spread out. Step outside and you'll find one of the home's standout features: a huge fenced backyard that's ready to enjoy. Whether you're hosting friends on the deck, roasting marshmallows around the fire pit, watching the littles play on the swing set, or simply relaxing under the Carolina sky, this outdoor space offers endless possibilities. Another highlight is the absence of an HOA, giving you added flexibility while still enjoying an established neighborhood. Outdoor enthusiasts will love being just minutes from Latta Nature Preserve, where miles of hiking, horseback riding, kayaking, fishing, and scenic waterfront trails await. You'll also enjoy quick access to Mountain Island Lake, Lake Norman, Birkdale Village, shopping, dining, I-77, I-485, and all the best that Huntersville has to offer. If you've been searching for a home with room to grow, a fantastic backyard, and an unbeatable location, this one is ready to welcome you home!
MLS #:
4399156
4399156
Lot Size
0.51 acres
0.51 acres
Type
Single-Family Home
Single-Family Home
Year Built
2013
2013
County
Mecklenburg County
Mecklenburg County
Listed By
Jonathan Yeatts, Simply Brokerage, Contact: jonathan@yeattsestates.com
Source
CANOPY MLS - IDX
Last checked Jul 8 2026 at 7:07 AM GMT+0000
CANOPY MLS - IDX
Last checked Jul 8 2026 at 7:07 AM GMT+0000
Bathroom Details
- Full Bathrooms: 2
- Half Bathroom: 1
Subdivision
- Biltmore Park
Property Features
- Foundation: Crawl Space
Heating and Cooling
- Central
- Central Air
Utility Information
- Sewer: Public Sewer
School Information
- Elementary School: Barnette
- Middle School: Francis Bradley
- High School: Hopewell
Parking
- Attached Garage
- Driveway
Living Area
- 2,706 sqft
Additional Information: Simply Brokerage | jonathan@yeattsestates.com
Location
Estimated Monthly Mortgage Payment
*Based on Fixed Interest Rate withe a 30 year term, principal and interest only
Listing price
Down payment
%
Interest rate
%Mortgage calculator estimates are provided by CENTURY 21 Real Estate LLC and are intended for information use only. Your payments may be higher or lower and all loans are subject to credit approval.
Disclaimer: Square footage is based on information available to agent, including County records. Information has not been verified by agent and should be verified by buyer.
Based on information submitted to the MLS GRID as of 7/8/2026 07:07. All data is obtained from various sources and may not have been verified by broker or MLS GRID. Supplied Open House Information is subject to change without notice. All information should be independently reviewed and verified for accuracy. Properties may or may not be listed by the office/agent presenting the information.


