

Listed By: Helen Adams Realty - Contact: rmangiapane@helenadamsrealty.com
12604 Willingdon Road Huntersville, NC 28078
Coming Soon (1 Days)
$865,000 (USD)
OPEN HOUSE TIMES
-
OPENSat, Sep 121:00 pm - 3:00 pm

Description
MLS #:
4420497
4420497
Lot Size
0.28 acres
0.28 acres
Type
Single-Family Home
Single-Family Home
Year Built
1996
1996
County
Mecklenburg County
Mecklenburg County
Listed By
Rachel Mangiapane, Helen Adams Realty, Contact: rmangiapane@helenadamsrealty.com
Source
CANOPY MLS - IDX
Last checked Sep 5 2026 at 6:34 AM GMT+0000
CANOPY MLS - IDX
Last checked Sep 5 2026 at 6:34 AM GMT+0000
Bathroom Details
- Full Bathrooms: 4
Interior Features
- Attic Stairs Pulldown
Subdivision
- Northstone
Lot Information
- Corner Lot
- Level
- On Golf Course
Property Features
- Fireplace: Gas
- Fireplace: Family Room
- Fireplace: Insert
- Fireplace: Gas Vented
- Foundation: Crawl Space
Heating and Cooling
- Central
- Natural Gas
- Forced Air
- Central Air
Homeowners Association Information
- Dues: $380/Annually
Flooring
- Carpet
- Wood
- Tile
Exterior Features
- Roof: Architectural Shingle
Utility Information
- Utilities: Underground Utilities, Natural Gas
- Sewer: Public Sewer
School Information
- Elementary School: Huntersville
- Middle School: Bailey
- High School: William Amos Hough
Parking
- Attached Garage
- Driveway
- Garage Faces Side
Living Area
- 3,788 sqft
Additional Information: Helen Adams Realty | rmangiapane@helenadamsrealty.com
Location
Estimated Monthly Mortgage Payment
*Based on Fixed Interest Rate withe a 30 year term, principal and interest only
Listing price
Down payment
%
Interest rate
%Mortgage calculator estimates are provided by CENTURY 21 Real Estate LLC and are intended for information use only. Your payments may be higher or lower and all loans are subject to credit approval.
Disclaimer: Square footage is based on information available to agent, including County records. Information has not been verified by agent and should be verified by buyer.
Based on information submitted to the MLS GRID as of 9/5/2026 06:34. All data is obtained from various sources and may not have been verified by broker or MLS GRID. Supplied Open House Information is subject to change without notice. All information should be independently reviewed and verified for accuracy. Properties may or may not be listed by the office/agent presenting the information.



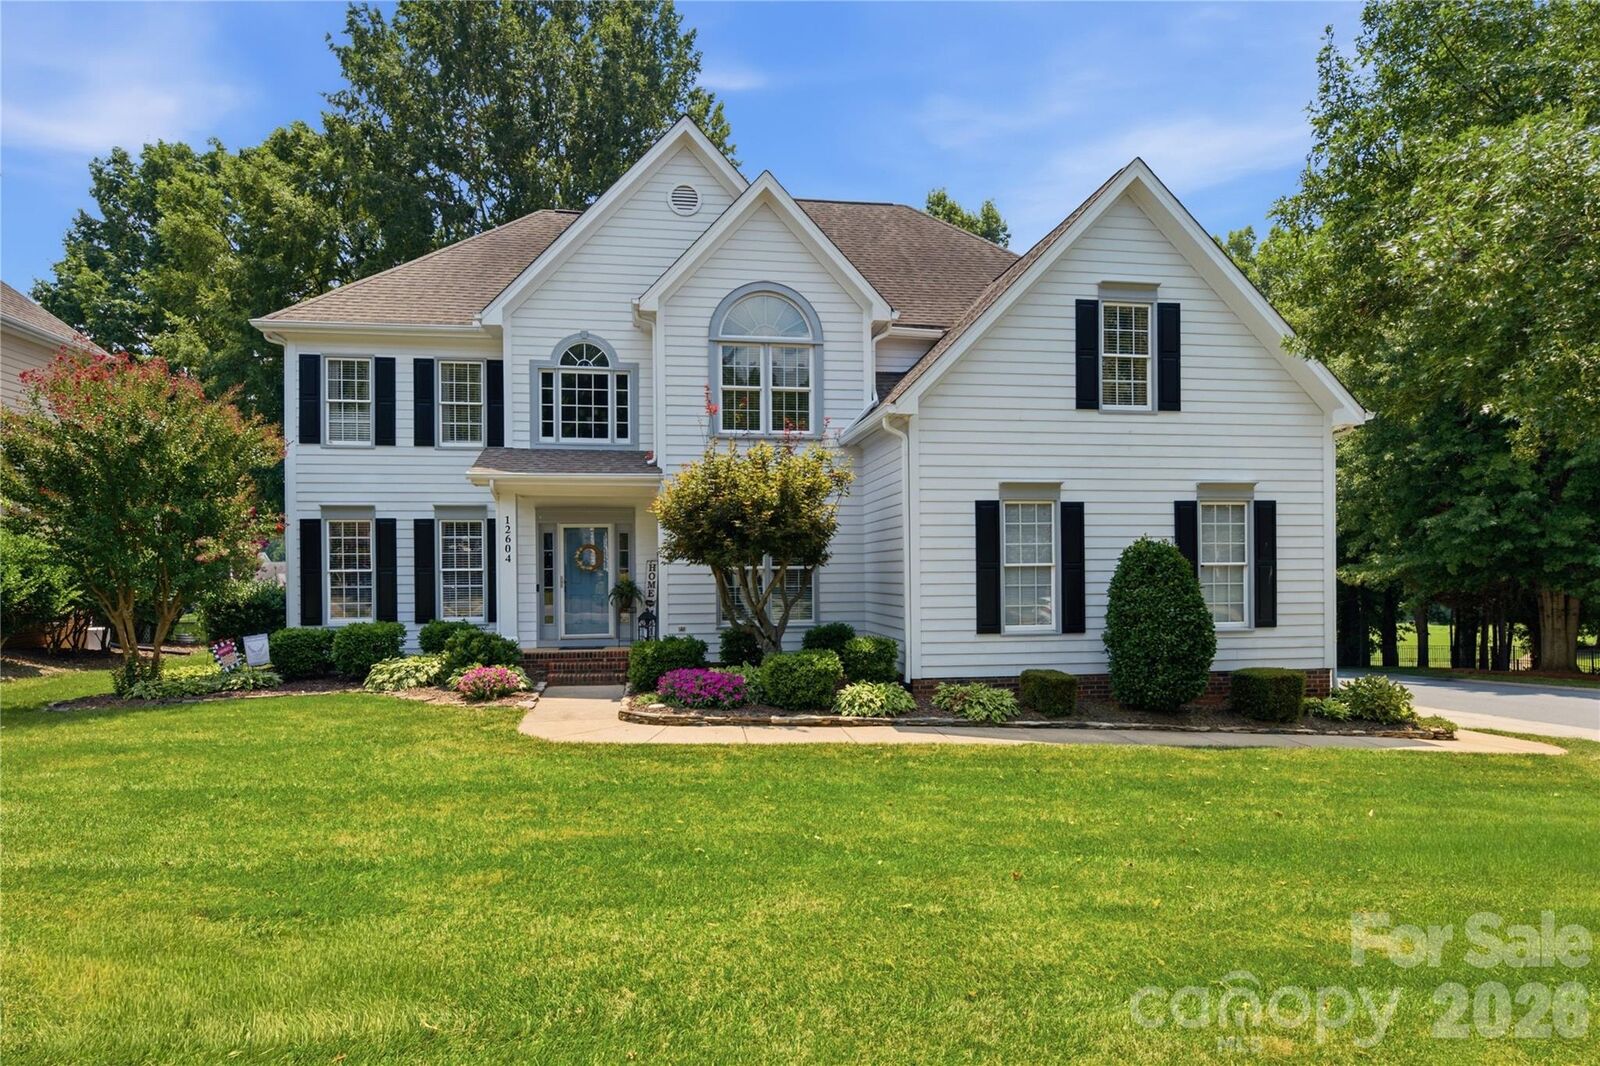
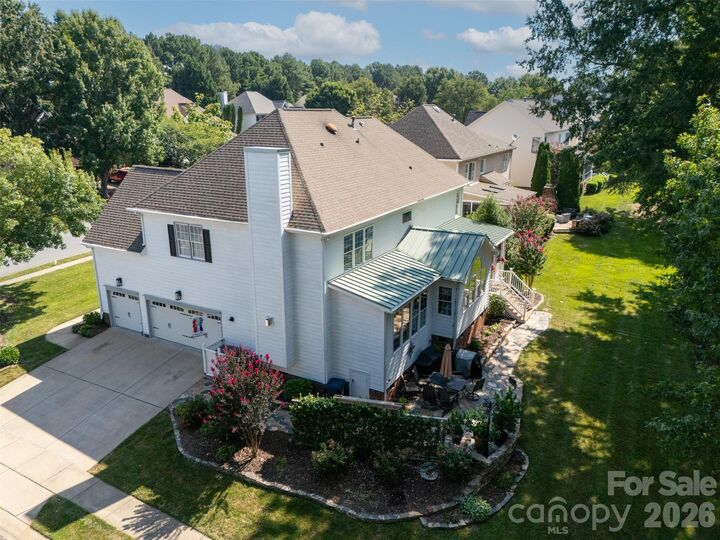
Beyond, the well-appointed kitchen opens to comfortable gathering spaces designed for both everyday living and entertaining. A thoughtfully designed, permitted addition is a standout feature of the home, significantly enhancing the original floor plan with an expanded family room, light-filled sunroom/breakfast nook with beautiful windows, and a fabulous screened porch. Together, these spaces create an effortless flow and bring abundant natural light and golf course views into the home.
A main-level bedroom/flex space with an adjacent full bath provides wonderful versatility for guests, work or multigenerational living. The screened porch extends the living outdoors, offering an inviting place to relax, dine or entertain while enjoying the beautifully landscaped yard and golf course beyond. Just outside, the patio is framed by colorful flowers, mature shrubs and beautifully maintained landscaping, creating a charming garden setting for outdoor dining, conversation or a quiet evening at home.
Upstairs, the generous primary suite is joined by a luxury ensuite bath with heated floors, three additional bedrooms, two additional full baths with upgraded fans, a conveniently located laundry room and an expansive bonus room. Thoughtful details and a remarkable level of care are evident throughout.
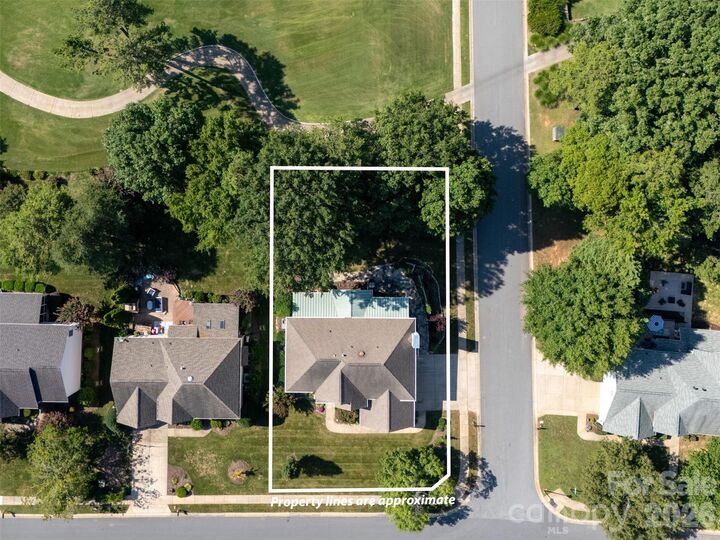
With five bedrooms, four full baths, a rare three-car garage, large and accessible storage below home as well as above garage doors, substantial additional living space and an enviable golf course setting, this home offers a distinctive opportunity within Northstone. Ideally located near the club amenities, with convenient access to Huntersville shopping, dining and commuter routes.