

Listed By: eXp Realty LLC Mooresville - Contact: soldbydanica@gmail.com
14232 Hollins Grove Avenue 3 Huntersville, NC 28078
Active (1 Days)
$1,450,000 (USD)
Description
MLS #:
4419936
4419936
Lot Size
0.44 acres
0.44 acres
Type
Single-Family Home
Single-Family Home
Year Built
2020
2020
County
Mecklenburg County
Mecklenburg County
Listed By
Danica Martens, eXp Realty LLC Mooresville, Contact: soldbydanica@gmail.com
Source
CANOPY MLS - IDX
Last checked Sep 8 2026 at 7:28 AM GMT+0000
CANOPY MLS - IDX
Last checked Sep 8 2026 at 7:28 AM GMT+0000
Bathroom Details
- Full Bathrooms: 4
- Half Bathroom: 1
Subdivision
- Hollins Grove
Property Features
- Fireplace: Living Room
- Fireplace: Fire Pit
- Fireplace: Outside
- Foundation: Slab
Heating and Cooling
- Forced Air
- Central Air
Homeowners Association Information
- Dues: $750/Semi-Annually
Exterior Features
- Roof: Architectural Shingle
Utility Information
- Sewer: Public Sewer
School Information
- Elementary School: Barnette
- Middle School: Francis Bradley
- High School: Hopewell
Parking
- Attached Garage
Living Area
- 4,524 sqft
Additional Information: eXp Realty LLC Mooresville | soldbydanica@gmail.com
Location
Estimated Monthly Mortgage Payment
*Based on Fixed Interest Rate withe a 30 year term, principal and interest only
Listing price
Down payment
%
Interest rate
%Mortgage calculator estimates are provided by CENTURY 21 Real Estate LLC and are intended for information use only. Your payments may be higher or lower and all loans are subject to credit approval.
Disclaimer: Square footage is based on information available to agent, including County records. Information has not been verified by agent and should be verified by buyer.
Based on information submitted to the MLS GRID as of 9/8/2026 07:28. All data is obtained from various sources and may not have been verified by broker or MLS GRID. Supplied Open House Information is subject to change without notice. All information should be independently reviewed and verified for accuracy. Properties may or may not be listed by the office/agent presenting the information.



Natural light fills the main living spaces, and the kitchen is designed to be the center of the home with two oversized islands and cabinetry extending to the ceiling. The dedicated office has been finished with French doors and a custom built-in desk, while whole-home speakers, updated main-level lighting, custom window treatments, built-in laundry storage and refreshed bathrooms add comfort and style throughout.
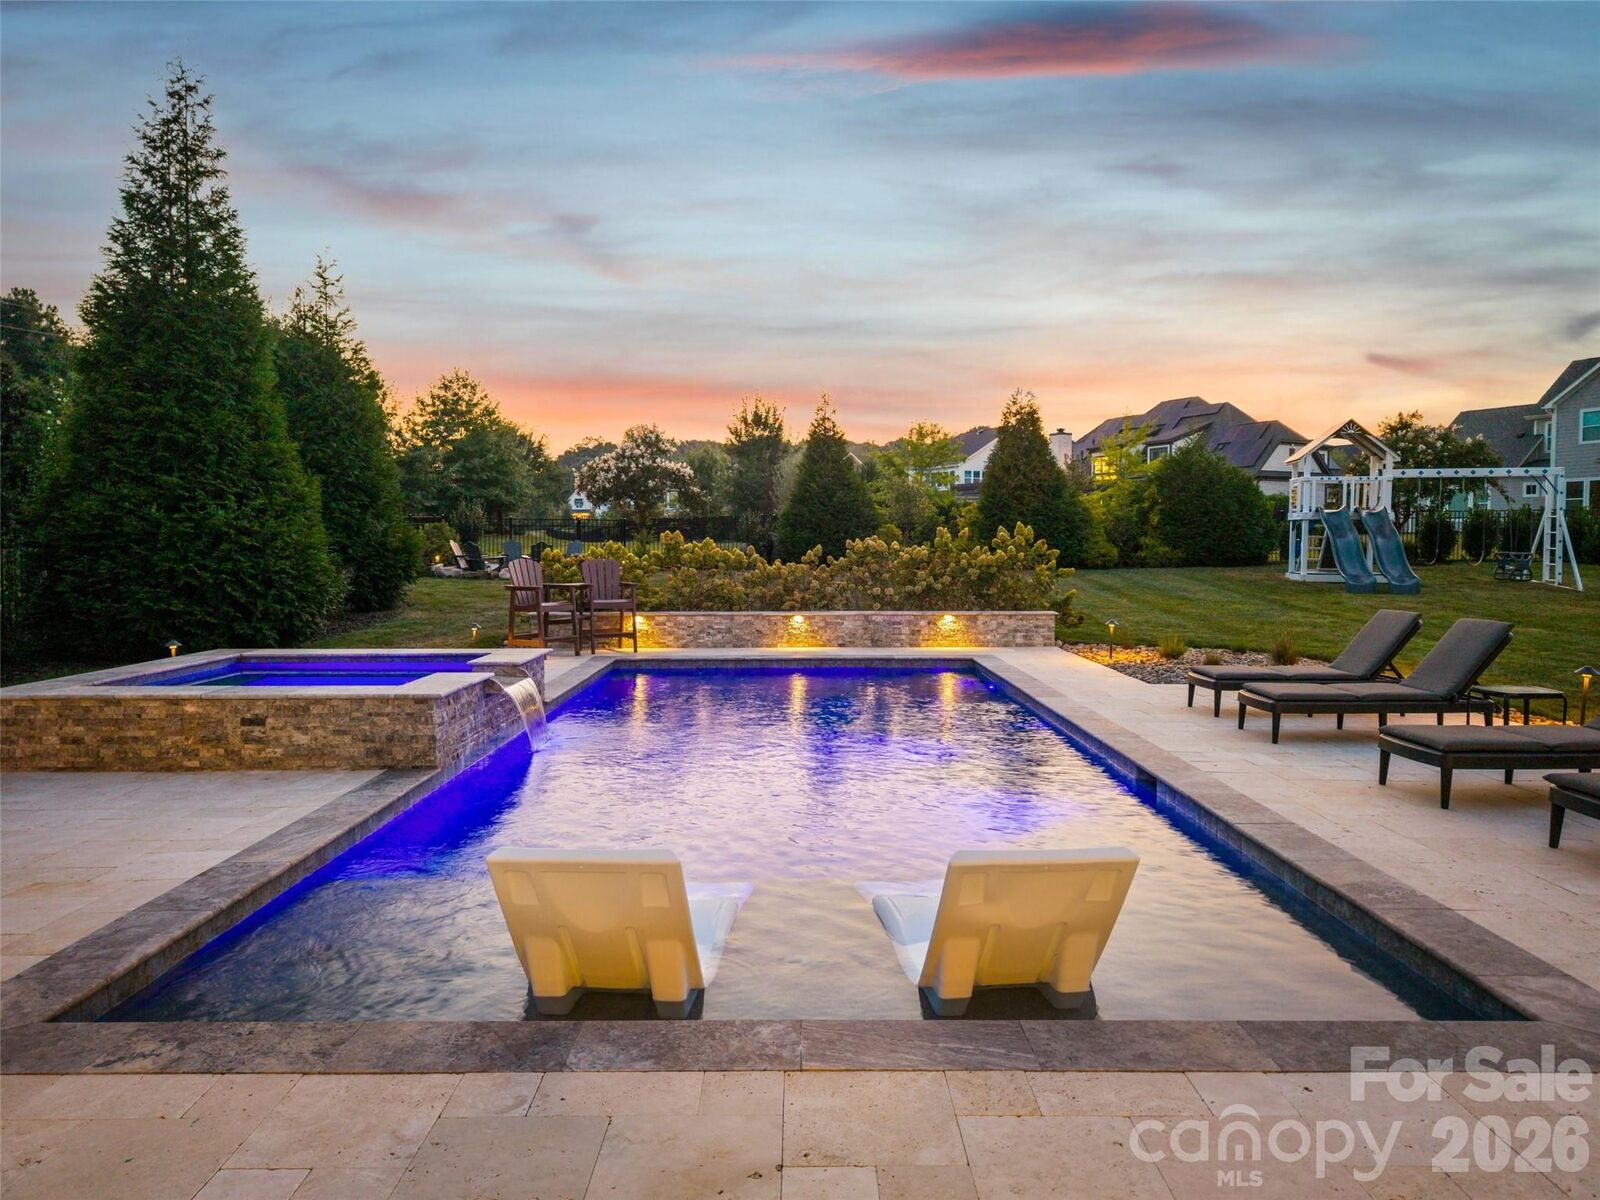
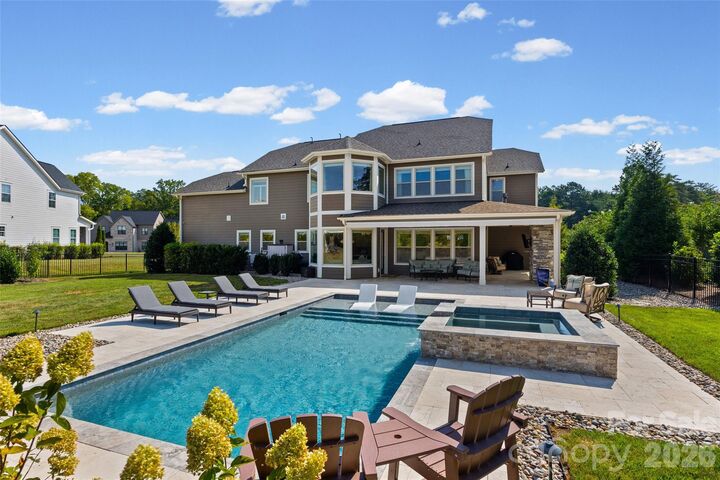
Outside, the backyard feels like a private retreat. The resort style pool and spa are surrounded by approximately 1,000 square feet of travertine patio, professional landscaping and ambient pool-deck lighting. An outdoor fireplace, separate firepit, multiple seating areas and a large electric awning create a setting made for everything from quiet mornings to evenings with friends. The fully fenced yard also includes a removable child-safety pool fence.
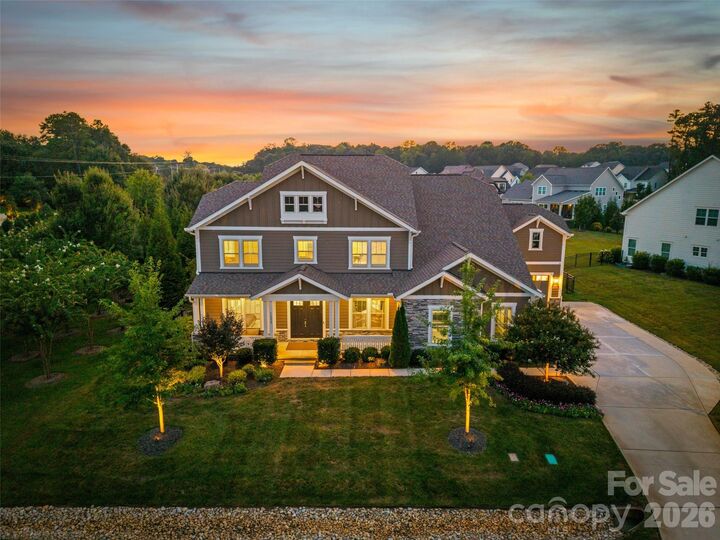
The owners have continued to invest in the property with an extended driveway, French drains, and whole home air purification system. Beautifully designed, extensively upgraded and made for both everyday living and entertaining, this is one of Hollins Grove’s most distinctive homes.