

Listed By: Century 21 Digioia Realty - Contact: Christine@DiGioiaRealty.com
14809 Stonegreen Lane Huntersville, NC 28078
Coming Soon (1 Days)
$645,000 (USD)
OPEN HOUSE TIMES
-
OPENSun, Jul 1212 noon - 2:00 pm

Description
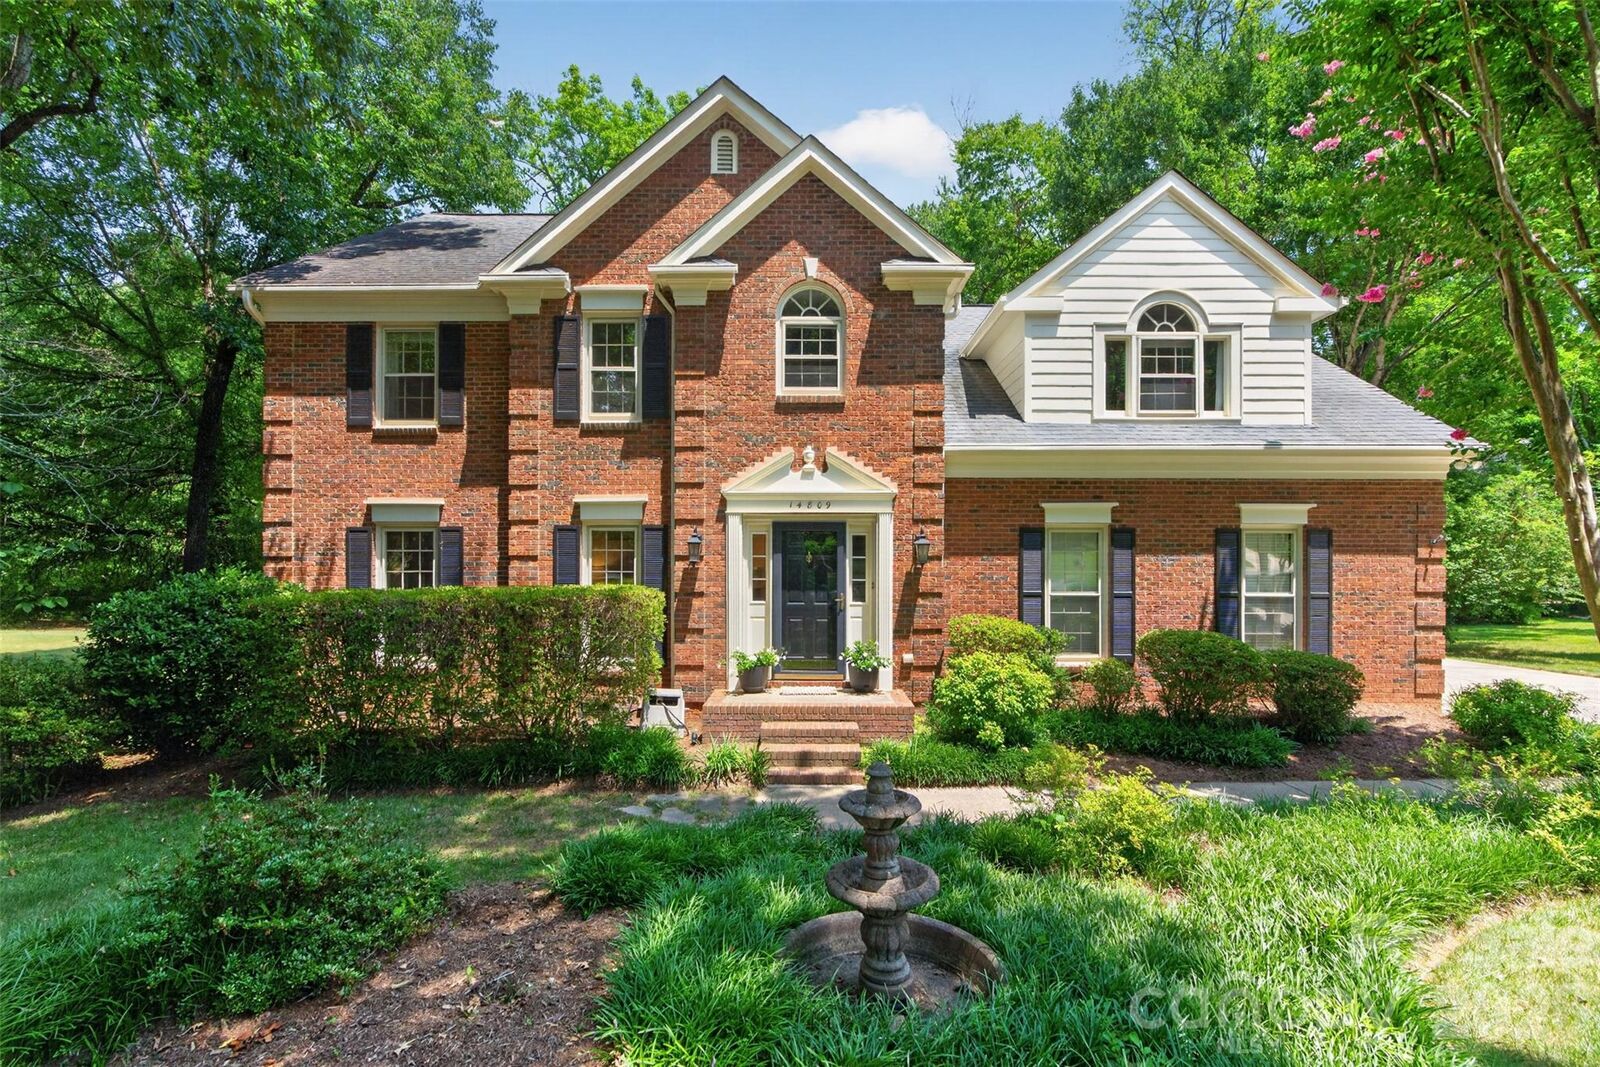
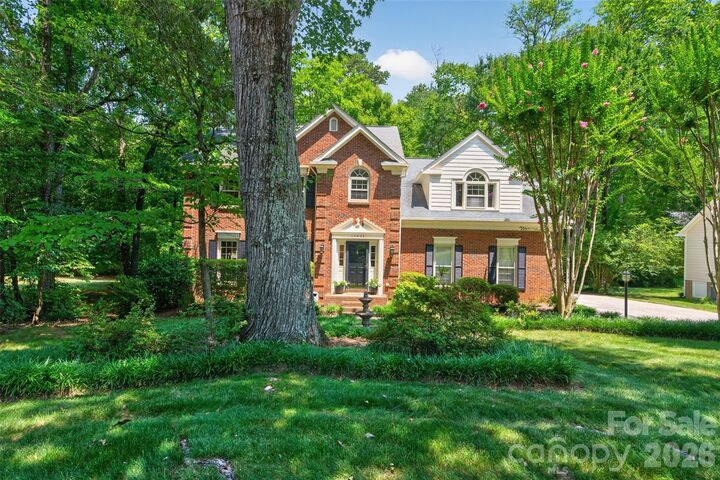
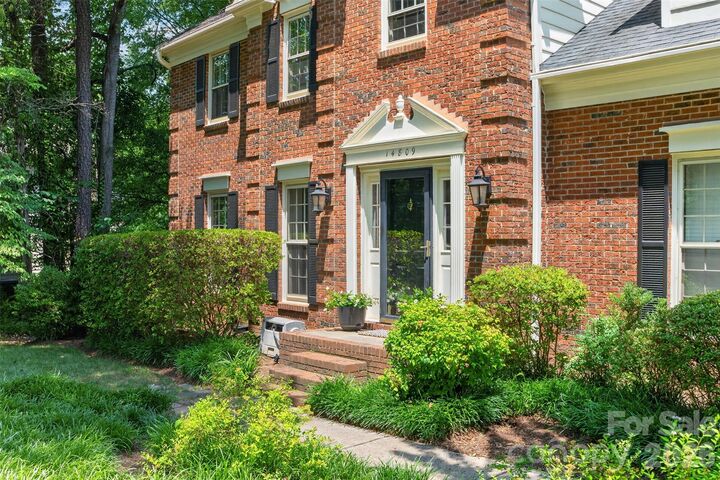
Nestled on a beautifully landscaped lot in sought-after Wynfield, this timeless brick home offers the perfect blend of warmth, elegance, and everyday comfort. From the inviting foyer to the spacious living areas, natural light fills every room while rich hardwood floors and thoughtful updates create a welcoming atmosphere throughout. The beautifully appointed kitchen opens seamlessly to the breakfast area and vaulted family room, making it the heart of the home for gathering with family and friends. Formal living and dining rooms provide flexibility for entertaining or working from home, while generously sized bedrooms offer space for everyone. Step outside to the true showstopper! —a stunning screened porch with a fireplace overlooking a private, wooded backyard that feels like your own retreat. Enjoy the expansive deck, paver patio with fire pit, and peaceful outdoor spaces designed for year-round enjoyment. Located in one of Huntersville's most desirable communities with neighborhood pool, playground, walking trails, and top-rated schools, this is more than a home—it's a lifestyle.
MLS #:
4401132
4401132
Lot Size
0.3 acres
0.3 acres
Type
Single-Family Home
Single-Family Home
Year Built
1992
1992
County
Mecklenburg County
Mecklenburg County
Listed By
Christine Lowe, Century 21 Digioia Realty, Contact: Christine@DiGioiaRealty.com
Source
CANOPY MLS - IDX
Last checked Jul 8 2026 at 7:07 AM GMT+0000
CANOPY MLS - IDX
Last checked Jul 8 2026 at 7:07 AM GMT+0000
Bathroom Details
- Full Bathrooms: 2
- Half Bathroom: 1
Interior Features
- Walk-In Closet(s)
- Open Floorplan
- Garden Tub
- Kitchen Island
- Attic Stairs Pulldown
- Cable Prewire
- Storage
- Other - See Remarks
- Built-In Features
Subdivision
- Wynfield
Lot Information
- Sloped
- Wooded
- Private
Property Features
- Fireplace: Living Room
- Fireplace: Gas
- Fireplace: Gas Log
- Fireplace: Porch
- Foundation: Crawl Space
Heating and Cooling
- Central
- Zoned
- Natural Gas
- Forced Air
- Ceiling Fan(s)
- Central Air
Homeowners Association Information
- Dues: $549/Semi-Annually
Flooring
- Carpet
- Hardwood
Exterior Features
- Roof: Fiberglass
- Roof: Architectural Shingle
Utility Information
- Utilities: Underground Utilities, Cable Available, Wired Internet Available, Underground Power Lines, Satellite Internet Available
- Sewer: Public Sewer
School Information
- Elementary School: Torrence Creek
- Middle School: Francis Bradley
- High School: Hopewell
Parking
- Attached Garage
- Garage Door Opener
- Driveway
- Garage Faces Side
Living Area
- 2,583 sqft
Additional Information: Digioia Realty | Christine@DiGioiaRealty.com
Location
Estimated Monthly Mortgage Payment
*Based on Fixed Interest Rate withe a 30 year term, principal and interest only
Listing price
Down payment
%
Interest rate
%Mortgage calculator estimates are provided by CENTURY 21 Real Estate LLC and are intended for information use only. Your payments may be higher or lower and all loans are subject to credit approval.
Disclaimer: Square footage is based on information available to agent, including County records. Information has not been verified by agent and should be verified by buyer.
Based on information submitted to the MLS GRID as of 7/8/2026 07:07. All data is obtained from various sources and may not have been verified by broker or MLS GRID. Supplied Open House Information is subject to change without notice. All information should be independently reviewed and verified for accuracy. Properties may or may not be listed by the office/agent presenting the information.


