

Listed By: Lake Realty - Contact: kim@lakerealty.com
15817 Trenton Place Road Huntersville, NC 28078
Coming Soon (1 Days)
$700,000 (USD)
Description
MLS #:
4421417
4421417
Lot Size
4,922 SQFT
4,922 SQFT
Type
Single-Family Home
Single-Family Home
Year Built
2003
2003
County
Mecklenburg County
Mecklenburg County
Listed By
Kim Zarsadias, Lake Realty, Contact: kim@lakerealty.com
Source
CANOPY MLS - IDX
Last checked Sep 5 2026 at 6:34 AM GMT+0000
CANOPY MLS - IDX
Last checked Sep 5 2026 at 6:34 AM GMT+0000
Bathroom Details
- Full Bathrooms: 2
- Half Bathroom: 1
Interior Features
- Pantry
- Breakfast Bar
- Open Floorplan
- Garden Tub
- Attic Stairs Pulldown
- Entrance Foyer
Subdivision
- Birkdale Village
Property Features
- Foundation: Crawl Space
Heating and Cooling
- Natural Gas
- Central Air
Homeowners Association Information
- Dues: $492/Semi-Annually
Utility Information
- Sewer: Public Sewer
School Information
- Elementary School: J.v. Washam
- Middle School: Bailey
- High School: William Amos Hough
Parking
- Detached Garage
Living Area
- 2,275 sqft
Additional Information: Lake Realty | kim@lakerealty.com
Location
Estimated Monthly Mortgage Payment
*Based on Fixed Interest Rate withe a 30 year term, principal and interest only
Listing price
Down payment
%
Interest rate
%Mortgage calculator estimates are provided by CENTURY 21 Real Estate LLC and are intended for information use only. Your payments may be higher or lower and all loans are subject to credit approval.
Disclaimer: Square footage is based on information available to agent, including County records. Information has not been verified by agent and should be verified by buyer.
Based on information submitted to the MLS GRID as of 9/5/2026 06:34. All data is obtained from various sources and may not have been verified by broker or MLS GRID. Supplied Open House Information is subject to change without notice. All information should be independently reviewed and verified for accuracy. Properties may or may not be listed by the office/agent presenting the information.



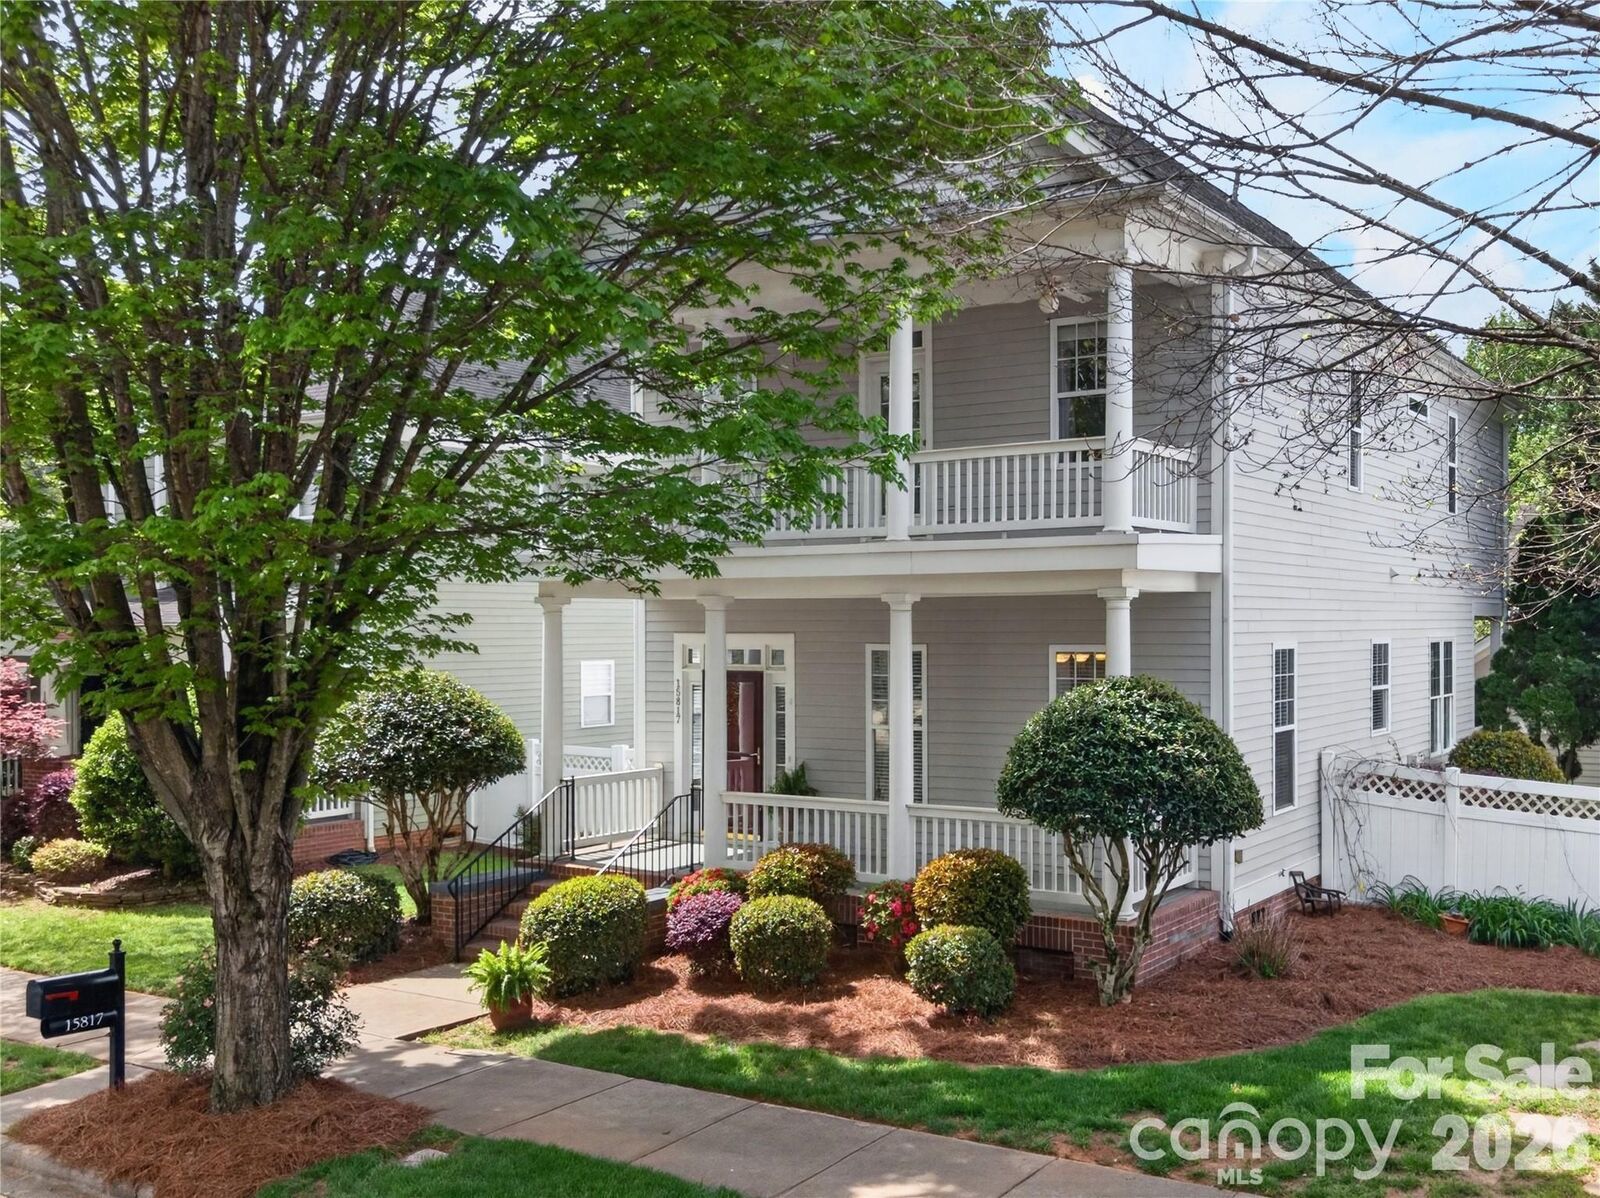
An expansive upstairs covered porch off the primary suite creates an elegant outdoor retreat for morning coffee, reading, or quiet moments of relaxation. The private, fenced backyard, with its covered porch and garden rooms, provides an inviting setting for entertaining, gardening, and enjoying the outdoors.
Birkdale Village residents enjoy an array of amenities, including a pool, clubhouse, tennis/pickleball courts, playground, pocket parks, and direct access to the Emerald Necklace greenway for miles of walking, running, or biking.
Ideally located within walking distance of Birkdale Village’s boutiques, restaurants, entertainment, and events. This home also offers easy access to Lake Norman’s marinas, boat clubs, golf courses, waterfront parks, and lakeside dining. This home beautifully captures the best of the Lake Norman lifestyle.
(Kitchen/Hall Bath 2026.Roof 2018. Additional Storage Added in Garage Attic.)