

Listed By: Properties Of The Carolinas - Contact: david@propertiesofthecarolinas.com
17038 Hugh Torance Parkway Huntersville, NC 28078
Active (1 Days)
$497,900 (USD)
OPEN HOUSE TIMES
-
OPENFri, Jul 101:00 pm - 3:00 pm

Description
MLS #:
4364007
4364007
Lot Size
6,970 SQFT
6,970 SQFT
Type
Single-Family Home
Single-Family Home
Year Built
2008
2008
County
Mecklenburg County
Mecklenburg County
Listed By
David Hodson, Properties Of The Carolinas, Contact: david@propertiesofthecarolinas.com
Source
CANOPY MLS - IDX
Last checked Jul 8 2026 at 7:07 AM GMT+0000
CANOPY MLS - IDX
Last checked Jul 8 2026 at 7:07 AM GMT+0000
Bathroom Details
- Full Bathrooms: 2
- Half Bathroom: 1
Interior Features
- Open Floorplan
- Kitchen Island
Subdivision
- Gilead Ridge
Property Features
- Foundation: Slab
Heating and Cooling
- Central
- Central Air
Homeowners Association Information
- Dues: $830/Annually
Utility Information
- Sewer: Public Sewer
School Information
- Elementary School: Barnette
- Middle School: Francis Bradley
- High School: Hopewell
Parking
- Attached Garage
- On Street
- Garage Faces Rear
Living Area
- 2,400 sqft
Additional Information: Properties Of The Carolinas | david@propertiesofthecarolinas.com
Location
Estimated Monthly Mortgage Payment
*Based on Fixed Interest Rate withe a 30 year term, principal and interest only
Listing price
Down payment
%
Interest rate
%Mortgage calculator estimates are provided by CENTURY 21 Real Estate LLC and are intended for information use only. Your payments may be higher or lower and all loans are subject to credit approval.
Disclaimer: Square footage is based on information available to agent, including County records. Information has not been verified by agent and should be verified by buyer.
Based on information submitted to the MLS GRID as of 7/8/2026 07:07. All data is obtained from various sources and may not have been verified by broker or MLS GRID. Supplied Open House Information is subject to change without notice. All information should be independently reviewed and verified for accuracy. Properties may or may not be listed by the office/agent presenting the information.



The open floor plan features a spacious kitchen with a center island overlooking the living area, while a versatile main-level flex room easily serves as a dining room, home office, playroom, or sitting area. Upstairs, the generous primary suite provides a private retreat, complemented by three additional bedrooms offering flexibility for family, guests, or hobbies.
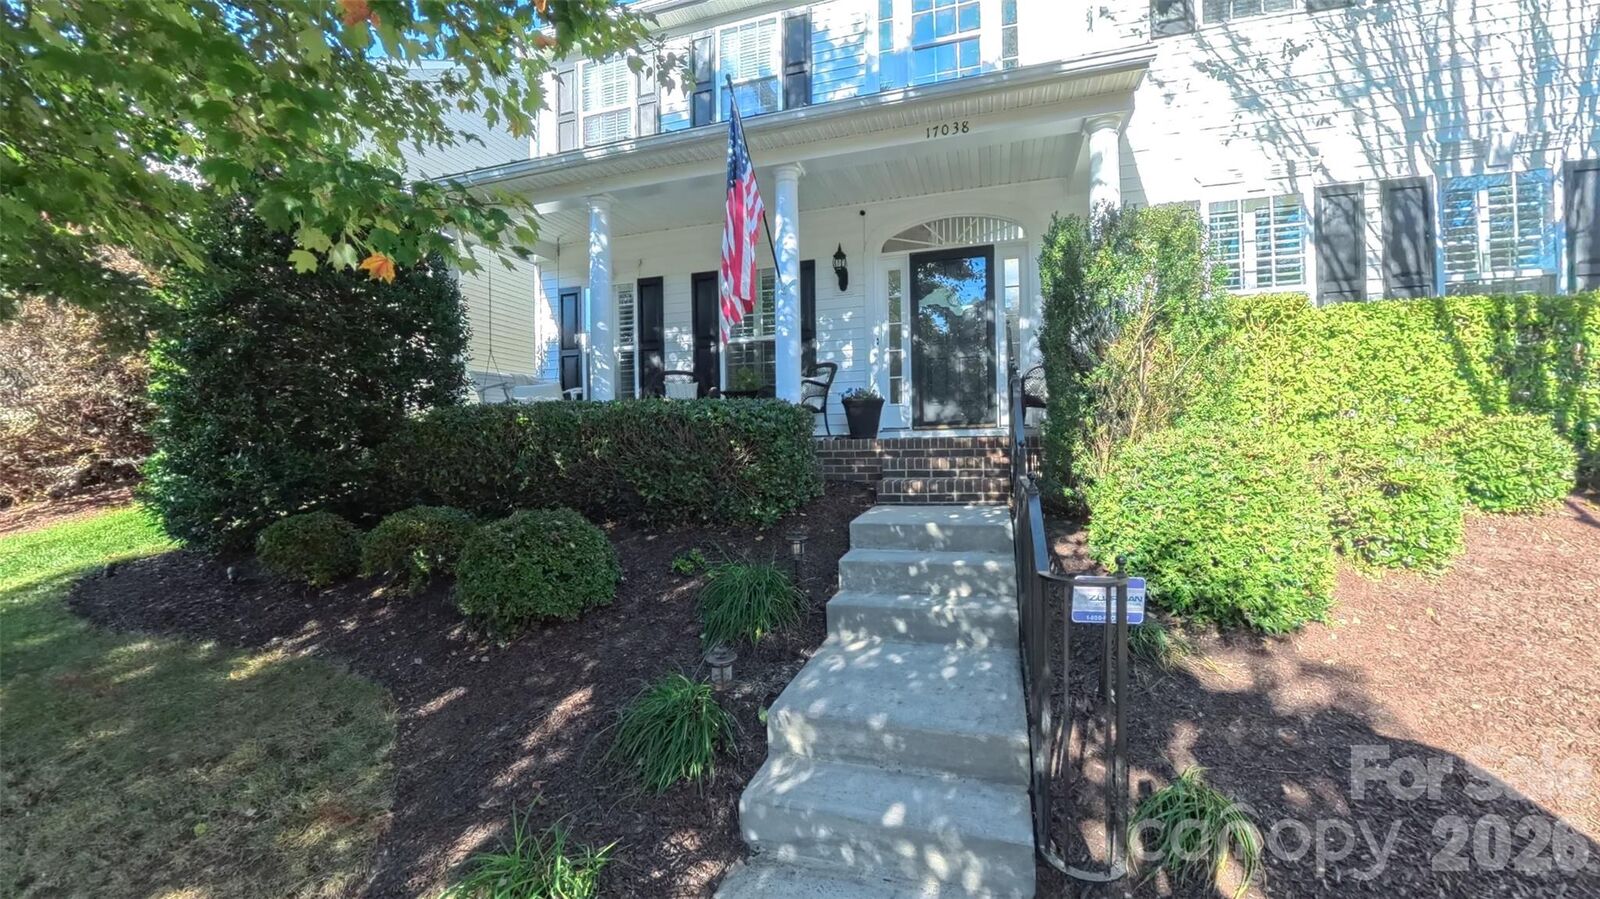
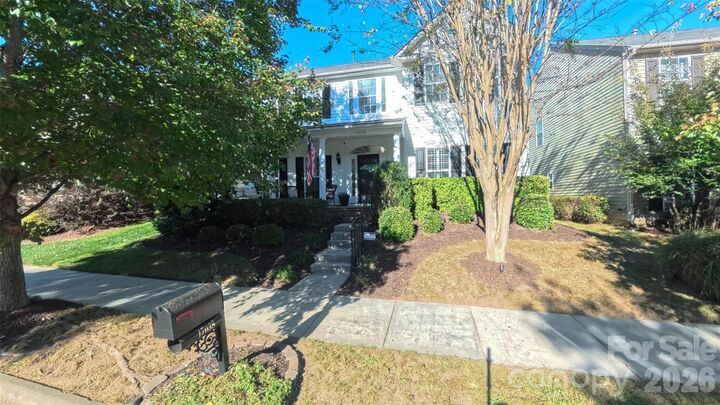
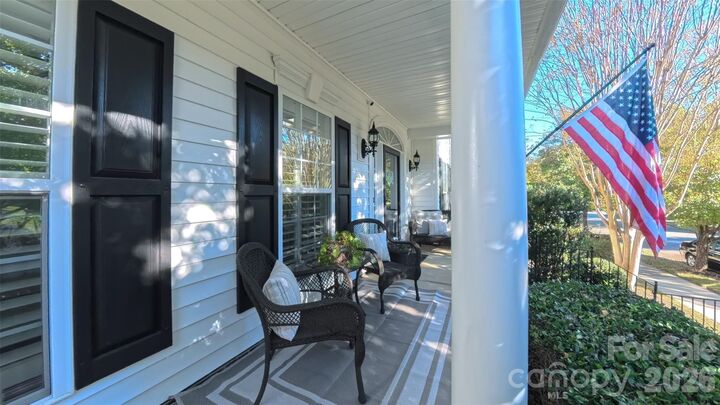
Step outside to a private, fenced backyard with a patio perfect for entertaining, grilling, or relaxing. A welcoming front porch and rear-entry two-car garage enhance both curb appeal and functionality. Ideally located just minutes from Lake Norman, Birkdale Village, parks, shopping, dining, and major commuter routes, this home combines quality updates, functional living spaces, and an exceptional Huntersville location.