

Listed By: Compass - Contact: jenny.hardman@compass.com
9115 Pine Springs Court Huntersville, NC 28078
Active (4 Days)
$425,000 (USD)
Description
MLS #:
4437877
4437877
Lot Size
0.28 acres
0.28 acres
Type
Single-Family Home
Single-Family Home
Year Built
1995
1995
County
Mecklenburg County
Mecklenburg County
Listed By
Jennifer Hardman, Compass, Contact: jenny.hardman@compass.com
Source
CANOPY MLS - IDX
Last checked Nov 3 2026 at 10:43 AM GMT+0000
CANOPY MLS - IDX
Last checked Nov 3 2026 at 10:43 AM GMT+0000
Bathroom Details
- Full Bathrooms: 2
Subdivision
- Cedarfield
Property Features
- Fireplace: Family Room
- Foundation: Slab
Heating and Cooling
- Heat Pump
- Central Air
Homeowners Association Information
- Dues: $665/Annually
Flooring
- Carpet
- Laminate
Utility Information
- Utilities: Cable Available, Electricity Connected, Natural Gas
- Sewer: Public Sewer
School Information
- Elementary School: Torrence Creek
- Middle School: Francis Bradley
- High School: Hopewell
Parking
- Attached Garage
Living Area
- 1,605 sqft
Additional Information: Compass | jenny.hardman@compass.com
Location
Estimated Monthly Mortgage Payment
*Based on Fixed Interest Rate withe a 30 year term, principal and interest only
Listing price
Down payment
%
Interest rate
%Mortgage calculator estimates are provided by CENTURY 21 Real Estate LLC and are intended for information use only. Your payments may be higher or lower and all loans are subject to credit approval.
Disclaimer: Square footage is based on information available to agent, including County records. Information has not been verified by agent and should be verified by buyer.
Based on information submitted to the MLS GRID as of 11/3/2026 10:43. All data is obtained from various sources and may not have been verified by broker or MLS GRID. Supplied Open House Information is subject to change without notice. All information should be independently reviewed and verified for accuracy. Properties may or may not be listed by the office/agent presenting the information.



The spacious living room, with gas fireplace, opens to the well-appointed kitchen, creating an ideal setting for everyday living and entertaining. The kitchen features white cabinetry, granite countertops, a gas range, refrigerator, and microwave. New dishwasher installed 2026. Freshly painted throughout in 2026, New HVAC/FURNACE installed in 2026. Laminate hardwood flooring in main living area and one bedroom, new carpet installed in 2026 in the primary bedroom and 2nd bedroom. Large wooden deck off the living/kitchen area installed in 2021. Great to relax or entertain. Roof reported installed in 2018 by previous owner.
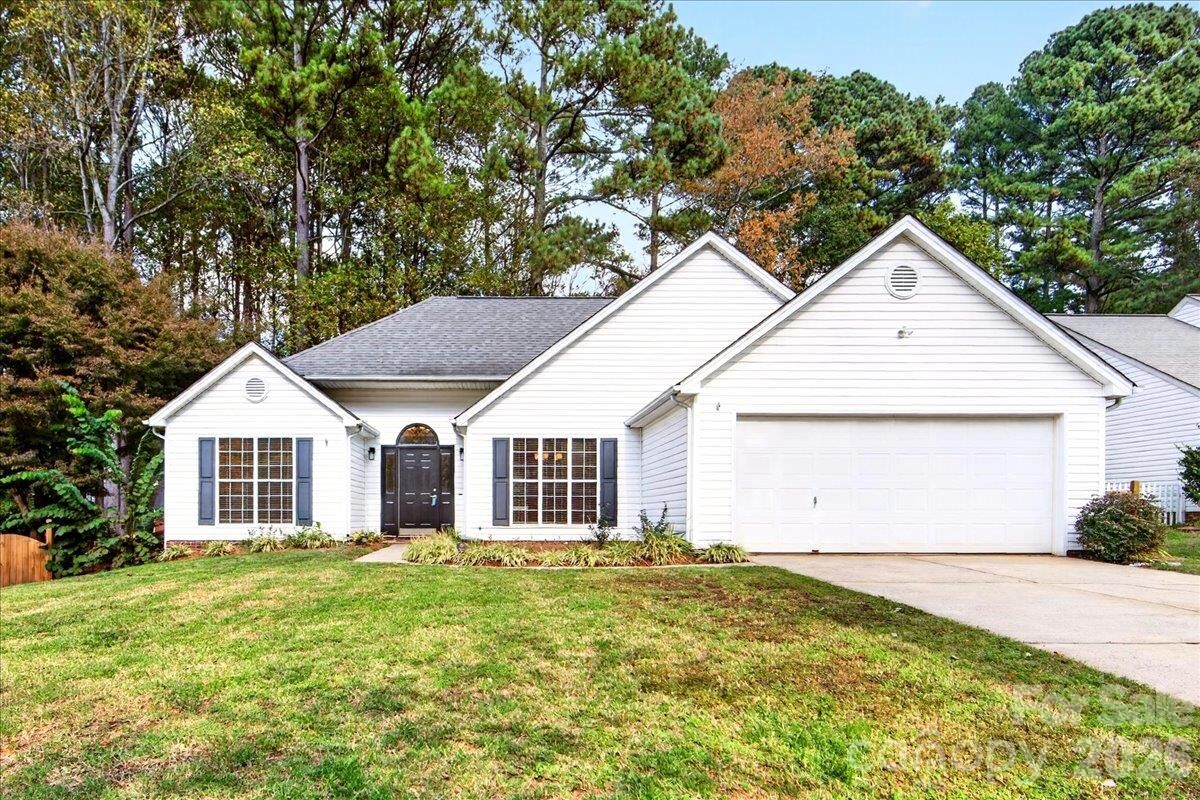
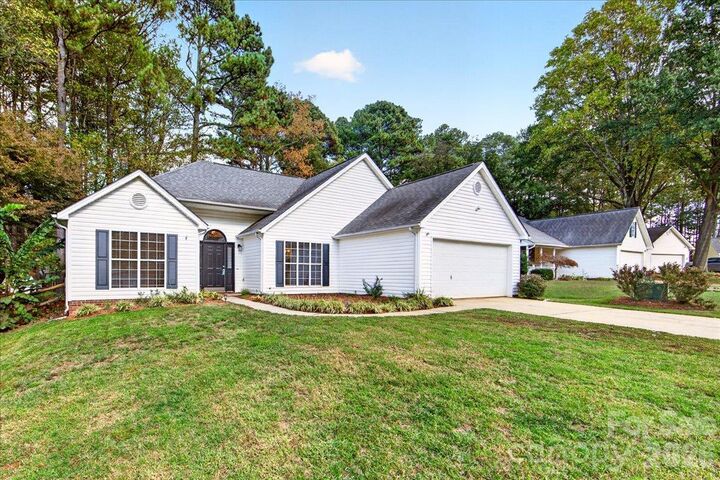
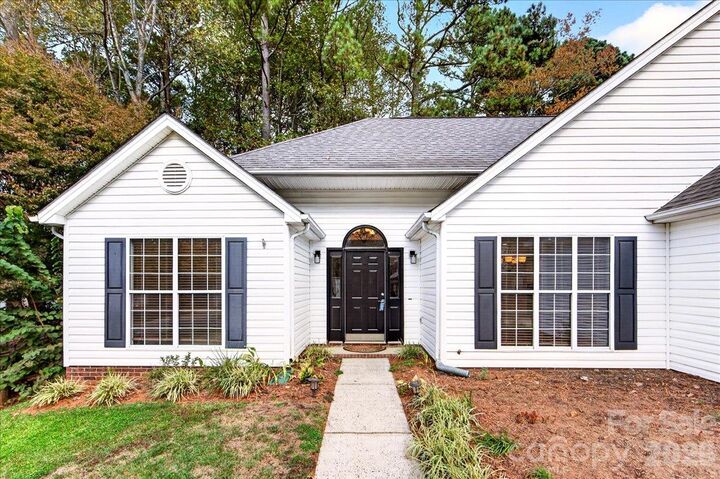
Designed for convenient single-level living, the home offers level entry and a primary suite with an accessible doorway and zero-entry shower, the home was modified with lever doorknobs and grab bars in the shower as well. Two car attached garage.
Residents can also enjoy the community swimming pool, included through the HOA, offering an added opportunity for recreation and relaxation.
Combining an open floor plan, desirable updates, accessibility features, and a peaceful cul-de-sac setting, this Huntersville home presents an appealing opportunity for buyers seeking comfortable, easy living. The home is truly move-in ready.