

Listed By: Keller Williams Unlimited - Contact: albert@lrecharlotte.com
1778 N Ingleside Farm Road Iron Station, NC 28080
Active (1 Days)
$255,000 (USD)
Description
MLS #:
4420350
4420350
Lot Size
0.98 acres
0.98 acres
Type
Single-Family Home
Single-Family Home
Year Built
1994
1994
County
Lincoln County
Lincoln County
Listed By
Albert Johnson, Keller Williams Unlimited, Contact: albert@lrecharlotte.com
Source
CANOPY MLS - IDX
Last checked Sep 6 2026 at 10:17 AM GMT+0000
CANOPY MLS - IDX
Last checked Sep 6 2026 at 10:17 AM GMT+0000
Bathroom Details
- Full Bathrooms: 2
Interior Features
- Walk-In Closet(s)
- Open Floorplan
- Garden Tub
Subdivision
- Avery
Lot Information
- Level
Property Features
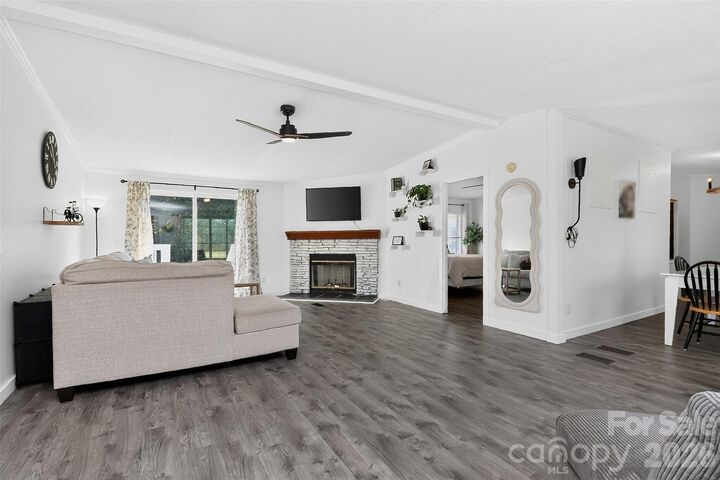
- Fireplace: Wood Burning
- Fireplace: Great Room
- Foundation: Crawl Space
Heating and Cooling
- Forced Air
- Electric
- Central Air
Flooring
- Vinyl
- Tile
Utility Information
- Sewer: Septic Installed
School Information
- Elementary School: St. James
- Middle School: East Lincoln
- High School: East Lincoln
Parking
- Driveway
Living Area
- 1,496 sqft
Additional Information: Keller Williams Unlimited | albert@lrecharlotte.com
Location
Estimated Monthly Mortgage Payment
*Based on Fixed Interest Rate withe a 30 year term, principal and interest only
Listing price
Down payment
%
Interest rate
%Mortgage calculator estimates are provided by CENTURY 21 Real Estate LLC and are intended for information use only. Your payments may be higher or lower and all loans are subject to credit approval.
Disclaimer: Square footage is based on information available to agent, including County records. Information has not been verified by agent and should be verified by buyer.
Based on information submitted to the MLS GRID as of 9/6/2026 10:17. All data is obtained from various sources and may not have been verified by broker or MLS GRID. Supplied Open House Information is subject to change without notice. All information should be independently reviewed and verified for accuracy. Properties may or may not be listed by the office/agent presenting the information.



The spacious kitchen offers generous workspace and flows seamlessly into the main living areas. The primary suite includes a well-appointed bath with dual sinks, a garden tub, and a separate shower. The updated guest bathroom features new glass shower doors installed in 2025, while a tiled landing area adds another thoughtful finishing touch.
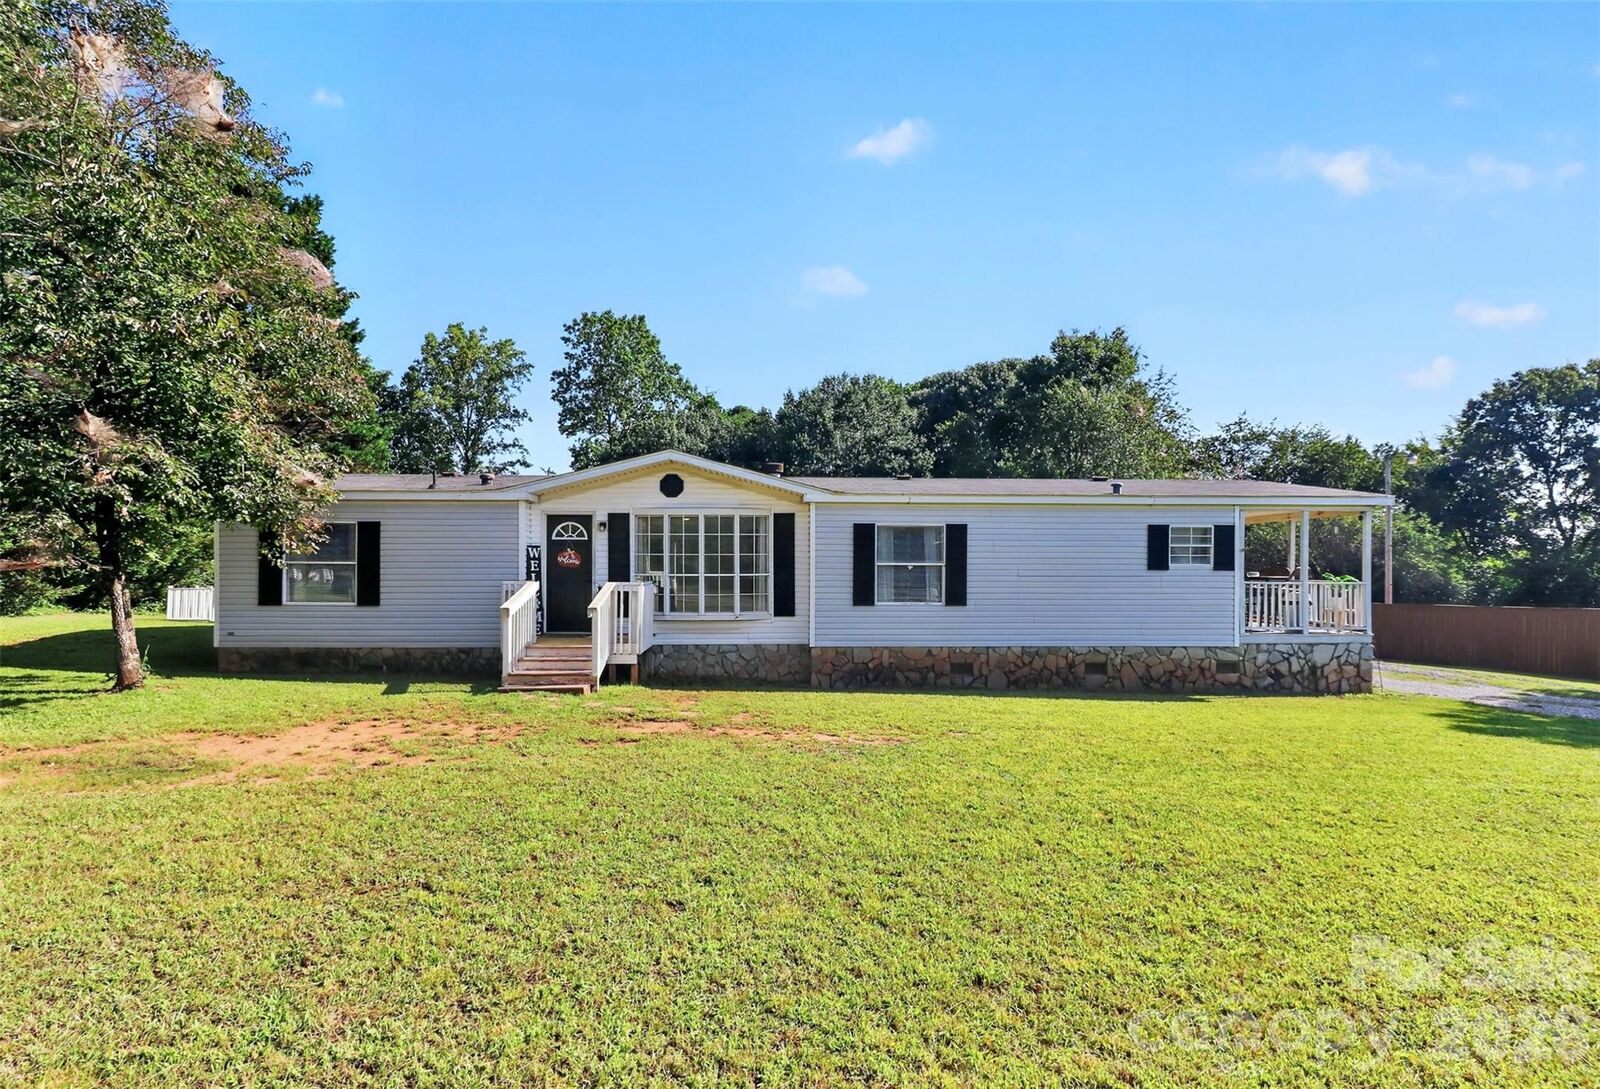
Outside, unwind on the large covered side porch or enjoy the expansive front and back yards. Recent improvements include a new well pump in 2025, an expanded gravel driveway in 2023, and a new water heater in 2022.
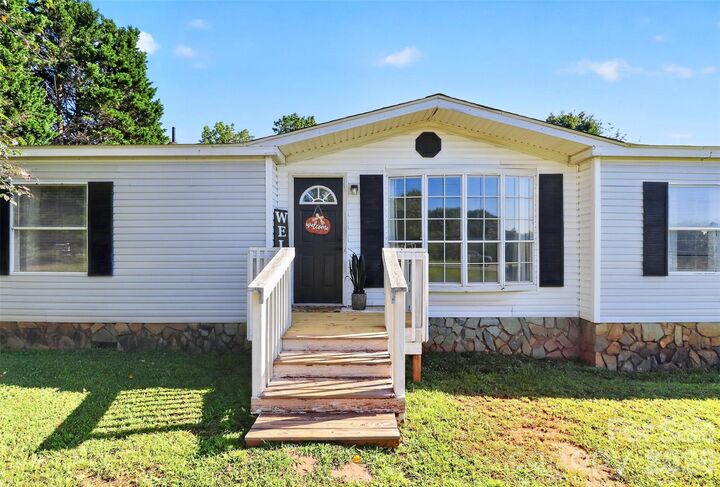
Conveniently located approximately 10 minutes from Rock Springs Nature Preserve, 20 minutes from Blythe Landing on Lake Norman, and 30 minutes from Charlotte Douglas International Airport, this move-in-ready home offers space, comfort, and an appealing country setting—all within easy reach of recreation and area conveniences.