

Listing Courtesy of:  Hive MLS / Listed By: Wise Group Realty Inc
 Hive MLS / Listed By: Wise Group Realty Inc
109 Drayton Hall Jacksonville, NC 28540
Active (1 Days)
$569,000 (USD)
Description
MLS #:
100617907
100617907
Lot Size
0.4 acres
0.4 acres
Type
Single-Family Home
Single-Family Home
Year Built
1999
1999
Views
None
None
County
Onslow County
Onslow County
Listed By
Scott Furtney, Wise Group Realty Inc
Source
Hive MLS
Last checked Nov 22 2026 at 10:12 PM GMT+0000
Hive MLS
Last checked Nov 22 2026 at 10:12 PM GMT+0000
Bathroom Details
- Full Bathrooms: 3
Interior Features
- Ceiling Fan(s)
- Walk-In Shower
- Bookcases
- High Ceilings
- Entrance Foyer
- Master Downstairs
- Walk-In Closet(s)
- Tray Ceiling(s)
- Eat-In Kitchen
Kitchen
- Dishwasher
- Dryer
- Refrigerator
- Washer
- Built-In Microwave
- Electric Range
Subdivision
- Evansbrook
Lot Information
- Cul-De-Sac
- Recreation Nearby
Property Features
- Foundation: Crawl Space
Heating and Cooling
- Heat Pump
- Electric
- Ceiling Fan(s)
Flooring
- Carpet
- Hardwood
Exterior Features
- Brick
- Vinyl Siding
- Roof: Architectural Shingle
Utility Information
- Utilities: Sewer Connected, Water Connected
- Sewer: City of Jacksonville, Public Sewer
School Information
- Elementary School: Parkwood
- Middle School: Northwoods Park
- High School: Jacksonville
Parking
- Garage Faces Side
- Concrete
Living Area
- 3,155 sqft
Location
Estimated Monthly Mortgage Payment
*Based on Fixed Interest Rate withe a 30 year term, principal and interest only
Listing price
Down payment
%
Interest rate
%Mortgage calculator estimates are provided by CENTURY 21 Real Estate LLC and are intended for information use only. Your payments may be higher or lower and all loans are subject to credit approval.
Disclaimer: © 2026 NCRMLS. All rights reserved. HIVE MLS, (NCRMLS), provides content displayed here (“provided content”) on an “as is” basis and makes no representations or warranties regarding the provided content, including, but not limited to those of non-infringement, timeliness, accuracy, or completeness. Individuals and companies using information presented are responsible for verification and validation of information they utilize and present to their customers and clients. Hive MLS will not be liable for any damage or loss resulting from use of the provided content or the products available through Portals, IDX, VOW, and/or Syndication. Recipients of this information shall not resell, redistribute, reproduce, modify, or otherwise copy any portion thereof without the expressed written consent of Hive MLS. Data last updated 11/22/26 14:12



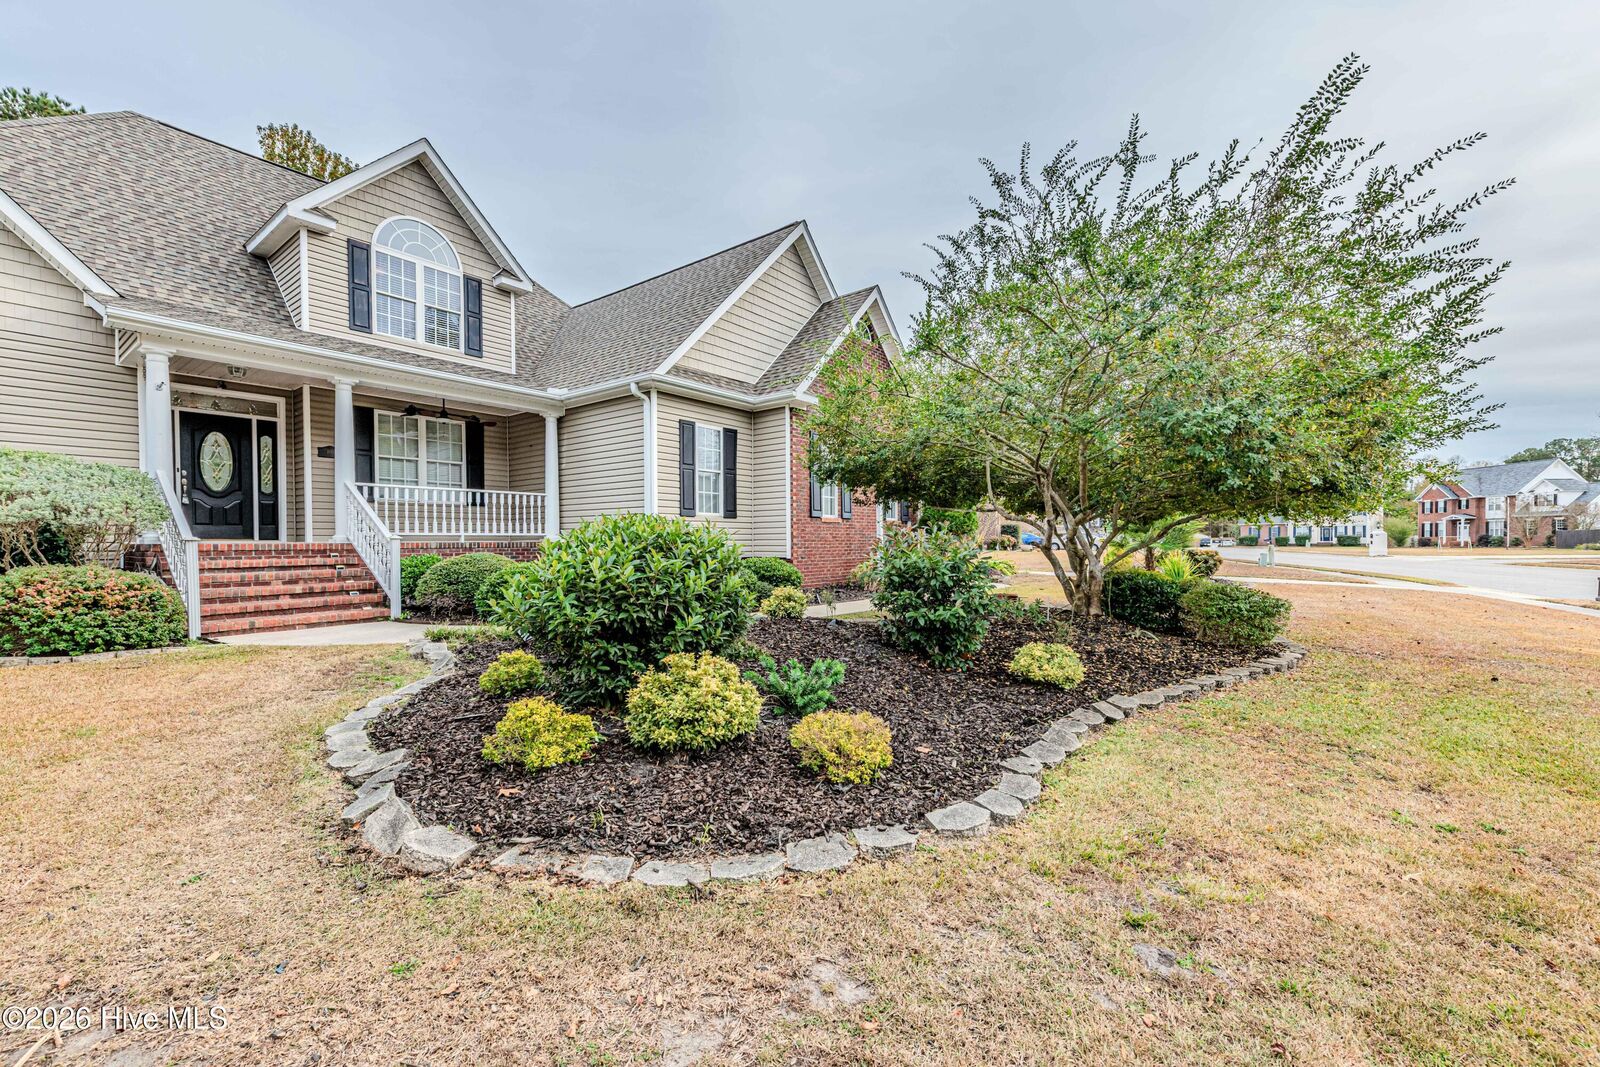
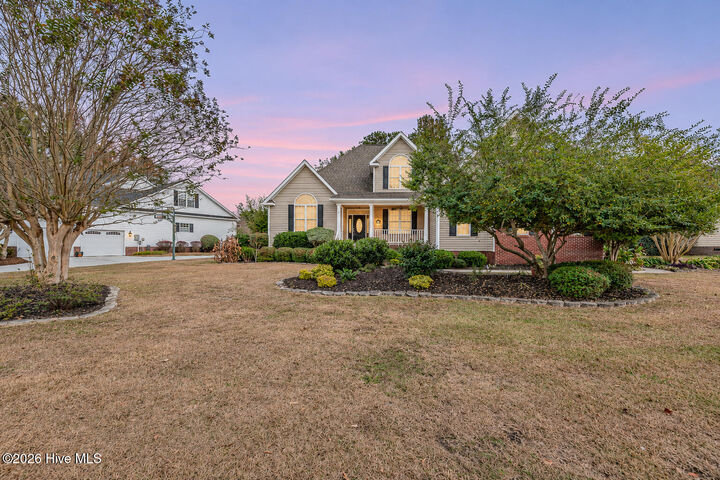
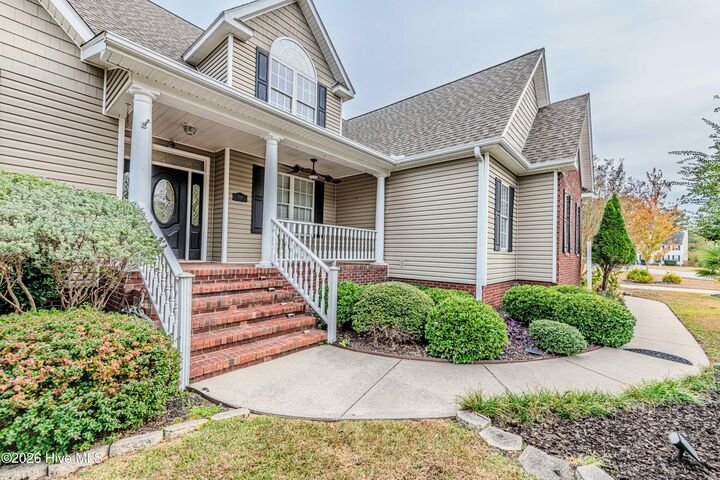
From the Moment You Arrive, You'll Appreciate the Beautiful Curb Appeal, Covered Front Porch, Front door with Double Glass Decorative Glass and Sidelights;
Inside.... Rich Wood Flooring, Vaulted Ceilings, Custom Built-ins, and a Striking Fireplace create a Warm and Inviting Atmosphere. The Formal Living and Dining Areas Provide Plenty of Room for Entertaining. The Kitchen Features Custom Cabinetry, Granite Countertops, Backsplash Accents, Stainless Steel Appliances and an Enormous Eat In Area
The Expansive Sunroom fills the Home with Natural Light and Offers the Perfect Space to Relax Year Round.
Your Primary Suite complete with an Oversized Walk in Closet, Attached Bath with Dual Vanities, a Walk in Shower, and a Soaking Tub Is on the Main Level as well as an Additional Bedroom & Another Full Bath
Upstairs are the Third & Fourth bedrooms, a Huge Recreation Room and another Full Bath
Step Outside to Enjoy a Fenced Backyard Featuring a Multi Level Deck and Storage Shed Ideal for Outdoor gatherings, pets, and play.
Conveniently located off Gum Branch Road and a short drive to Camp Lejeune & MCAS New River.
Please Call or Text for more information