

Listing Courtesy of:  TRIAD IDX / Listed By: Doss & Spaulding Properties LLC
 TRIAD IDX / Listed By: Doss & Spaulding Properties LLC
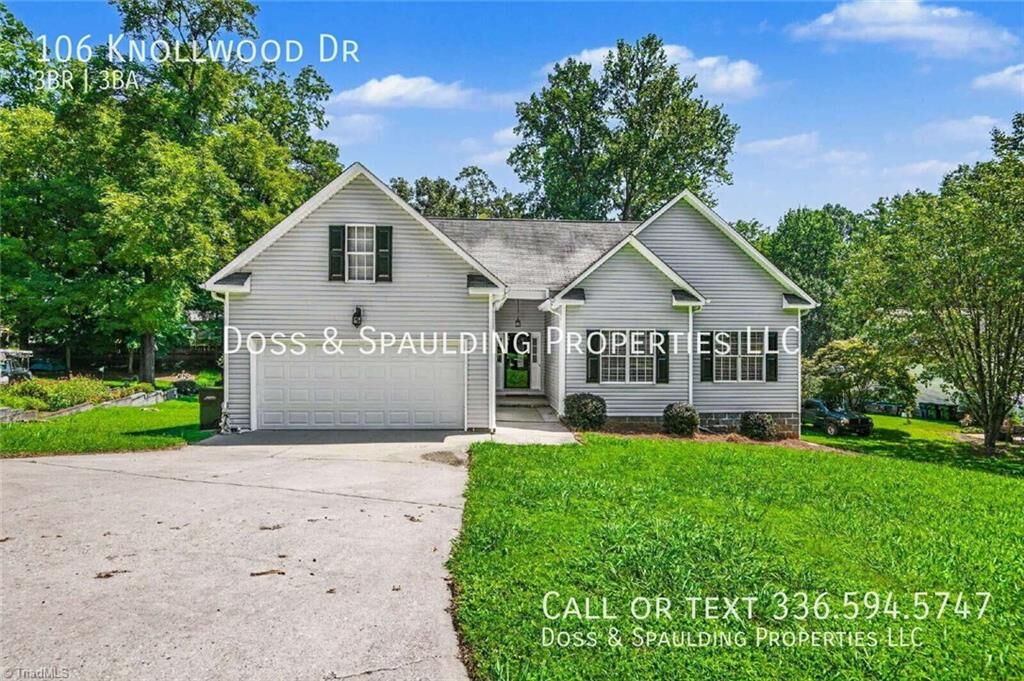
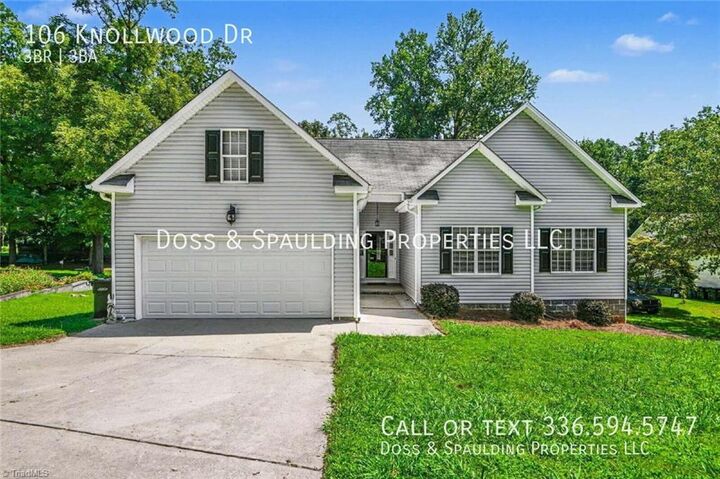
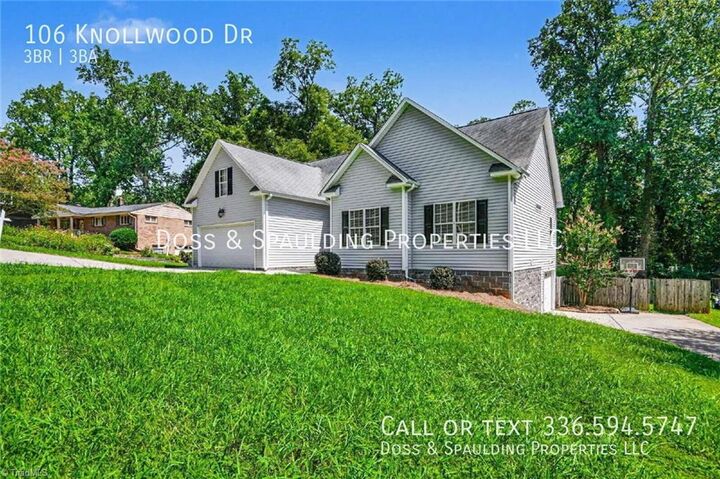
 106 Knollwood Drive Jamestown, NC 27282
Active (1 Days)
$2,500 (USD)
Description
MLS #:
1233507
1233507
Lot Size
0.47 acres
0.47 acres
Type
Rental
Rental
Year Built
2004
2004
Style
Ranch
Ranch
County
Guilford County
Guilford County
Community
Forestdale
Forestdale
Listed By
John Doss, Doss & Spaulding Properties LLC
Source
TRIAD IDX
Last checked Aug 31 2026 at 5:43 PM GMT+0000
TRIAD IDX
Last checked Aug 31 2026 at 5:43 PM GMT+0000
Bathroom Details
- Full Bathrooms: 2
- Half Bathroom: 1
Interior Features
- Ceiling Fan(s)
- Dead Bolt(s)
- Separate Shower
- Laundry: Washer Hookup
- Dishwasher
- Laundry: Dryer Connection
- Laundry: In Basement
- Exhaust Fan
- Vaulted Ceiling(s)
- Soaking Tub
- Refrigerator
- Electric Water Heater
- Range
- Built-In Features
- Cooktop
Subdivision
- Forestdale
Lot Information
- City Lot
- Dead End
Property Features
- Fireplace: Living Room
- Fireplace: 1
Heating and Cooling
- Forced Air
- Natural Gas
- Central Air
Pool Information
- None
Flooring
- Carpet
- Wood
- Vinyl
- Laminate
Utility Information
- Sewer: Public Sewer
School Information
- Elementary School: Jamestown
- Middle School: Jamestown
- High School: Ragsdale
Parking
- Driveway
- Garage
- Paved
- Attached
Living Area
- 2,664 sqft
Location
Disclaimer:
Copyright 2026 Triad MLS, Inc. All rights reserved. IDX information is provided exclusively for personal, non-commercial use, and may not be used for any purpose other than to identify prospective properties consumers may be interested in purchasing. Information is deemed reliable but not guaranteed. This site will be monitored for ‘scraping’ and any use of search facilities of data on the site other than by potential buyers/sellers is prohibited. All Sale data is for informational purposes only and is not an indication of a market analysis or appraisal. Properties marked with the Triad MLS, Inc. icon are provided courtesy of the Triad MLS, Inc.’s, Internet Data Exchange Database. Data cannot be redistributed and cannot be used for any reason other than provided in the contract. Data last updated 8/31/26 10:43.

Copyright 2026 Triad MLS, Inc. All rights reserved. IDX information is provided exclusively for personal, non-commercial use, and may not be used for any purpose other than to identify prospective properties consumers may be interested in purchasing. Information is deemed reliable but not guaranteed. This site will be monitored for ‘scraping’ and any use of search facilities of data on the site other than by potential buyers/sellers is prohibited. All Sale data is for informational purposes only and is not an indication of a market analysis or appraisal. Properties marked with the Triad MLS, Inc. icon are provided courtesy of the Triad MLS, Inc.’s, Internet Data Exchange Database. Data cannot be redistributed and cannot be used for any reason other than provided in the contract. Data last updated 8/31/26 10:43.



Qualification Requirements:
Each occupant 18+ must submit a separate application and undergo background/credit checks
Combined gross income must be >3x the rent
Credit score of 650+ preferred (may consider lower with extra deposit)
No prior evictions or unpaid landlord judgments
Non-smoking only
Max occupancy of 2/bedroom
Application fee is $70 per applicant