

Listed By: Lantern Realty & Development, LLC - Contact: roxanne.spencer91562@gmail.com
1008 Sprucewood Street Kannapolis, NC 28081
Coming Soon
$475,000 (USD)
Description
MLS #:
4438886
4438886
Lot Size
0.67 acres
0.67 acres
Type
Single-Family Home
Single-Family Home
Year Built
1956
1956
County
Cabarrus County
Cabarrus County
Listed By
Roxanne Spencer, Lantern Realty & Development, LLC, Contact: roxanne.spencer91562@gmail.com
Source
CANOPY MLS - IDX as distributed by MLS Grid
Last checked Nov 7 2026 at 1:53 AM GMT+0000
CANOPY MLS - IDX as distributed by MLS Grid
Last checked Nov 7 2026 at 1:53 AM GMT+0000
Bathroom Details
- Full Bathrooms: 2
- Half Bathroom: 1
Interior Features
- Pantry
- Walk-In Closet(s)
- Attic Walk In
- Breakfast Bar
- Split Bedroom
- Garden Tub
- Attic Stairs Pulldown
- Attic Stairs Fixed
- Cable Prewire
- Entrance Foyer
- Built-In Features
Subdivision
- Shady Brook
Property Features
- Fireplace: Gas
- Fireplace: Gas Log
- Fireplace: Gas Vented
- Foundation: Basement
Heating and Cooling
- Natural Gas
- Central Air
- Attic Fan
Flooring
- Wood
- Tile
Utility Information
- Utilities: Electricity Connected, Underground Power Lines, Cable Connected, Natural Gas
- Sewer: Public Sewer
School Information
- Elementary School: Unspecified
- Middle School: Unspecified
- High School: Unspecified
Parking
- Attached Garage
- Driveway
- Other - See Remarks
Living Area
- 2,354 sqft
Additional Information: Lantern Realty & Development, LLC | roxanne.spencer91562@gmail.com
Location
Estimated Monthly Mortgage Payment
*Based on Fixed Interest Rate withe a 30 year term, principal and interest only
Listing price
Down payment
%
Interest rate
%Mortgage calculator estimates are provided by CENTURY 21 Real Estate LLC and are intended for information use only. Your payments may be higher or lower and all loans are subject to credit approval.
Disclaimer: Listings courtesy of Canopy MLS as distributed by MLS GRID. Some IDX listings have been excluded from this website.
Based on information submitted to the MLS GRID as of 11/7/2026 01:53. All data is obtained from various sources and may not have been verified by broker or MLS GRID. Supplied Open House Information is subject to change without notice. All information should be independently reviewed and verified for accuracy. Properties may or may not be listed by the office/agent presenting the information.



Additional living spaces include a bright sunroom, convenient mudroom, and a large den/dining room featuring a stunning fireplace, and bay window. The den features built-in cabinets and opens to the kitchen and sunroom. The basement features Dry-Pro waterproofing, providing added peace of mind, while a walk-up attic offers even more valuable storage space.
Step outside to enjoy the patio, spacious corner lot, and fenced area perfect for pets. A detached two-car garage with additional attic storage provides excellent space for vehicles, hobbies, storage and could be made into an apartment.
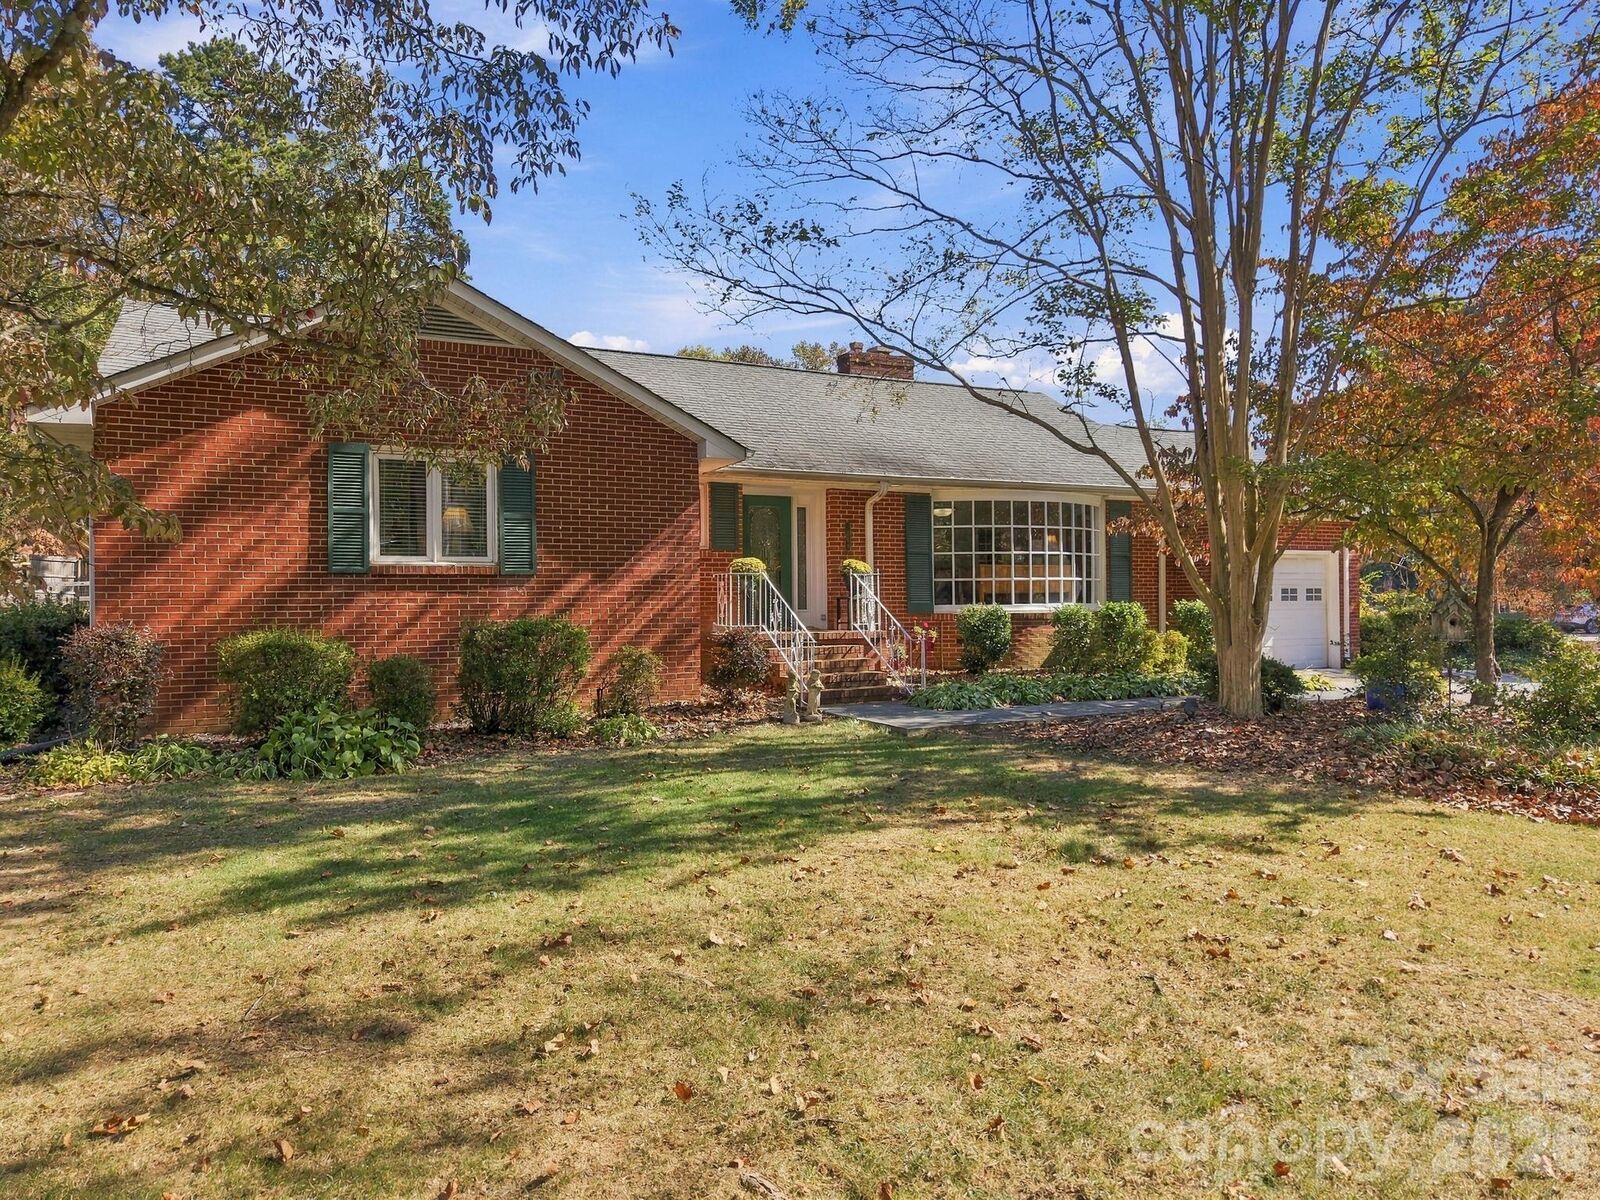
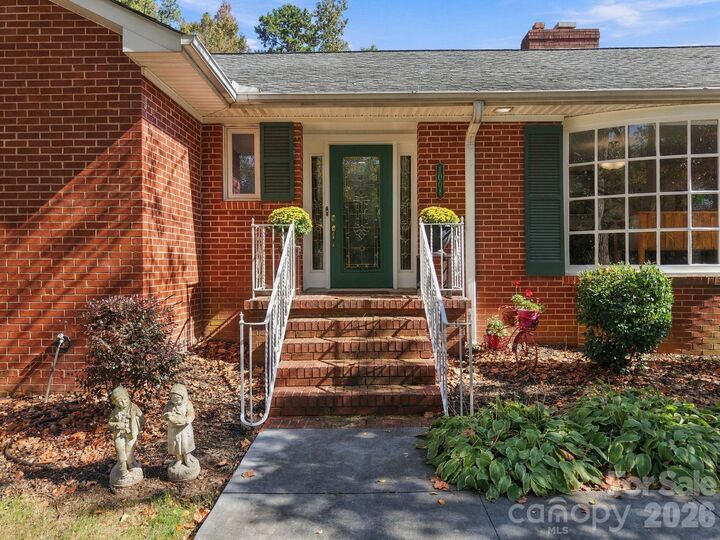
With its classic brick exterior, inviting living spaces, remodeled kitchen, and abundance of storage, this home offers a wonderful combination of charm, comfort, and functionality.