

Listed By: Lantern Realty & Development, LLC - Contact: rochelle@theogburngroup.com
605 Peach Street Kannapolis, NC 28083
Coming Soon (1 Days)
$225,000 (USD)
OPEN HOUSE TIMES
-
OPENSat, Sep 122:00 pm - 4:00 pm
Description
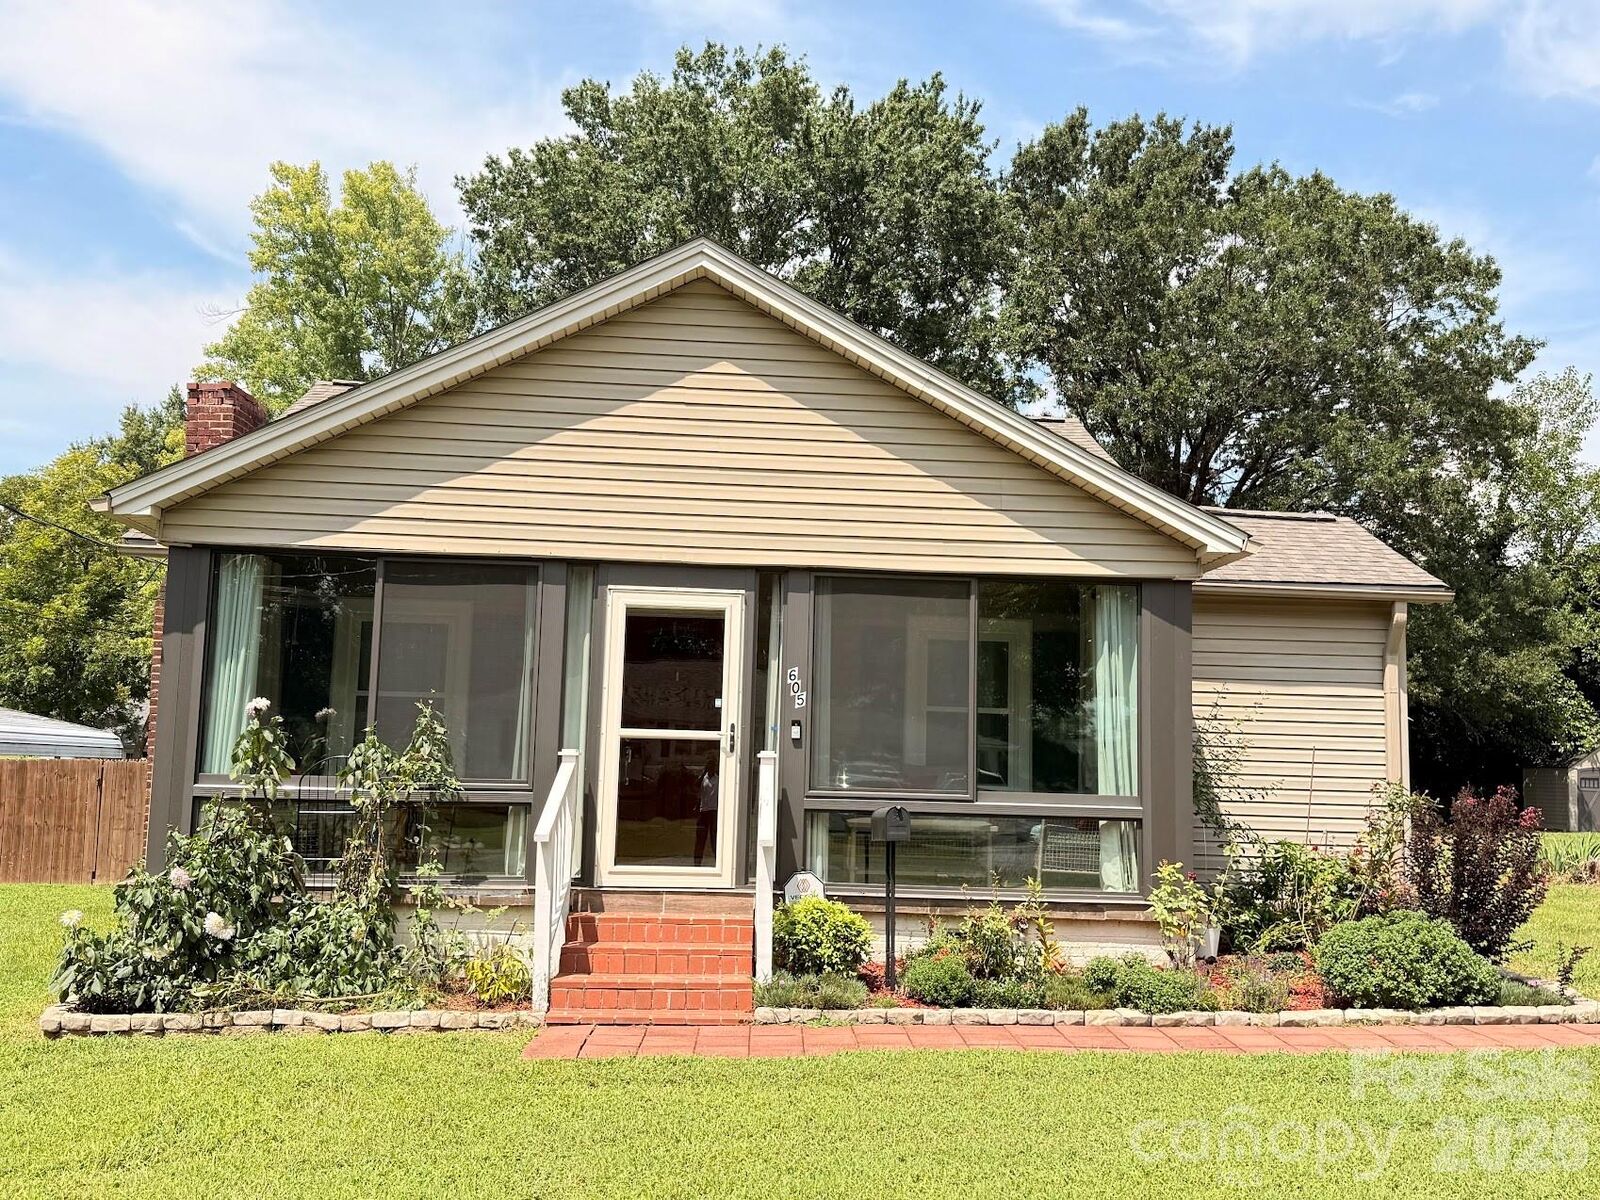
Charming Kannapolis character with thoughtful updates and outdoor spaces to love! Welcome to 605 Peach St, where classic charm meets modern improvements in a home that feels warm and inviting from the moment you arrive. The screened-in front porch creates a welcoming entry, while inside, the living spaces flow naturally from the living room into the dining area and kitchen. With wood and vinyl flooring throughout, the home has an easy, cohesive feel. Major updates include windows and an updated bathroom in 2022, upgraded plumbing and electrical in 2024, and a new roof in 2025. Out back, a large deck overlooks the beautifully manicured, flat, fenced yard, creating a wonderful extension of the home's living space. Established landscaping adds even more character, including a fig tree and blackberry bush. Just 2 miles from downtown Kannapolis and approximately 2.5 miles from I-85, this is a charming home with an impressive list of updates and a convenient location. All this and no HOA or community restrictions make this the perfect house to call home!
MLS #:
4419571
4419571
Lot Size
0.26 acres
0.26 acres
Type
Single-Family Home
Single-Family Home
Year Built
1940
1940
County
Cabarrus County
Cabarrus County
Listed By
Rochelle Ogburn, Lantern Realty & Development, LLC, Contact: rochelle@theogburngroup.com
Source
CANOPY MLS - IDX
Last checked Aug 29 2026 at 11:28 PM GMT+0000
CANOPY MLS - IDX
Last checked Aug 29 2026 at 11:28 PM GMT+0000
Bathroom Details
- Full Bathroom: 1
Subdivision
- None
Lot Information
- Level
- Orchard(s)
Property Features
- Foundation: Crawl Space
Heating and Cooling
- Natural Gas
- Central Air
Utility Information
- Sewer: Public Sewer
School Information
- Elementary School: Unspecified
- Middle School: Unspecified
- High School: Unspecified
Parking
- Driveway
- Detached Garage
Living Area
- 1,012 sqft
Additional Information: Lantern Realty & Development, LLC | rochelle@theogburngroup.com
Location
Estimated Monthly Mortgage Payment
*Based on Fixed Interest Rate withe a 30 year term, principal and interest only
Listing price
Down payment
%
Interest rate
%Mortgage calculator estimates are provided by CENTURY 21 Real Estate LLC and are intended for information use only. Your payments may be higher or lower and all loans are subject to credit approval.
Disclaimer: Square footage is based on information available to agent, including County records. Information has not been verified by agent and should be verified by buyer.
Based on information submitted to the MLS GRID as of 8/29/2026 23:28. All data is obtained from various sources and may not have been verified by broker or MLS GRID. Supplied Open House Information is subject to change without notice. All information should be independently reviewed and verified for accuracy. Properties may or may not be listed by the office/agent presenting the information.


