

Listing Courtesy of: OUTER BANKS ASSOCIATION OF REALTORS / Listed By: Preserve Realty Co
110 Sir Chandler Drive Kill Devil Hills, NC 27948
Active (0 Days)
$799,000 (USD)
Description
MLS #:
134527
134527
Taxes
$1,082(2026)
$1,082(2026)
Lot Size
7,841 SQFT
7,841 SQFT
Type
Single-Family Home
Single-Family Home
Year Built
2026
2026
Style
Reverse Floor Plan, Cottage, Coastal, Craftsman
Reverse Floor Plan, Cottage, Coastal, Craftsman
Views
Canal
Canal
County
Dare County
Dare County
Listed By
Natalie R Painter, Preserve Realty Co
Source
OUTER BANKS ASSOCIATION OF REALTORS
Last checked Nov 2 2026 at 3:15 AM GMT+0000
OUTER BANKS ASSOCIATION OF REALTORS
Last checked Nov 2 2026 at 3:15 AM GMT+0000
Bathroom Details
Interior Features
- Dryer Connection
- Ice Maker Connection
- Washer Connection
- Cathedral Ceiling(s)
- Pantry
- 9' Ceilings
- Ensuite
Subdivision
- Colington Hrbr
Lot Information
- Water Frontage
- Level
- Bulkheaded
Property Features
- Foundation: Piling
- Foundation: Short Pilings
Heating and Cooling
- Central
- Heat Pump
- Zoned
Pool Information
- Outdoor
- In Ground
- Concrete
- Association Pool
Flooring
- Plank
- Luxury Vinyl Plank
Exterior Features
- Lap Siding
- Wood
- Roof: Asphalt/Fiber Shingle
Utility Information
- Sewer: Private Septic
Garage
- 2 Car
- Carport
Parking
- Off Street
- Paved
Living Area
- 1,736 sqft
Location
Estimated Monthly Mortgage Payment
*Based on Fixed Interest Rate withe a 30 year term, principal and interest only
Listing price
Down payment
%
Interest rate
%Mortgage calculator estimates are provided by CENTURY 21 Real Estate LLC and are intended for information use only. Your payments may be higher or lower and all loans are subject to credit approval.
Disclaimer: Copyright 2026 Outer Banks Association of Realtors. All rights reserved. This information is deemed reliable, but not guaranteed. The information being provided is for consumers’ personal, non-commercial use and may not be used for any purpose other than to identify prospective properties consumers may be interested in purchasing. Data last updated 11/1/26 19:15



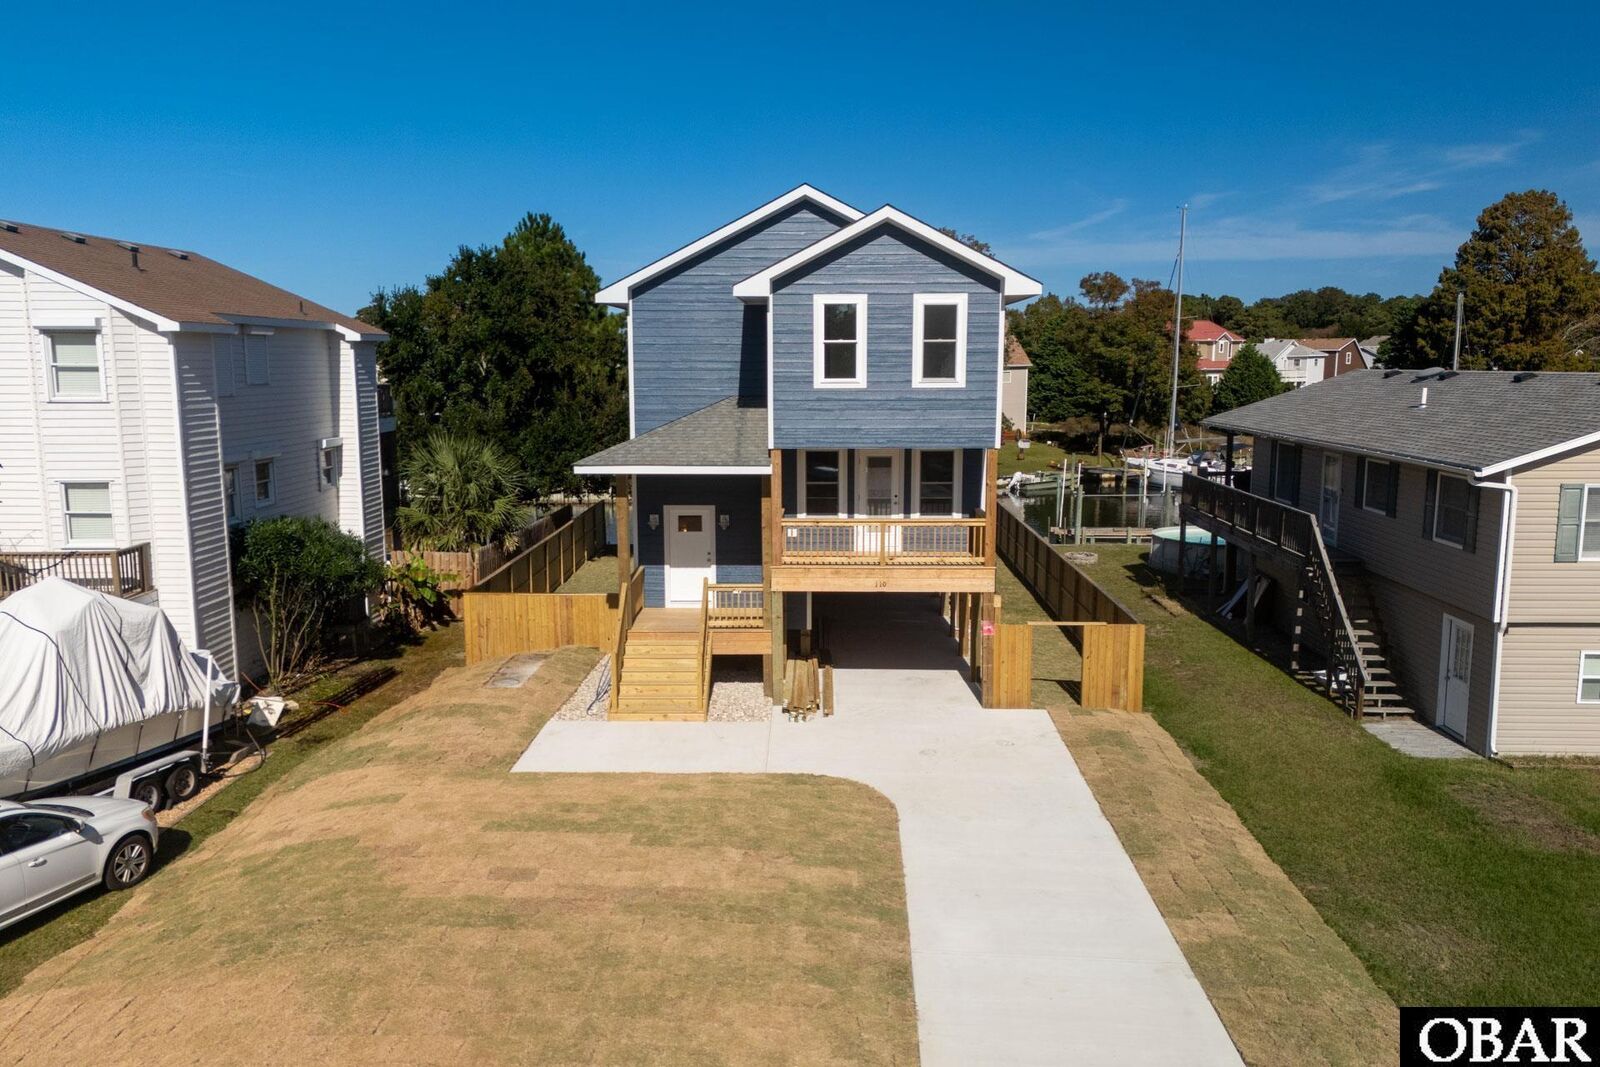
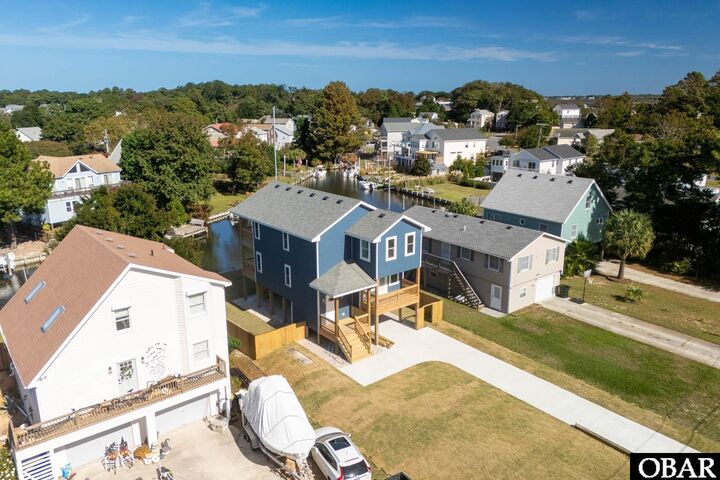
Welcome to premier waterfront living in Colington Harbour, one of the Outer Banks' most established boating communities. Situated along **54 feet of canal frontage**, this beautifully crafted four-bedroom, three-bath retreat was built by SimpleSide Construction and inspired by an award-winning floor plan recognized in the Outer Banks Parade of Homes. Thoughtful architectural design, quality coastal construction, and an exceptional waterfront setting come together to create a home designed for the Outer Banks lifestyle.
Abundant natural light, picturesque canal views, and a curated collection of organic textures and coastal-inspired finishes define the interior. Durable LP SmartSide siding reflects a commitment to long-lasting materials suited for coastal living, while a professionally landscaped yard with sod and irrigation creates an inviting, low-maintenance outdoor setting.
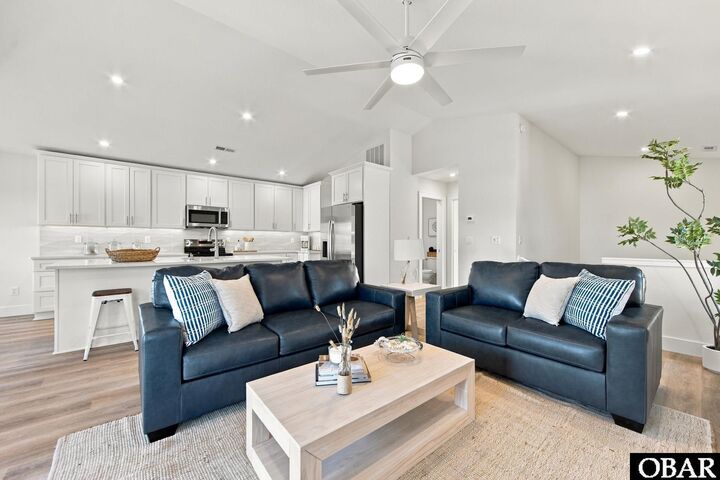
**Top Level:** The heart of the home unfolds into an open-concept living, dining, and kitchen space with vaulted ceilings, abundant natural light, and beautiful views overlooking the canal and down Sir Chandler. A generous kitchen island creates a natural gathering place for entertaining, while a walk-in pantry provides exceptional storage and convenience. Organic textures, nature-inspired tile, and finishes that reflect the movement and colors of the water bring warmth and understated elegance to the space. A second primary suite with its own ensuite bathroom offers added privacy and flexibility for guests or multi-generational living.
Directly off the living area, a spacious covered waterfront deck extends the home's gathering space outdoors, offering an inviting setting for morning coffee, entertaining, or simply enjoying the peaceful canal views. The covered design also offers the potential for future screening to suit your preferred coastal lifestyle.
**Middle Level:** Thoughtfully arranged for everyday comfort, this level features three bedrooms, including a spacious primary suite with a private ensuite bathroom and its own fully covered private deck. This intimate outdoor retreat is the perfect place to begin your morning with a cup of coffee or unwind at the end of the day, surrounded by coastal breezes and the peaceful atmosphere of the Outer Banks. The covered deck also offers the potential for future screening.
Two additional bedrooms share a full hallway bathroom, with one guest bedroom enjoying private access to a covered rear deck overlooking the canal. This second level of waterfront outdoor living creates another beautiful opportunity to enjoy the views and natural surroundings. Conveniently located laundry facilities on the same level as three of the home's bedrooms make everyday living exceptionally practical.
**Ground Level:** A convenient dry entry welcomes you home, providing a practical transition from days spent boating, fishing, or exploring the Outer Banks.
A professionally curated furniture package, selected by a local interior designer, complements the home's natural palette and relaxed coastal aesthetic, bringing together beautiful design and everyday livability.
**The Colington Harbour Lifestyle:** With 54 feet of canal frontage and access to the surrounding waterways, 110 Sir Chandler offers an inviting setting for boating enthusiasts and anyone who appreciates life on the water. Situated within a gated waterfront community, residents enjoy access to amenities including a boat launch, soundfront park with sandy beach access, playground, and opportunities for fishing, kayaking, and waterfront recreation. Optional membership in the Colington Harbour Yacht and Racquet Club provides access to additional amenities, including a swimming pool, tennis courts, and clubhouse.