

Listing Courtesy of: OUTER BANKS ASSOCIATION OF REALTORS / Listed By: eXp Realty, LLC Coastal
213 E Aycock Street Kill Devil Hills, NC 27948
Active (24 Days)
$699,000 (USD)
Description
MLS #:
133174
133174
Taxes
$3,378(2025)
$3,378(2025)
Lot Size
5,227 SQFT
5,227 SQFT
Type
Single-Family Home
Single-Family Home
Year Built
2001
2001
Style
Beach Box
Beach Box
Views
Ocean
Ocean
County
Dare County
Dare County
Listed By
Jean-Paul a Peron, eXp Realty, LLC Coastal
Source
OUTER BANKS ASSOCIATION OF REALTORS
Last checked Jul 8 2026 at 7:10 AM GMT+0000
OUTER BANKS ASSOCIATION OF REALTORS
Last checked Jul 8 2026 at 7:10 AM GMT+0000
Bathroom Details
Interior Features
- Dryer Connection
- Washer Connection
- Ensuite
Subdivision
- Va Dare Shores
Lot Information
- Level
Property Features
- Foundation: Piling
Heating and Cooling
- Central
- Heat Pump
Flooring
- Carpet
- Vinyl
Exterior Features
- Vinyl
- Roof: Asphalt/Fiber Shingle
Utility Information
- Sewer: Private Septic
Garage
- Carport
- 3 + Car
Living Area
- 1,232 sqft
Location
Estimated Monthly Mortgage Payment
*Based on Fixed Interest Rate withe a 30 year term, principal and interest only
Listing price
Down payment
%
Interest rate
%Mortgage calculator estimates are provided by CENTURY 21 Real Estate LLC and are intended for information use only. Your payments may be higher or lower and all loans are subject to credit approval.
Disclaimer: Copyright 2026 Outer Banks Association of Realtors. All rights reserved. This information is deemed reliable, but not guaranteed. The information being provided is for consumers’ personal, non-commercial use and may not be used for any purpose other than to identify prospective properties consumers may be interested in purchasing. Data last updated 7/8/26 00:10



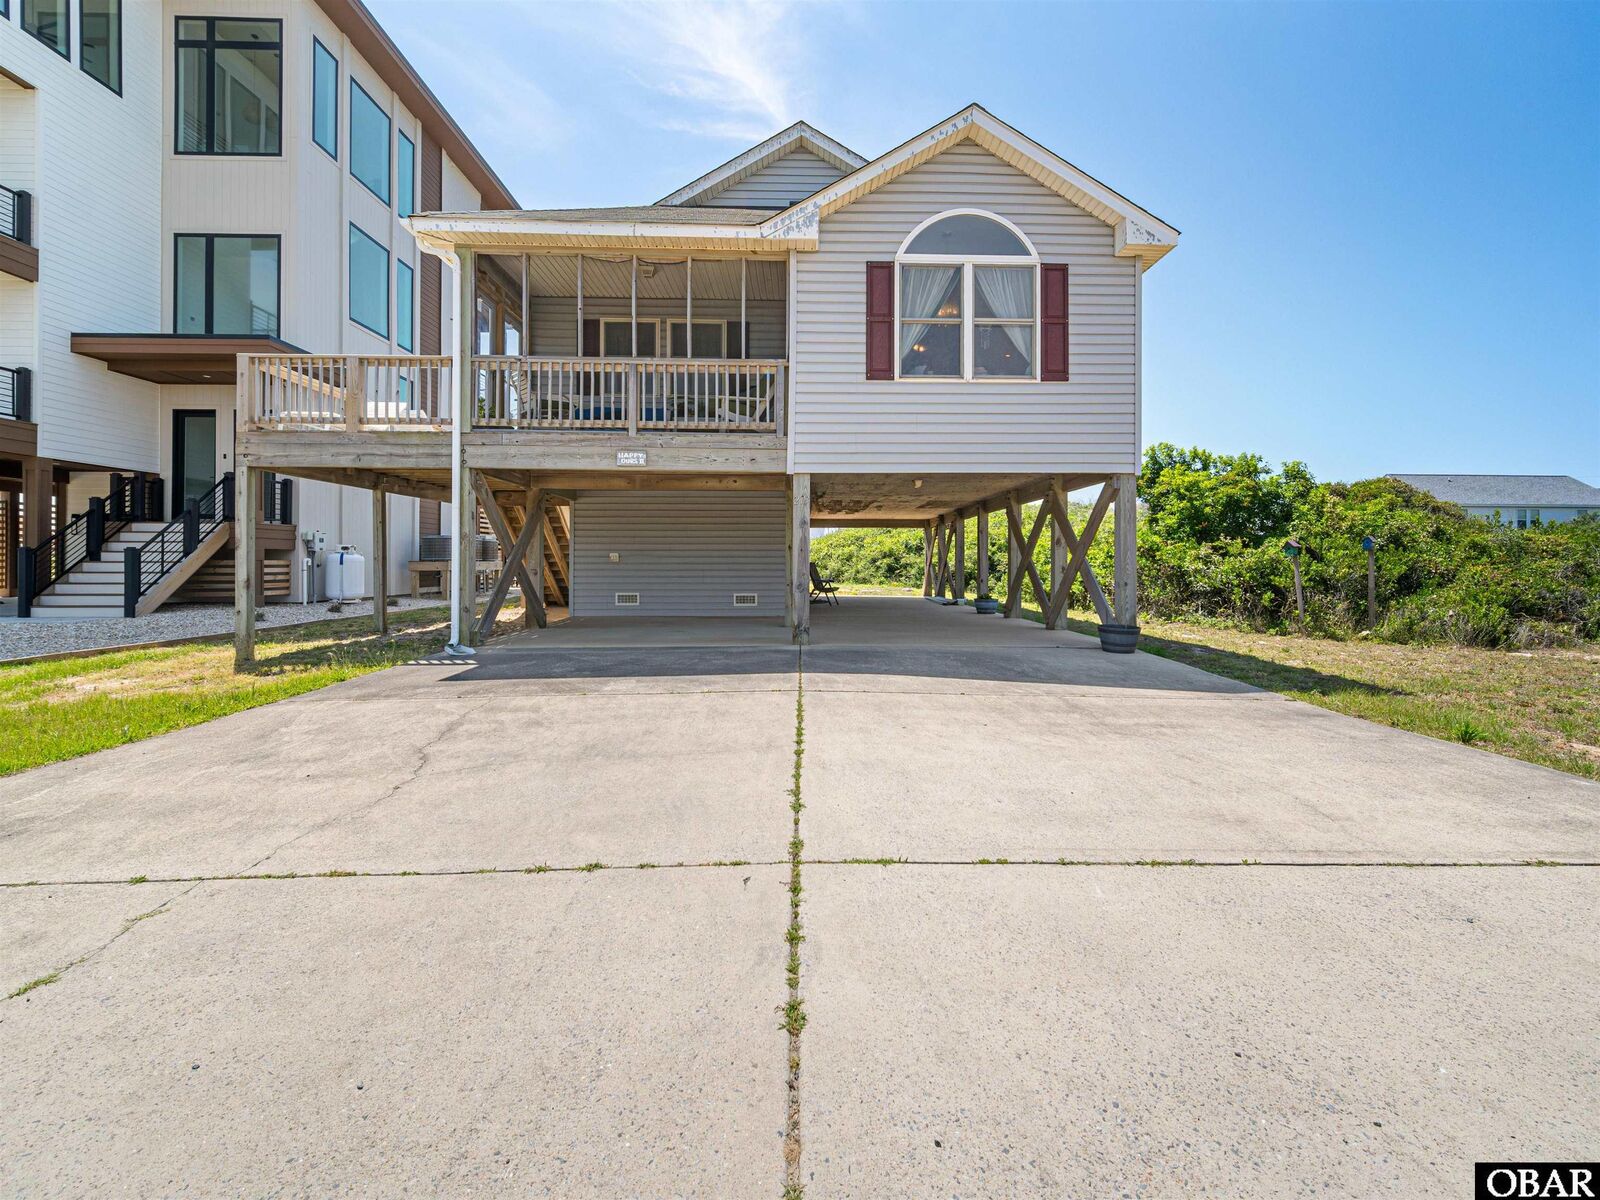
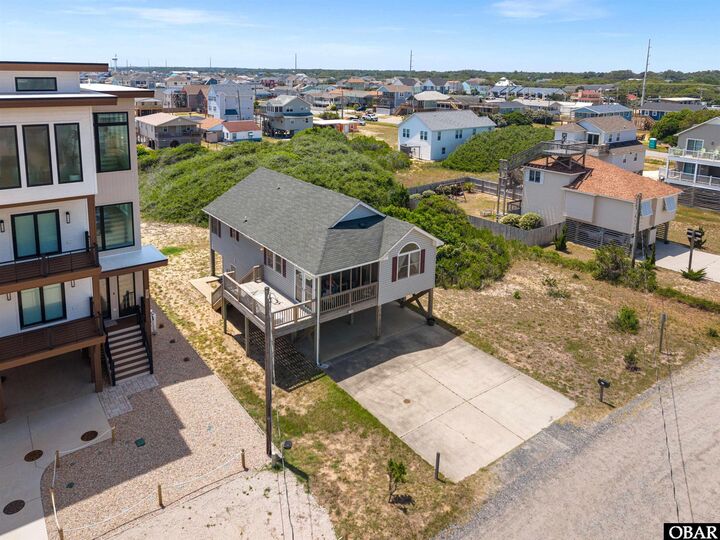
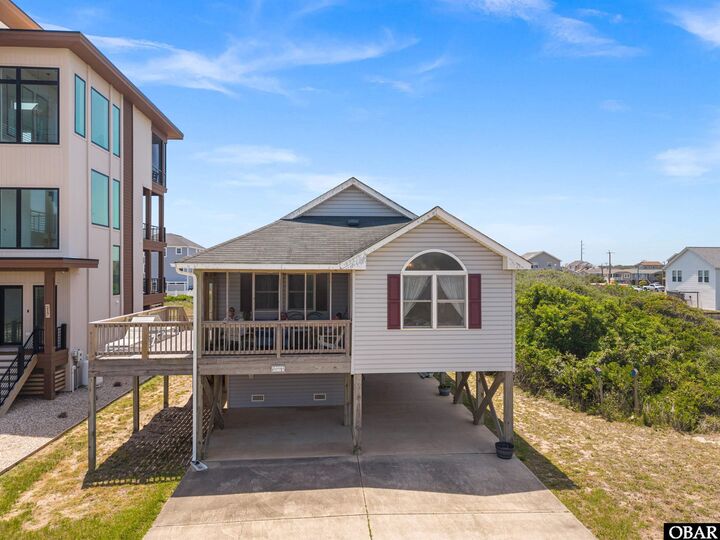
The property sits on great elevation in the X flood zone, providing peace of mind and a stable setting close to the shoreline. The ground level includes a dry entry, storage space, and a large unfinished bonus room that offers flexibility for future use. Outdoor living is a highlight, with spaces designed for morning coffee, evening breezes, and listening to the ocean just a short distance away. The location places you one block from the nearest beach access, and moments from shopping, dining, and the Avalon Fishing Pier, making daily life and vacation time equally convenient.
A rare opportunity to enjoy an original owner home in a central Kill Devil Hills setting with an ocean view, quiet surroundings, and easy access to everything the Outer Banks has to offer.