

Listing Courtesy of:  TRIAD IDX / Listed By: Lennar
 TRIAD IDX / Listed By: Lennar
 130 Primrose Street King, NC 27021
Active (18 Days)
$357,999 (USD)
Description
MLS #:
1230600
1230600
Lot Size
0.38 acres
0.38 acres
Type
Single-Family Home
Single-Family Home
Year Built
2026
2026
County
Stokes County
Stokes County
Community
Kings Crossing
Kings Crossing
Listed By
Tony Tyson, Lennar
Source
TRIAD IDX
Last checked Aug 28 2026 at 1:50 AM GMT+0000
TRIAD IDX
Last checked Aug 28 2026 at 1:50 AM GMT+0000
Bathroom Details
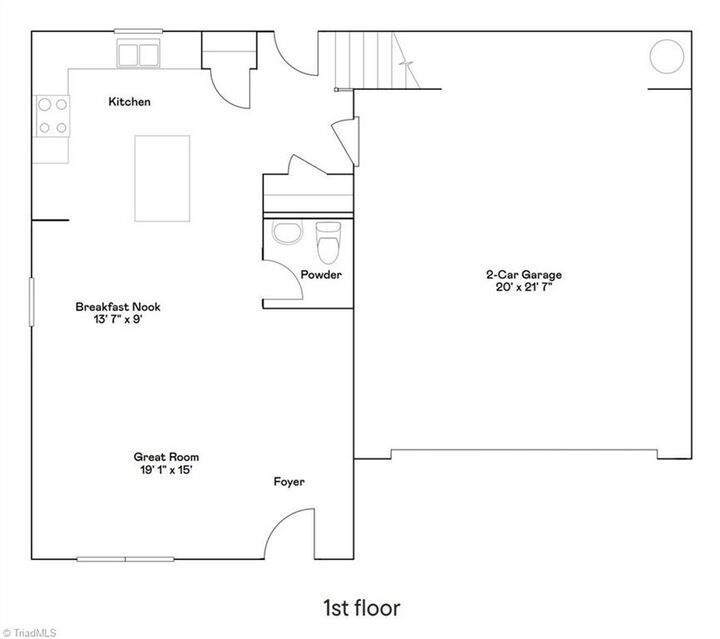
- Full Bathrooms: 2
- Half Bathroom: 1
Interior Features
- Dead Bolt(s)
- Kitchen Island
- Pantry
- Laundry: Dryer Connection
- Exhaust Fan
- Great Room
- Gas Water Heater
- Tankless Water Heater
- Free-Standing Range
- Laundry: Laundry Room
Subdivision
- Kings Crossing
Lot Information
- Level
- City Lot
Property Features
- Fireplace: 0
- Foundation: Slab
Heating and Cooling
- Forced Air
- Natural Gas
- Central Air
Pool Information
- None
Homeowners Association Information
- Dues: $156/Quarterly
Flooring
- Carpet
- Vinyl
Utility Information
- Sewer: Public Sewer
School Information
- Elementary School: King
- Middle School: Chestnut Grove
- High School: West Stokes
Parking
- Driveway
- Garage
- Attached
- Garage Door Opener
- On Street
Living Area
- 1,742 sqft
Location
Estimated Monthly Mortgage Payment
*Based on Fixed Interest Rate withe a 30 year term, principal and interest only
Listing price
Down payment
%
Interest rate
%Mortgage calculator estimates are provided by CENTURY 21 Real Estate LLC and are intended for information use only. Your payments may be higher or lower and all loans are subject to credit approval.
Disclaimer:
Copyright 2026 Triad MLS, Inc. All rights reserved. IDX information is provided exclusively for personal, non-commercial use, and may not be used for any purpose other than to identify prospective properties consumers may be interested in purchasing. Information is deemed reliable but not guaranteed. This site will be monitored for ‘scraping’ and any use of search facilities of data on the site other than by potential buyers/sellers is prohibited. All Sale data is for informational purposes only and is not an indication of a market analysis or appraisal. Properties marked with the Triad MLS, Inc. icon are provided courtesy of the Triad MLS, Inc.’s, Internet Data Exchange Database. Data cannot be redistributed and cannot be used for any reason other than provided in the contract. Data last updated 8/27/26 18:50.

Copyright 2026 Triad MLS, Inc. All rights reserved. IDX information is provided exclusively for personal, non-commercial use, and may not be used for any purpose other than to identify prospective properties consumers may be interested in purchasing. Information is deemed reliable but not guaranteed. This site will be monitored for ‘scraping’ and any use of search facilities of data on the site other than by potential buyers/sellers is prohibited. All Sale data is for informational purposes only and is not an indication of a market analysis or appraisal. Properties marked with the Triad MLS, Inc. icon are provided courtesy of the Triad MLS, Inc.’s, Internet Data Exchange Database. Data cannot be redistributed and cannot be used for any reason other than provided in the contract. Data last updated 8/27/26 18:50.



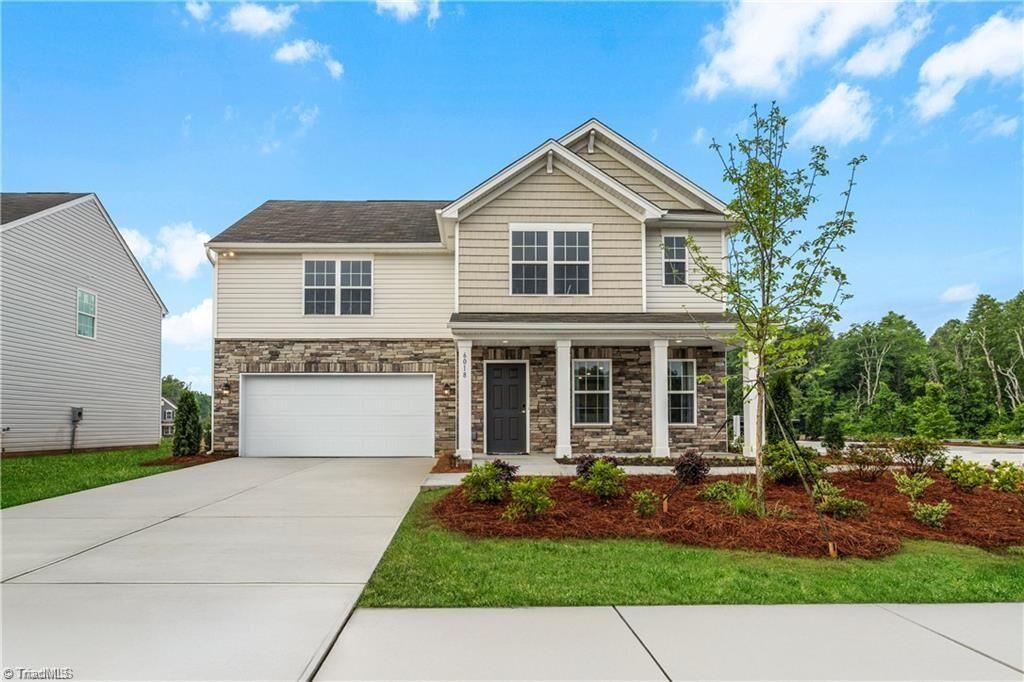
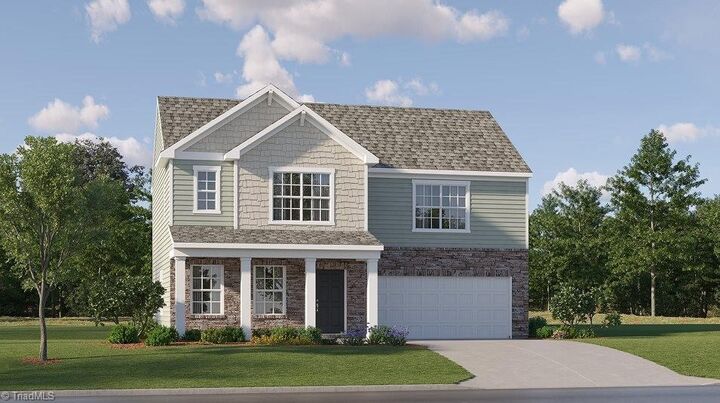
Outside, enjoy one of the standout features of King’s Crossing—large homesites with more space between neighboring homes, giving you room to enjoy your backyard and a more open neighborhood feel.
Located in charming King, NC, you’ll enjoy small-town surroundings with convenient access to shopping, dining, recreation, Winston-Salem, and major highways. Space, style, and location come together beautifully in the Bishop—schedule your tour today!